
Search results for "Single idea" in Home Design Ideas
 Sesshu Design Associates, Ltd

The art and rug in this entry reflect the homeowner's heritage and secondary home, making it a deeply personal space. The rich blues serve as the accent palette throughout the house.

 SMPL Design Studio
Example of a large trendy gray two-story brick house exterior design in Toronto with a hip roof and a shingle roof
 Creative Contractors Inc.

Mid-sized elegant single-wall dark wood floor wet bar photo in Baltimore with an undermount sink, raised-panel cabinets, light wood cabinets and laminate countertops
Find the right local pro for your project
 RMS DESIGNS

Inspiration for a mid-sized country u-shaped limestone floor eat-in kitchen remodel in San Francisco with a farmhouse sink, beaded inset cabinets, distressed cabinets, wood countertops, paneled appliances and an island
 Architectural Building Arts, Inc.
Martha Busse Photography

Open concept kitchen - mid-sized transitional l-shaped light wood floor open concept kitchen idea in Other with flat-panel cabinets, light wood cabinets, black backsplash, stainless steel appliances, a single-bowl sink, granite countertops, an island and multicolored countertops
Open concept kitchen - mid-sized transitional l-shaped light wood floor open concept kitchen idea in Other with flat-panel cabinets, light wood cabinets, black backsplash, stainless steel appliances, a single-bowl sink, granite countertops, an island and multicolored countertops

 Aero Drapery & Blind
Motorized Designer Roller Shade from Hunter Douglas
Eat-in kitchen - small modern single-wall light wood floor eat-in kitchen idea in Minneapolis with flat-panel cabinets, white cabinets and laminate countertops
Eat-in kitchen - small modern single-wall light wood floor eat-in kitchen idea in Minneapolis with flat-panel cabinets, white cabinets and laminate countertops

 McKinney York Architects

This property came with a house which proved ill-matched to our clients’ needs but which nestled neatly amid beautiful live oaks. In choosing to commission a new home, they asked that it also tuck under the limbs of the oaks and maintain a subdued presence to the street. Extraordinary efforts such as cantilevered floors and even bridging over critical root zones allow the design to be truly fitted to the site and to co-exist with the trees, the grandest of which is the focal point of the entry courtyard.
Of equal importance to the trees and view was to provide, conversely, for walls to display 35 paintings and numerous books. From form to smallest detail, the house is quiet and subtle.



 Northstar Building LLC
Mid-sized mountain style single-wall wet bar photo in Bridgeport with a drop-in sink, shaker cabinets, light wood cabinets, wood countertops, wood backsplash and brown countertops

 AHD&Co
Inspiration for a mid-sized transitional ceramic tile and black floor entryway remodel in New York with gray walls and a black front door

 The Pursley Dixon Studio
Inspiration for a coastal entryway remodel in Charlotte with a gray front door

 CAP Carpet & Flooring
CAP Carpet & Flooring is the leading provider of flooring & area rugs in the Twin Cities. CAP Carpet & Flooring is a locally owned and operated company, and we pride ourselves on helping our customers feel welcome from the moment they walk in the door. We are your neighbors. We work and live in your community and understand your needs. You can expect the very best personal service on every visit to CAP Carpet & Flooring and value and warranties on every flooring purchase. Our design team has worked with homeowners, contractors and builders who expect the best. With over 30 years combined experience in the design industry, Angela, Sandy, Sunnie,Maria, Caryn and Megan will be able to help whether you are in the process of building, remodeling, or re-doing. Our design team prides itself on being well versed and knowledgeable on all the up to date products and trends in the floor covering industry as well as countertops, paint and window treatments. Their passion and knowledge is abundant, and we're confident you'll be nothing short of impressed with their expertise and professionalism. When you love your job, it shows: the enthusiasm and energy our design team has harnessed will bring out the best in your project. Make CAP Carpet & Flooring your first stop when considering any type of home improvement project- we are happy to help you every single step of the way.
 Budget Blinds of the Wasatch Back

Example of a mid-sized classic l-shaped eat-in kitchen design in Salt Lake City with a single-bowl sink, raised-panel cabinets, white cabinets, granite countertops, white backsplash, subway tile backsplash and an island
 Dosio Restorations
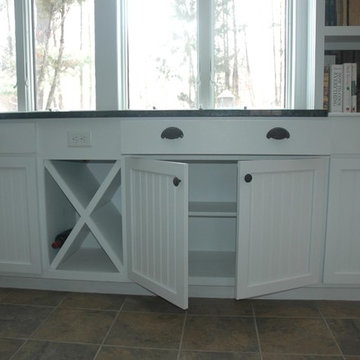
Inspiration for a mid-sized cottage single-wall ceramic tile open concept kitchen remodel in New York with shaker cabinets, white cabinets and solid surface countertops

Sponsored
Fredericksburg, OH

High Point Cabinets
Columbus' Experienced Custom Cabinet Builder | 4x Best of Houzz Winner


 Dotter & Solfjeld Architecture + Design
Inspiration for a mid-sized 1950s porcelain tile and gray floor entryway remodel in San Francisco with blue walls and a glass front door
 Crystal Cabinets

Inspiration for a farmhouse single-wall terra-cotta tile dedicated laundry room remodel in Minneapolis with a farmhouse sink, raised-panel cabinets, medium tone wood cabinets, beige walls and a side-by-side washer/dryer
 Cathers Home Furniture + Interior Design

Small trendy powder room photo in Denver with blue walls, a vessel sink, wood countertops and brown countertops

Sponsored
Delaware, OH

Buckeye Basements, Inc.
Central Ohio's Basement Finishing ExpertsBest Of Houzz '13-'21
 SES Builders Inc.
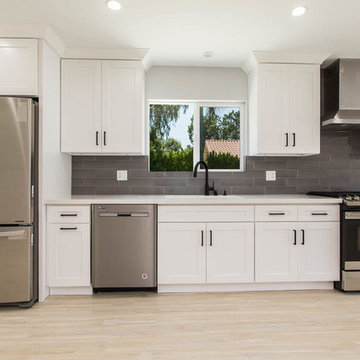
Example of a small transitional single-wall beige floor open concept kitchen design in Los Angeles with an undermount sink, shaker cabinets, white cabinets, gray backsplash, subway tile backsplash, stainless steel appliances, no island and white countertops
 Oronoque Home Improvement LLC

all composite maintenance free front porch on a 1860’s home
Mid-sized classic front porch idea in New York with decking and a roof extension
Mid-sized classic front porch idea in New York with decking and a roof extension
 Tileco
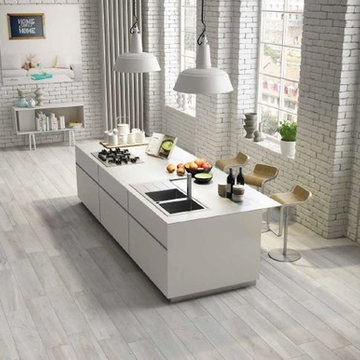
Durable, beautiful and sustainable. No scratching, no sealing, no maintenance.
Mid-sized trendy single-wall porcelain tile open concept kitchen photo in Santa Barbara with a double-bowl sink, flat-panel cabinets, white cabinets, solid surface countertops and an island
Mid-sized trendy single-wall porcelain tile open concept kitchen photo in Santa Barbara with a double-bowl sink, flat-panel cabinets, white cabinets, solid surface countertops and an island
34