
Search results for "Single idea" in Home Design Ideas
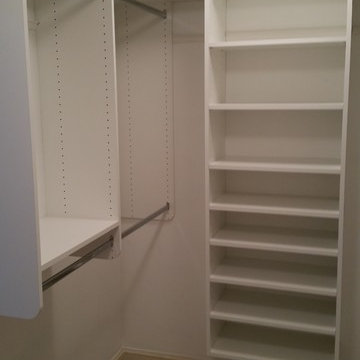
 Ponte Vedra Closets
Mid-sized elegant gender-neutral carpeted and beige floor walk-in closet photo in Jacksonville with open cabinets and white cabinets

 Toronto Interior Design Group
Gillian Jackson
Inspiration for a small contemporary l-shaped dark wood floor and brown floor open concept kitchen remodel in Toronto with an undermount sink, flat-panel cabinets, gray cabinets, quartz countertops, stainless steel appliances, no island and black backsplash
Inspiration for a small contemporary l-shaped dark wood floor and brown floor open concept kitchen remodel in Toronto with an undermount sink, flat-panel cabinets, gray cabinets, quartz countertops, stainless steel appliances, no island and black backsplash
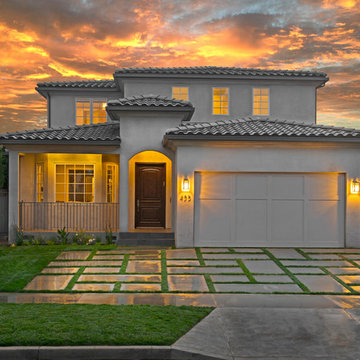
 Builtworks Inc.
Victor Boghossian Photography
www.victorboghossian.com
818-634-3133
Inspiration for a mid-sized contemporary white two-story stucco exterior home remodel in Los Angeles with a hip roof
Inspiration for a mid-sized contemporary white two-story stucco exterior home remodel in Los Angeles with a hip roof
Find the right local pro for your project

 William Guidero Planning and Design
Bathroom - large transitional master gray tile and marble tile ceramic tile, multicolored floor and double-sink bathroom idea in Orange County with flat-panel cabinets, light wood cabinets, a one-piece toilet, white walls, an undermount sink, marble countertops, a hinged shower door, gray countertops and a floating vanity

 DLB Custom Home Design
Open concept kitchen - large contemporary single-wall dark wood floor and brown floor open concept kitchen idea in Charleston with flat-panel cabinets, granite countertops, two islands, red cabinets and beige countertops
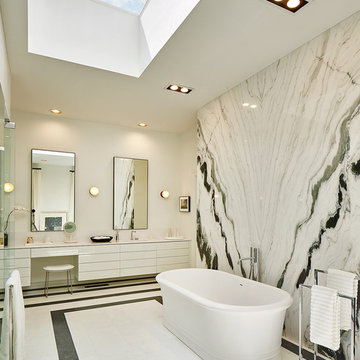
 Vaughan Creative Media
Trendy freestanding bathtub photo in Dallas with flat-panel cabinets, white cabinets and white walls
 LKM Design
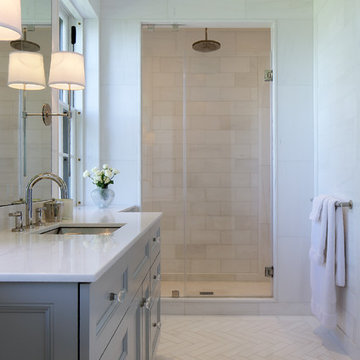
Alcove shower - large transitional master ceramic tile alcove shower idea in Boston with recessed-panel cabinets, gray cabinets, gray walls, an undermount sink and solid surface countertops

Sponsored
Delaware, OH

Buckeye Basements, Inc.
Central Ohio's Basement Finishing ExpertsBest Of Houzz '13-'21
 Betsie Bay Furniture

Example of a small mountain style bathroom design in Other with shaker cabinets, blue cabinets, gray walls and an undermount sink

Kitchen - mid-sized contemporary l-shaped slate floor kitchen idea in Denver with a single-bowl sink, flat-panel cabinets, light wood cabinets, marble countertops, gray backsplash, stone slab backsplash, paneled appliances and an island

 Lamar's Custom Cabinets
Inspiration for a large transitional galley medium tone wood floor and brown floor enclosed kitchen remodel in Other with an undermount sink, white cabinets, quartzite countertops, white backsplash, stainless steel appliances, a peninsula, shaker cabinets, ceramic backsplash and multicolored countertops

 Elegant Cabinets LLC
Inspiration for a mid-sized timeless dark wood floor entryway remodel in New York with beige walls and a white front door

 Karen Spiritoso Designs LLC
Dedicated laundry room - mid-sized coastal single-wall vinyl floor and gray floor dedicated laundry room idea in Dallas with an undermount sink, raised-panel cabinets, white cabinets, granite countertops, blue walls, a side-by-side washer/dryer and gray countertops


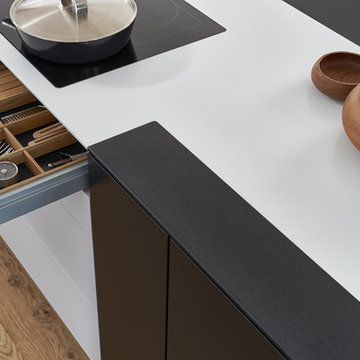
 Leicht Westchester-Greenwich
Eat-in kitchen - huge modern single-wall light wood floor eat-in kitchen idea in New York with an island, an undermount sink, flat-panel cabinets, black cabinets, solid surface countertops and black appliances

 Lauren Nelson Design
Example of a trendy single-wall wet bar design in San Francisco with an undermount sink, flat-panel cabinets, blue cabinets, white backsplash and white countertops

 Four Brothers Design + Build
Complete restoration of historic plantation home in Middlesex Virginia.
Inspiration for a mid-sized country single-wall medium tone wood floor eat-in kitchen remodel in DC Metro with flat-panel cabinets, stainless steel appliances, a farmhouse sink, white cabinets, solid surface countertops and no island
Inspiration for a mid-sized country single-wall medium tone wood floor eat-in kitchen remodel in DC Metro with flat-panel cabinets, stainless steel appliances, a farmhouse sink, white cabinets, solid surface countertops and no island

 CAP Carpet & Flooring
Capitalizing on trends, this homeowner took advantage of the marble, honeycomb, and herringbone pattern look inside of this walk-in shower.
CAP Carpet & Flooring is the leading provider of flooring & area rugs in the Twin Cities. CAP Carpet & Flooring is a locally owned and operated company, and we pride ourselves on helping our customers feel welcome from the moment they walk in the door. We are your neighbors. We work and live in your community and understand your needs. You can expect the very best personal service on every visit to CAP Carpet & Flooring and value and warranties on every flooring purchase. Our design team has worked with homeowners, contractors and builders who expect the best. With over 30 years combined experience in the design industry, Angela, Sandy, Sunnie,Maria, Caryn and Megan will be able to help whether you are in the process of building, remodeling, or re-doing. Our design team prides itself on being well versed and knowledgeable on all the up to date products and trends in the floor covering industry as well as countertops, paint and window treatments. Their passion and knowledge is abundant, and we're confident you'll be nothing short of impressed with their expertise and professionalism. When you love your job, it shows: the enthusiasm and energy our design team has harnessed will bring out the best in your project. Make CAP Carpet & Flooring your first stop when considering any type of home improvement project- we are happy to help you every single step of the way.

 Dotter & Solfjeld Architecture + Design
Large 1960s blue two-story mixed siding exterior home photo in San Francisco with a metal roof
 Julia Metcalf Architecture & Interior Design LLC

Inspiration for a mid-sized timeless travertine floor and beige floor entryway remodel in New York with yellow walls and a white front door
 Wilson Homes

This was a main floor level renovation where we removed the entire main floor and two walls. We then installed a custom kitchen and dining room cabinets, laundry room & powder room cabinets, along with rich hardwood flooring.
37