
Search results for "Single idea" in Home Design Ideas

 Coulson design build inc.
Example of a mid-sized transitional single-wall porcelain tile and black floor dedicated laundry room design in Toronto with a farmhouse sink, shaker cabinets, white cabinets, quartz countertops, white walls and a side-by-side washer/dryer
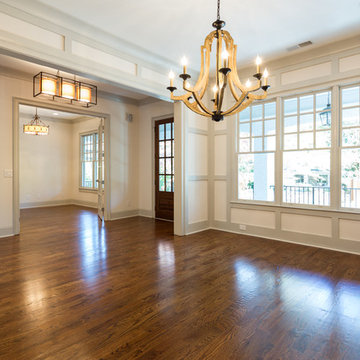
 K&M Flooring
Entryway - mid-sized contemporary dark wood floor entryway idea in Atlanta with white walls and a dark wood front door
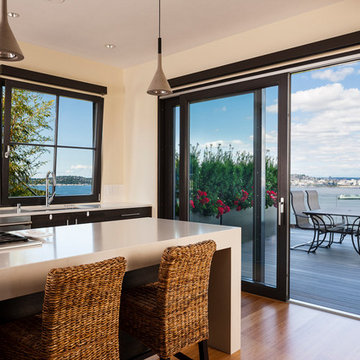
 Zola European Windows
Lift slide door opens to balcony with views of puget sound and Seattle skyline.
Inspiration for a mid-sized contemporary single-wall light wood floor and beige floor open concept kitchen remodel in Seattle with an undermount sink, flat-panel cabinets, black cabinets, quartzite countertops, white backsplash, subway tile backsplash, stainless steel appliances, an island and white countertops
Inspiration for a mid-sized contemporary single-wall light wood floor and beige floor open concept kitchen remodel in Seattle with an undermount sink, flat-panel cabinets, black cabinets, quartzite countertops, white backsplash, subway tile backsplash, stainless steel appliances, an island and white countertops
Find the right local pro for your project
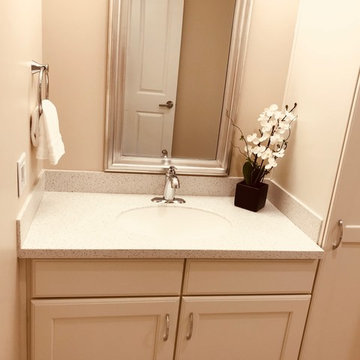
 Capitol Granite LLC
Inspiration for a mid-sized timeless 3/4 bathroom remodel in Richmond with recessed-panel cabinets, white cabinets, beige walls, an undermount sink, quartz countertops and white countertops
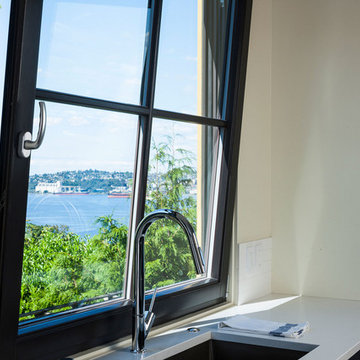 Zola European Windows
Tilt turn window in operation.
Mid-sized trendy single-wall light wood floor and beige floor open concept kitchen photo in Seattle with an undermount sink, flat-panel cabinets, black cabinets, quartzite countertops, white backsplash, subway tile backsplash, stainless steel appliances, an island and white countertops
Mid-sized trendy single-wall light wood floor and beige floor open concept kitchen photo in Seattle with an undermount sink, flat-panel cabinets, black cabinets, quartzite countertops, white backsplash, subway tile backsplash, stainless steel appliances, an island and white countertops

 Eleven C Corporation
Mid-sized transitional porcelain tile entryway photo in Miami with gray walls and a light wood front door
 K&M Flooring
Inspiration for a mid-sized contemporary dark wood floor entryway remodel in Atlanta with white walls and a dark wood front door


 K&M Flooring
Example of a mid-sized trendy dark wood floor entryway design in Atlanta with white walls and a dark wood front door
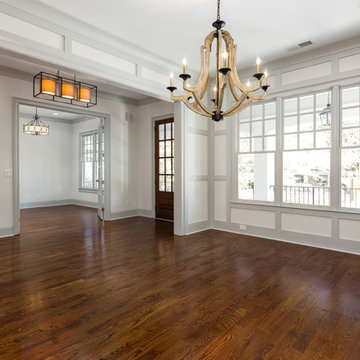 K&M Flooring
Entryway - mid-sized contemporary dark wood floor entryway idea in Atlanta with white walls and a dark wood front door

 D and L Tile
Mid-sized elegant ceramic tile and beige floor entryway photo in Other with green walls and a white front door
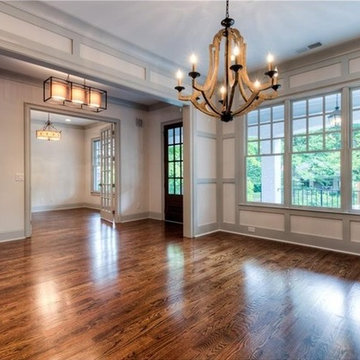 K&M Flooring
Inspiration for a mid-sized contemporary dark wood floor entryway remodel in Atlanta with white walls and a dark wood front door

 Alto Design
Jeffrey Jakucyk: Photographer
Inspiration for a mid-sized eclectic porcelain tile entryway remodel in Cincinnati with yellow walls and a red front door
Inspiration for a mid-sized eclectic porcelain tile entryway remodel in Cincinnati with yellow walls and a red front door
 Calafia Design
Katy Sheppard

Example of a mid-sized classic slate floor entryway design in Chicago with a white front door
Example of a mid-sized classic slate floor entryway design in Chicago with a white front door


 PG Kitchen & Bath

Example of a mid-sized minimalist 3/4 light wood floor and beige floor bathroom design in Miami with shaker cabinets, white cabinets, a one-piece toilet, white walls, an undermount sink, quartz countertops and white countertops
 Design Everest
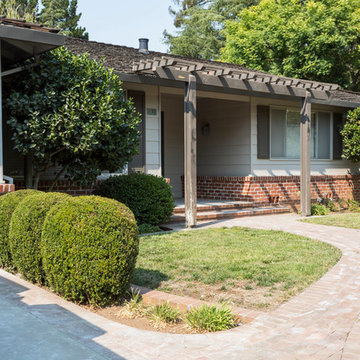
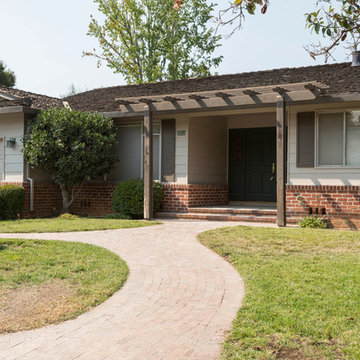
Example of a mid-sized classic beige one-story mixed siding exterior home design in San Francisco with a hip roof
 D and L Tile

Entryway - mid-sized traditional travertine floor and beige floor entryway idea in Other with gray walls and a white front door
 Design Everest
Example of a mid-sized classic beige one-story mixed siding exterior home design in San Francisco with a hip roof


 Almega Creative Builders
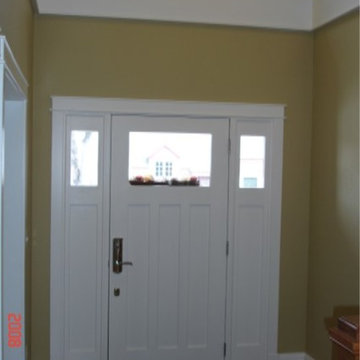
Example of a mid-sized arts and crafts light wood floor entryway design in Denver with beige walls and a white front door
 Interior Designs by Adrienne

 A beautiful combination of natural birch and high gloss white cabinetry.
Stephanie Moore Photography
Corner bathtub - small transitional master porcelain tile vinyl floor corner bathtub idea in Vancouver with flat-panel cabinets, white cabinets, solid surface countertops, a two-piece toilet, beige walls and an undermount sink
Corner bathtub - small transitional master porcelain tile vinyl floor corner bathtub idea in Vancouver with flat-panel cabinets, white cabinets, solid surface countertops, a two-piece toilet, beige walls and an undermount sink
 CCASA Architects

A compact but yet generous living, dining room and kitchen with big traditional sash windows allows for natural light throughout the space.
Eat-in kitchen - small contemporary single-wall medium tone wood floor eat-in kitchen idea in London with a single-bowl sink, flat-panel cabinets, gray cabinets, solid surface countertops, gray backsplash, stone slab backsplash, stainless steel appliances and white countertops
Eat-in kitchen - small contemporary single-wall medium tone wood floor eat-in kitchen idea in London with a single-bowl sink, flat-panel cabinets, gray cabinets, solid surface countertops, gray backsplash, stone slab backsplash, stainless steel appliances and white countertops
36