
Search results for "Single idea" in Home Design Ideas
 Wilson Homes

This was a main floor level renovation where we removed the entire main floor and two walls. We then installed a custom kitchen and dining room cabinets, laundry room & powder room cabinets, along with rich hardwood flooring.
 Cascade Builders & Associates Inc.
Chandler Photography
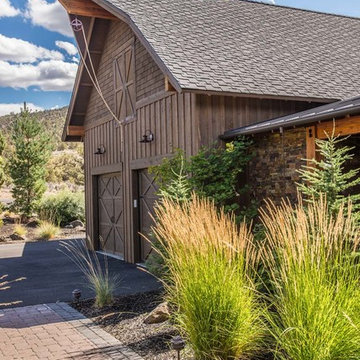
Example of a large mountain style attached two-car garage design in Other
Example of a large mountain style attached two-car garage design in Other
 Breegle Abbey Carpet & Floor
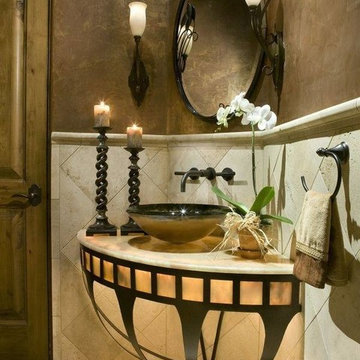
Bathroom - mid-sized mediterranean master beige tile and ceramic tile ceramic tile and beige floor bathroom idea in Austin with brown walls and a vessel sink
Find the right local pro for your project
 User
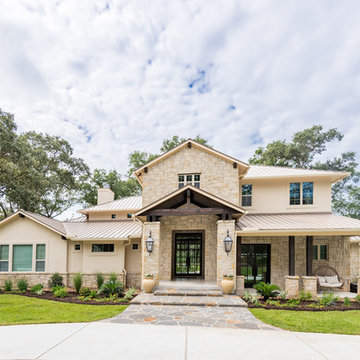
UserLarge transitional beige two-story mixed siding house exterior photo in Houston with a hip roof and a metal roof
 Closets by Todd

Large elegant single-wall ceramic tile and beige floor dedicated laundry room photo in Seattle with shaker cabinets, white cabinets, white walls and a side-by-side washer/dryer
 True North Builders, Inc.

Trendy white tile and subway tile beige floor powder room photo in Phoenix with white walls, a vessel sink, white countertops and quartzite countertops
 Organization & Relocation
Located in Colorado. We will travel.
Budget varies.
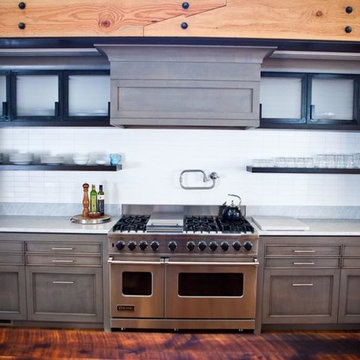
Inspiration for a mid-sized contemporary single-wall medium tone wood floor enclosed kitchen remodel in Denver with recessed-panel cabinets, gray cabinets, quartzite countertops, white backsplash, subway tile backsplash and stainless steel appliances
Inspiration for a mid-sized contemporary single-wall medium tone wood floor enclosed kitchen remodel in Denver with recessed-panel cabinets, gray cabinets, quartzite countertops, white backsplash, subway tile backsplash and stainless steel appliances


 Nancy Van Natta Associates

Alcove shower - contemporary alcove shower idea in San Francisco with flat-panel cabinets, medium tone wood cabinets, gray walls, an undermount sink and a hinged shower door
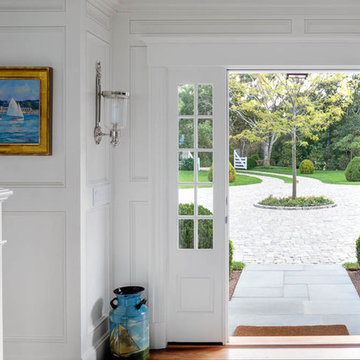
 Colonial Reproductions, Inc.

Mid-sized beach style medium tone wood floor entryway photo in Boston with white walls and a blue front door
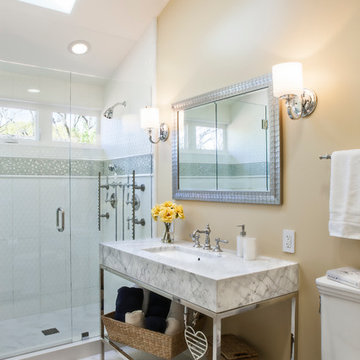
 JPM Construction
www.photosbycherie.com
Example of a mid-sized classic master white tile marble floor and white floor alcove shower design in San Francisco with a console sink, beige walls, a two-piece toilet, marble countertops, a hinged shower door and white countertops
Example of a mid-sized classic master white tile marble floor and white floor alcove shower design in San Francisco with a console sink, beige walls, a two-piece toilet, marble countertops, a hinged shower door and white countertops


 Calafia Design
Katy Sheppard - New gate sets the tone.
Photo of a small transitional shade courtyard stone landscaping in Chicago for spring.
Photo of a small transitional shade courtyard stone landscaping in Chicago for spring.

 Cunningham | Quill Architects
David Burroughs
Example of a mid-sized trendy single-wall dark wood floor and brown floor open concept kitchen design in DC Metro with beige cabinets, quartz countertops, gray backsplash, glass tile backsplash, stainless steel appliances, an undermount sink, shaker cabinets and an island
Example of a mid-sized trendy single-wall dark wood floor and brown floor open concept kitchen design in DC Metro with beige cabinets, quartz countertops, gray backsplash, glass tile backsplash, stainless steel appliances, an undermount sink, shaker cabinets and an island


 Spaces Renewed
This 1970 original beach home needed a full remodel. All plumbing and electrical, all ceilings and drywall, as well as the bathrooms, kitchen and other cosmetic surfaces. The light grey and blue palate is perfect for this beach cottage. The modern touches and high end finishes compliment the design and balance of this space.

 The Cleary Company
The dry bar is conveniently located between the kitchen and family room but utilizes the space underneath new 2nd floor stairs. Ample countertop space also doubles as additional buffet serving area. Just a tiny bit of the original shiplap wall remains as a accent wall behind floating shelves. Custom built-in cabinets offer additional kitchen storage.
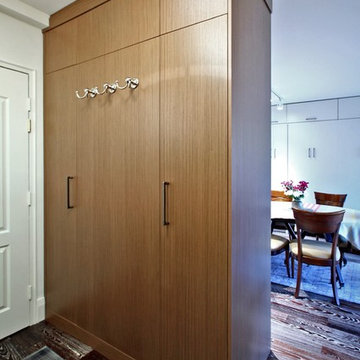
 Olympic Kitchens
Entryway - mid-sized contemporary dark wood floor and brown floor entryway idea in Toronto with beige walls and a white front door

 Baron's Major Brands
With the introduction of the Professional Grill, culinary enthusiasts will have more flexibility when selecting their ultimate Thermador surface cooking appliance, including the option to feature the Professional Grill and the electric griddle side-by-side, and a mix of options when selecting the number of Thermador Star® Burners and grill/griddle desired for their unique cooking needs.


 IMPROVE or MOVE
Plenty of open and closed storage
Horus Photography
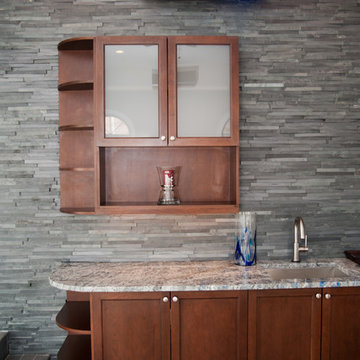
Example of a mid-sized trendy single-wall porcelain tile wet bar design in New York with an undermount sink, shaker cabinets, dark wood cabinets, granite countertops, gray backsplash and stone tile backsplash
Example of a mid-sized trendy single-wall porcelain tile wet bar design in New York with an undermount sink, shaker cabinets, dark wood cabinets, granite countertops, gray backsplash and stone tile backsplash
 Dutchman Furniture LLC

Inspiration for a small contemporary single-wall beige floor and porcelain tile dedicated laundry room remodel in Atlanta with an undermount sink, flat-panel cabinets, white cabinets, white walls and a side-by-side washer/dryer
38