
Search results for "Single idea" in Home Design Ideas
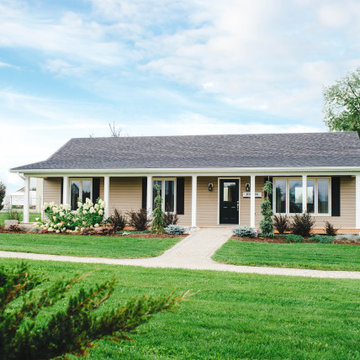

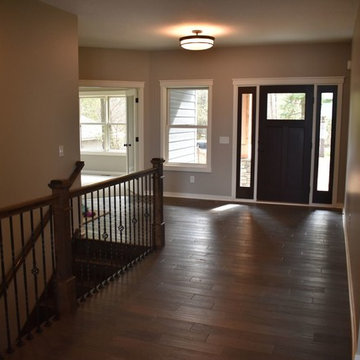
 CAP Carpet & Flooring
CAP Carpet & Flooring is the leading provider of flooring & area rugs in the Twin Cities. CAP Carpet & Flooring is a locally owned and operated company, and we pride ourselves on helping our customers feel welcome from the moment they walk in the door. We are your neighbors. We work and live in your community and understand your needs. You can expect the very best personal service on every visit to CAP Carpet & Flooring and value and warranties on every flooring purchase. Our design team has worked with homeowners, contractors and builders who expect the best. With over 30 years combined experience in the design industry, Angela, Sandy, Sunnie,Maria, Caryn and Megan will be able to help whether you are in the process of building, remodeling, or re-doing. Our design team prides itself on being well versed and knowledgeable on all the up to date products and trends in the floor covering industry as well as countertops, paint and window treatments. Their passion and knowledge is abundant, and we're confident you'll be nothing short of impressed with their expertise and professionalism. When you love your job, it shows: the enthusiasm and energy our design team has harnessed will bring out the best in your project. Make CAP Carpet & Flooring your first stop when considering any type of home improvement project- we are happy to help you every single step of the way.
 Katherine Joy Interiors

Inspiration for a mid-sized transitional single-wall medium tone wood floor home bar remodel in Toronto with shaker cabinets, granite countertops, mosaic tile backsplash, gray backsplash, white cabinets and no sink
Find the right local pro for your project
 Hage Homes
Corey Gaffer
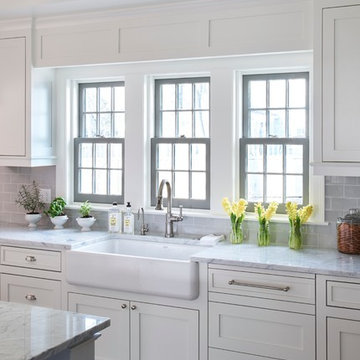
Inspiration for a large transitional single-wall dark wood floor eat-in kitchen remodel in Minneapolis with a farmhouse sink, shaker cabinets, white cabinets, marble countertops, gray backsplash, subway tile backsplash, stainless steel appliances and an island
Inspiration for a large transitional single-wall dark wood floor eat-in kitchen remodel in Minneapolis with a farmhouse sink, shaker cabinets, white cabinets, marble countertops, gray backsplash, subway tile backsplash, stainless steel appliances and an island

 Williams Wood Works Inc
Example of a mid-sized beach style single-wall dark wood floor and brown floor open concept kitchen design in Orange County with an undermount sink, shaker cabinets, white cabinets, marble countertops, beige backsplash, stone tile backsplash, stainless steel appliances and an island
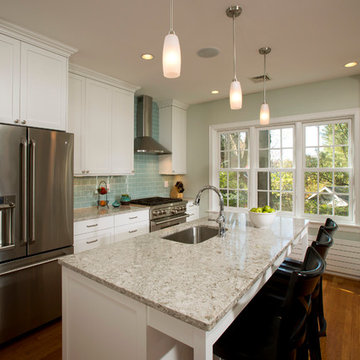
 Four Brothers Design + Build
Kitchen Range and Hood
Example of a mid-sized transitional single-wall medium tone wood floor open concept kitchen design in DC Metro with an undermount sink, shaker cabinets, white cabinets, quartz countertops, blue backsplash, stainless steel appliances, an island and glass tile backsplash
Example of a mid-sized transitional single-wall medium tone wood floor open concept kitchen design in DC Metro with an undermount sink, shaker cabinets, white cabinets, quartz countertops, blue backsplash, stainless steel appliances, an island and glass tile backsplash

 NM Interiors
Dexter Quinto, Aquino + Bell Photography - www.aquinoandbell.com
Large transitional l-shaped porcelain tile and gray floor kitchen photo in Toronto with an undermount sink, recessed-panel cabinets, white cabinets, quartz countertops, stainless steel appliances, an island, white backsplash and white countertops
Large transitional l-shaped porcelain tile and gray floor kitchen photo in Toronto with an undermount sink, recessed-panel cabinets, white cabinets, quartz countertops, stainless steel appliances, an island, white backsplash and white countertops


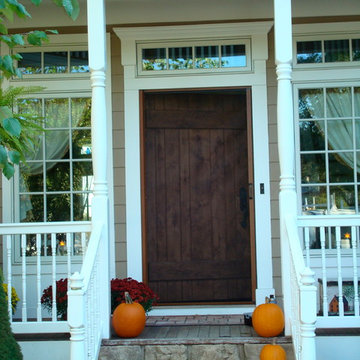
 Garden State Retractables
Retractable Phantom Screen Door on a Beautiful Front Entry Door
Mid-sized arts and crafts entryway photo in New York with a medium wood front door and beige walls
Mid-sized arts and crafts entryway photo in New York with a medium wood front door and beige walls
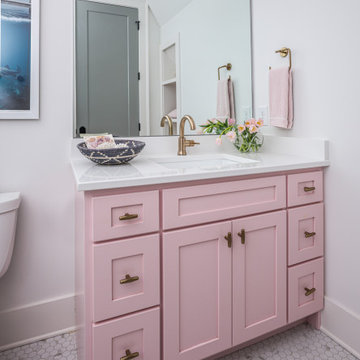
 Beth Haley Design
Kid's bathroom idea with lovely floral sconce.
Transitional white floor bathroom photo in Nashville with shaker cabinets, white walls, an undermount sink, white countertops and pink cabinets
Transitional white floor bathroom photo in Nashville with shaker cabinets, white walls, an undermount sink, white countertops and pink cabinets

Example of a mid-sized transitional single-wall vinyl floor and gray floor wet bar design in Other with an undermount sink, shaker cabinets, dark wood cabinets and solid surface countertops

 Inspired Interiors
Example of a large country single-wall porcelain tile and gray floor dedicated laundry room design in Omaha with a drop-in sink, a side-by-side washer/dryer, white cabinets, recessed-panel cabinets and gray walls

 Lisa Lev Design
Photos by Valerie Wilcox
Inspiration for a mid-sized scandinavian light wood floor and beige floor entryway remodel in Toronto with white walls and a dark wood front door
Inspiration for a mid-sized scandinavian light wood floor and beige floor entryway remodel in Toronto with white walls and a dark wood front door
 Latala Homes

Huge arts and crafts single-wall vinyl floor eat-in kitchen photo in San Francisco with an undermount sink, shaker cabinets, white cabinets, solid surface countertops, metallic backsplash, metal backsplash, stainless steel appliances and an island


 M.A.D. Renovations
Jesse Yardley, Fotographix

Example of a small classic single-wall porcelain tile wet bar design in Calgary with an undermount sink, shaker cabinets, medium tone wood cabinets, granite countertops, beige backsplash and stone tile backsplash
Example of a small classic single-wall porcelain tile wet bar design in Calgary with an undermount sink, shaker cabinets, medium tone wood cabinets, granite countertops, beige backsplash and stone tile backsplash
 Lamar's Custom Cabinets
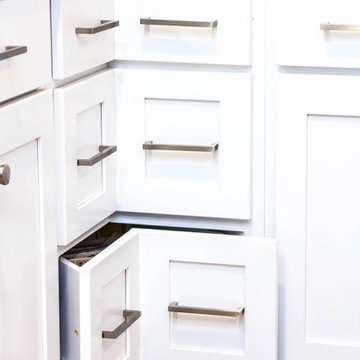
Enclosed kitchen - large transitional galley medium tone wood floor and brown floor enclosed kitchen idea in Other with an undermount sink, white cabinets, quartzite countertops, white backsplash, stainless steel appliances, shaker cabinets, ceramic backsplash, a peninsula and multicolored countertops
 Landon Homes
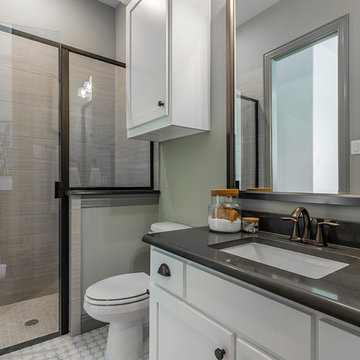
Inspiration for a transitional 3/4 mosaic tile floor and white floor alcove shower remodel in Dallas with shaker cabinets, white cabinets, a two-piece toilet, an undermount sink, a hinged shower door and gray countertops
 Silva Gonian Design

Bathroom - mid-sized contemporary 3/4 brown tile gray floor and single-sink bathroom idea in Miami with white cabinets, a wall-mount toilet and brown walls

Sponsored
Columbus, OH

Trish Takacs Design
Award Winning & Highly Skilled Kitchen & Bath Designer in Columbus
 Rivers + Steel City Homes
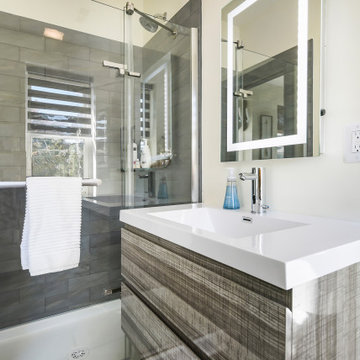
Example of a small trendy 3/4 gray tile and subway tile alcove shower design in Other with flat-panel cabinets, dark wood cabinets, a two-piece toilet, white walls, an integrated sink, a hinged shower door and white countertops
 ProSelect Design

Minimalist single-wall ceramic tile and beige floor wet bar photo in New Orleans with an undermount sink, flat-panel cabinets, dark wood cabinets, granite countertops and black backsplash
 Tourmaline Builders, Inc.

Example of a large island style light wood floor and beige floor great room design in San Diego with gray walls and no fireplace
49