
Search results for "Single idea" in Home Design Ideas

 Tourmaline Builders, Inc.
Example of a large island style light wood floor and beige floor great room design in San Diego with gray walls and no fireplace

 Classic Kitchens Of Brevard
Mid-sized transitional entryway photo in Orange County with beige walls and a white front door
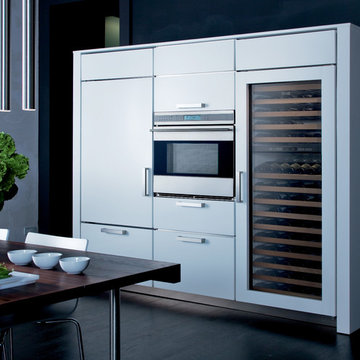
 Baron's Major Brands
Fine wine is an investment too valuable and beautiful to be confined to a dusty cellar or shut away unceremoniously in a cupboard. And to pull out a dry cork or serve wine from a bottle with a moldy label – unthinkable. Better storage for the bottle means more enjoyment in the glass.
Find the right local pro for your project
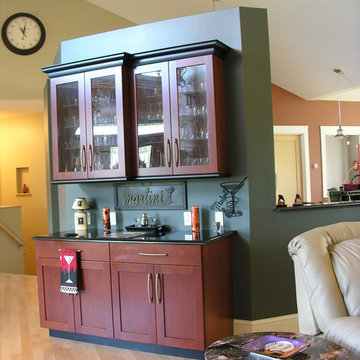
 Hammond Lumber Company
Inspiration for a mid-sized transitional single-wall light wood floor wet bar remodel in Portland Maine with no sink, glass-front cabinets, medium tone wood cabinets and solid surface countertops
 Copper Hills Custom Homes

Large elegant travertine floor entryway photo in Salt Lake City with beige walls and a white front door
 Baine Contracting, Inc.

This kitchen features excellent craftsmanship and really takes the space to the next level.
Example of a large cottage chic l-shaped ceramic tile open concept kitchen design in New York with a drop-in sink, raised-panel cabinets, white cabinets, marble countertops, beige backsplash, ceramic backsplash, stainless steel appliances and an island
Example of a large cottage chic l-shaped ceramic tile open concept kitchen design in New York with a drop-in sink, raised-panel cabinets, white cabinets, marble countertops, beige backsplash, ceramic backsplash, stainless steel appliances and an island
 Dartmouth Building Supply Design Center
Schrock Denton Maple Storm
Design by Chrissy Cunha
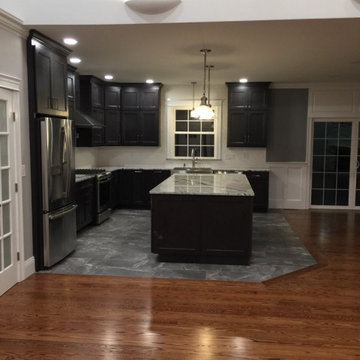
Mid-sized transitional l-shaped porcelain tile and gray floor eat-in kitchen photo in Boston with a farmhouse sink, flat-panel cabinets, gray cabinets, granite countertops, white backsplash, subway tile backsplash, stainless steel appliances, an island and white countertops
Mid-sized transitional l-shaped porcelain tile and gray floor eat-in kitchen photo in Boston with a farmhouse sink, flat-panel cabinets, gray cabinets, granite countertops, white backsplash, subway tile backsplash, stainless steel appliances, an island and white countertops



 North Star Remodeling
Troy Thies Photagraphy
Entryway - mid-sized farmhouse ceramic tile entryway idea in Minneapolis with white walls
Entryway - mid-sized farmhouse ceramic tile entryway idea in Minneapolis with white walls
 Trotter Overhead Door Garage + Home
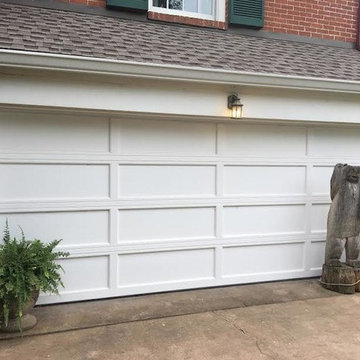
Trotter Overhead Door Garage and Home of Edmond and the Oklahoma City area is a full service garage door company locally owned and operated by Jesse and Tina Trotter. We offer Garage Doors, Glass Garage Doors & Garage Door Repairs.
 Innovation Design And Construction Inc.

Mixing colors and designs will give your new bathroom a unique edge.
Powder room - contemporary beige tile powder room idea in Los Angeles with a vessel sink and wood countertops
Powder room - contemporary beige tile powder room idea in Los Angeles with a vessel sink and wood countertops
 House Sprucing

Entryway - mid-sized farmhouse light wood floor and beige floor entryway idea in Other with white walls and a glass front door
 Moderna Homes, Inc.

Large trendy single-wall porcelain tile and beige floor dedicated laundry room photo in San Francisco with an undermount sink, flat-panel cabinets, white cabinets, quartz countertops, white walls, a side-by-side washer/dryer and white countertops
 User

UserExample of a small minimalist gray tile powder room design in San Francisco with gray walls, a wall-mount sink, marble countertops and white countertops

 Creative Walls and Spaces

Mid-sized trendy single-wall blue floor dedicated laundry room photo in Chicago with blue walls and a side-by-side washer/dryer
 Sogno Design Group
Photo by Michele Lee Willson

Mid-sized 1960s u-shaped eat-in kitchen photo in San Francisco with an undermount sink, flat-panel cabinets, medium tone wood cabinets, quartzite countertops, white backsplash, ceramic backsplash, stainless steel appliances and an island
Mid-sized 1960s u-shaped eat-in kitchen photo in San Francisco with an undermount sink, flat-panel cabinets, medium tone wood cabinets, quartzite countertops, white backsplash, ceramic backsplash, stainless steel appliances and an island
 Montana Cabinets Inc.

Inspiration for a mid-sized rustic single-wall dedicated laundry room remodel in Other with raised-panel cabinets, white walls and a side-by-side washer/dryer
 ArtisanCrete of Tyler
Craig Blackmon Photo

Example of a small minimalist single-wall wet bar design in Austin with an undermount sink, flat-panel cabinets, dark wood cabinets, concrete countertops and green backsplash
Example of a small minimalist single-wall wet bar design in Austin with an undermount sink, flat-panel cabinets, dark wood cabinets, concrete countertops and green backsplash

 Laurel Haven Homes

Mid-sized trendy single-wall porcelain tile wet bar photo in Austin with medium tone wood cabinets, solid surface countertops and open cabinets
 Golden Builders Group, LLC

Example of a mid-sized transitional single-wall brown floor and laminate floor open concept kitchen design in Dallas with an undermount sink, flat-panel cabinets, gray cabinets, blue backsplash, stainless steel appliances, an island, gray countertops, granite countertops and glass tile backsplash
 IMPROVE or MOVE
Basement Mud Room

Entryway - large transitional slate floor entryway idea in New York with beige walls and a white front door
Entryway - large transitional slate floor entryway idea in New York with beige walls and a white front door
50