
Search results for "Single idea" in Home Design Ideas

Example of a small transitional 3/4 single-sink and black floor bathroom design in Seattle with shaker cabinets, white cabinets, white walls, a vessel sink, gray countertops and a freestanding vanity
 Structural Dimensions, Inc.

Inspiration for a small timeless single-wall porcelain tile and black floor dedicated laundry room remodel in Minneapolis with wood countertops, yellow walls, a side-by-side washer/dryer and brown countertops
 Sogno Design Group
Michele Lee Wilson

Powder room - mid-sized craftsman multicolored floor powder room idea in San Francisco with purple walls and a console sink
Powder room - mid-sized craftsman multicolored floor powder room idea in San Francisco with purple walls and a console sink
Find the right local pro for your project
 Novum Architecture, Inc.

Modern design by Alberto Juarez and Darin Radac of Novum Architecture in Los Angeles.
Inspiration for a large modern l-shaped concrete floor eat-in kitchen remodel in Los Angeles with a single-bowl sink, flat-panel cabinets, white cabinets, marble countertops, gray backsplash, subway tile backsplash, stainless steel appliances and an island
Inspiration for a large modern l-shaped concrete floor eat-in kitchen remodel in Los Angeles with a single-bowl sink, flat-panel cabinets, white cabinets, marble countertops, gray backsplash, subway tile backsplash, stainless steel appliances and an island

 Albertsson Hansen Architecture and Interior Design
Pete Sieger
Inspiration for a large industrial single-wall concrete floor eat-in kitchen remodel in Minneapolis with flat-panel cabinets, white cabinets, white backsplash, subway tile backsplash, an island, a double-bowl sink, granite countertops and stainless steel appliances
Inspiration for a large industrial single-wall concrete floor eat-in kitchen remodel in Minneapolis with flat-panel cabinets, white cabinets, white backsplash, subway tile backsplash, an island, a double-bowl sink, granite countertops and stainless steel appliances
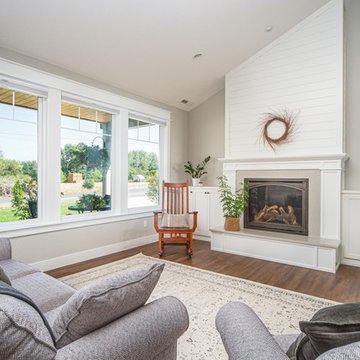
 Remodeling by Classic Homes
The original ranch style home was built in 1962 by the homeowner’s father. She grew up in this home; now her and her husband are only the second owners of the home. The existing foundation and a few exterior walls were retained with approximately 800 square feet added to the footprint along with a single garage to the existing two-car garage. The footprint of the home is almost the same with every room expanded. All the rooms are in their original locations; the kitchen window is in the same spot just bigger as well. The homeowners wanted a more open, updated craftsman feel to this ranch style childhood home. The once 8-foot ceilings were made into 9-foot ceilings with a vaulted common area. The kitchen was opened up and there is now a gorgeous 5 foot by 9 and a half foot Cambria Brittanicca slab quartz island.

 WCCV Flooring Design Center
Example of a large country light wood floor and brown floor entryway design in Cleveland with green walls and a blue front door

Sponsored
Delaware, OH

Buckeye Basements, Inc.
Central Ohio's Basement Finishing ExpertsBest Of Houzz '13-'21

 Huseby Homes
Example of a mid-sized classic dark wood floor and brown floor entryway design in Nashville with gray walls and a dark wood front door

 Lanefab Design/Build
Large trendy l-shaped concrete floor and gray floor eat-in kitchen photo in Vancouver with flat-panel cabinets, white cabinets, mosaic tile backsplash, stainless steel appliances, an island, a single-bowl sink, quartz countertops, multicolored backsplash and white countertops

 Kitchen & Bath Designs by Leah LLC
Example of a large cottage master porcelain tile and gray floor alcove shower design in Charlotte with recessed-panel cabinets, white cabinets, gray walls, an undermount sink, quartzite countertops, a hinged shower door and gray countertops

 Alabama Custom Flooring and Design
Mid-sized elegant light wood floor entryway photo in Orange County with white walls and a white front door

 Big-D Signature
Example of a large mountain style brown two-story wood gable roof design in Salt Lake City

 Nicholas Design Collaborative
Kitchen
Photo: Van Inwegen Digital Arts
Example of a mid-sized trendy l-shaped concrete floor open concept kitchen design in Chicago with an undermount sink, flat-panel cabinets, brown cabinets, recycled glass countertops, gray backsplash, stone slab backsplash, paneled appliances and an island
Example of a mid-sized trendy l-shaped concrete floor open concept kitchen design in Chicago with an undermount sink, flat-panel cabinets, brown cabinets, recycled glass countertops, gray backsplash, stone slab backsplash, paneled appliances and an island

Sponsored
Delaware, OH
Buckeye Basements, Inc.
Central Ohio's Basement Finishing ExpertsBest Of Houzz '13-'21
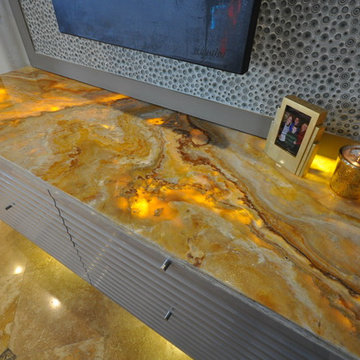
 Alexander Otis collection Llc.
Alexander Otis Collection Llc.
Example of a small trendy single-wall wet bar design in Dallas with gray cabinets, quartz countertops and gray backsplash
Example of a small trendy single-wall wet bar design in Dallas with gray cabinets, quartz countertops and gray backsplash

 Stillwater Architecture L.L.C.
Gibeon Photography
Inspiration for a large contemporary light wood floor entryway remodel in Other with white walls and a brown front door
Inspiration for a large contemporary light wood floor entryway remodel in Other with white walls and a brown front door

 Gingerwood
Repurposing an unused Dining Room transformed prime square footage into an inviting “wine bar” with custom pieces, plush fabrics and textures to create conversational groupings for a fun and functional entertaining space.
Jerry Hayes Photography
 Usable Space Interiors, LLC
Another angle.

Example of a mid-sized transitional medium tone wood floor and brown floor entryway design in Nashville with gray walls and a dark wood front door
Example of a mid-sized transitional medium tone wood floor and brown floor entryway design in Nashville with gray walls and a dark wood front door


 Design, Kitchen, Bath N' More
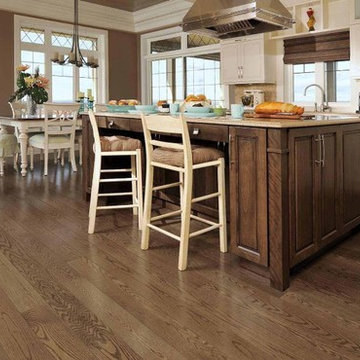
Eat-in kitchen - mid-sized traditional single-wall medium tone wood floor and brown floor eat-in kitchen idea in DC Metro with an undermount sink, raised-panel cabinets, white cabinets, quartz countertops, beige backsplash, mosaic tile backsplash, stainless steel appliances, an island and beige countertops
 Meadowlark Design+Build

Photo: Mars Photo and Design © 2017 Houzz. Daughter's bedroom custom designed and remodeled by Meadowlark Design + Build in Ann Arbor, Michigan
Small transitional girl concrete floor and gray floor kids' room photo in Detroit with beige walls
Small transitional girl concrete floor and gray floor kids' room photo in Detroit with beige walls
 Transform Home Improvements

Entryway - large contemporary dark wood floor and brown floor entryway idea in Detroit with white walls and a glass front door
48