
Search results for "Single idea" in Home Design Ideas

 Moffat Homes Construction Company, LLC
Mid-sized trendy dark wood floor entryway photo in Boise with gray walls
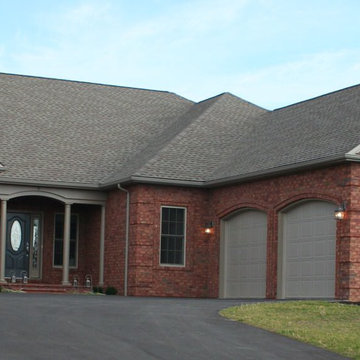
 J&B Custom Built Homes, Inc.
Example of a huge classic red one-story brick house exterior design in DC Metro with a hip roof and a shingle roof

 Mountain Architecture Design Group pc
Mountain Contemporary, Steamboat Springs
Colorado
Photo Credit: Tim Murphy of timmurphyphotography.com
Entryway - mid-sized rustic dark wood floor and brown floor entryway idea in Denver with beige walls and a dark wood front door
Entryway - mid-sized rustic dark wood floor and brown floor entryway idea in Denver with beige walls and a dark wood front door
Find the right local pro for your project
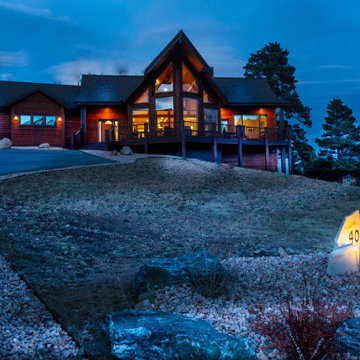
 Kinley Built
Inspiration for a large rustic brown two-story wood exterior home remodel in Denver with a shingle roof
 User
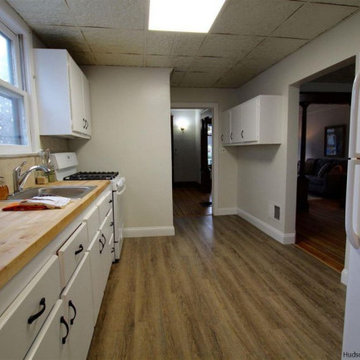
UserInspiration for a small rustic single-wall medium tone wood floor and brown floor enclosed kitchen remodel in New York with a drop-in sink, flat-panel cabinets, white cabinets, wood countertops, beige backsplash, ceramic backsplash, white appliances, no island and beige countertops

 Transform Home Improvements
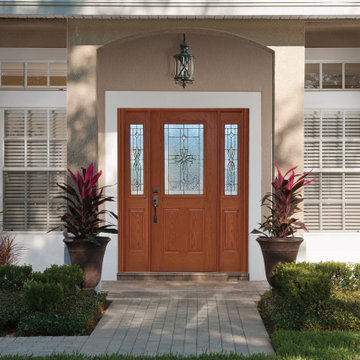
Entryway - mid-sized traditional entryway idea in Detroit with a medium wood front door


 Custom Crafted Homes
Entryway - mid-sized traditional entryway idea in Boston with yellow walls and a white front door

 Southshore Group Inc.
Mid-sized elegant entryway photo in Toronto with red walls and a white front door
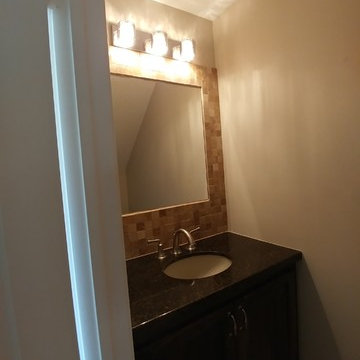
 BLcontracting
Bathroom - small craftsman 3/4 multicolored tile and glass tile ceramic tile bathroom idea in Houston with shaker cabinets, dark wood cabinets, gray walls, an undermount sink and granite countertops
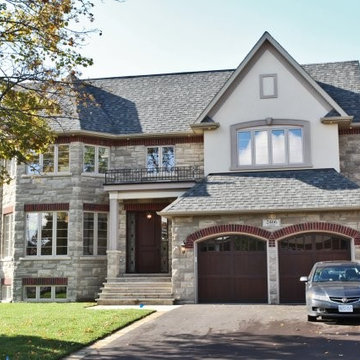


 Castlebuilt Homes
Inspiration for a large transitional single-wall dark wood floor seated home bar remodel in Louisville with an undermount sink, flat-panel cabinets, dark wood cabinets, marble countertops and stone tile backsplash

 IMPROVE or MOVE
Island Stone tile from their rustic cladding series for both the fireplace and wet bar backsplash.
NOTE: new glass doors are on order for the fireplace.
Horus Photography



 Alpine Flooring and Design
Example of a small transitional dark wood floor and brown floor entryway design in Philadelphia with gray walls and a white front door
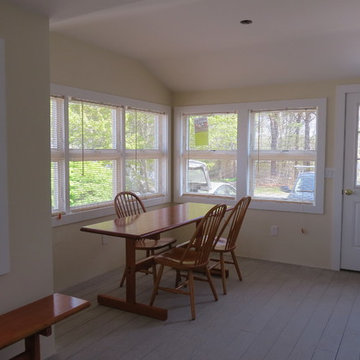 Custom Crafted Homes
Mid-sized elegant entryway photo in Boston with yellow walls and a white front door

 Butler Restorations LLC
Inspiration for a mid-sized timeless red two-story brick exterior home remodel in Boston with a shingle roof
 Kate Bendewald Interior Design (KBID)
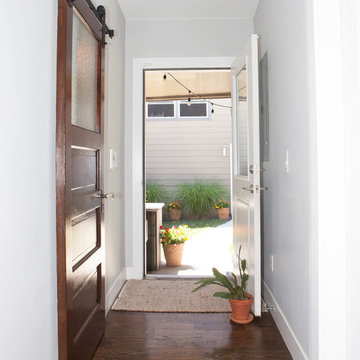
Example of a mid-sized farmhouse dark wood floor and brown floor entryway design in Denver with white walls and a white front door

 Alexander F. Marshall
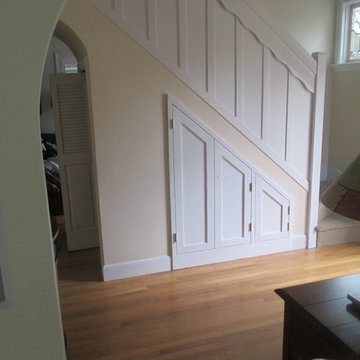
Example of a mid-sized classic medium tone wood floor entryway design in San Francisco with beige walls
 Baine Contracting, Inc.

This kitchen features excellent craftsmanship and really takes the space to the next level.
Inspiration for a large shabby-chic style l-shaped ceramic tile open concept kitchen remodel in New York with a drop-in sink, raised-panel cabinets, white cabinets, marble countertops, beige backsplash, ceramic backsplash, stainless steel appliances and an island
Inspiration for a large shabby-chic style l-shaped ceramic tile open concept kitchen remodel in New York with a drop-in sink, raised-panel cabinets, white cabinets, marble countertops, beige backsplash, ceramic backsplash, stainless steel appliances and an island
 Connecticut Basement Systems
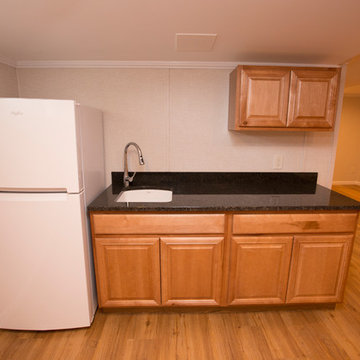
Mid-sized elegant single-wall light wood floor wet bar photo in Bridgeport with a drop-in sink, raised-panel cabinets, medium tone wood cabinets and granite countertops
52