
Search results for "Single idea" in Home Design Ideas
 Fortin Construction, Inc.
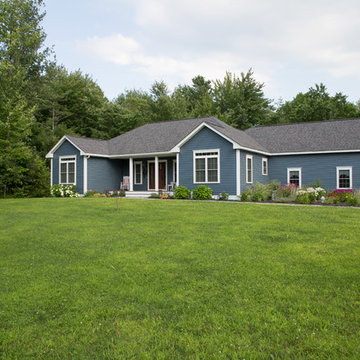
Mid-sized elegant blue one-story vinyl exterior home photo in Portland Maine with a clipped gable roof
 W.C. Meek Design and Construction Ltd.
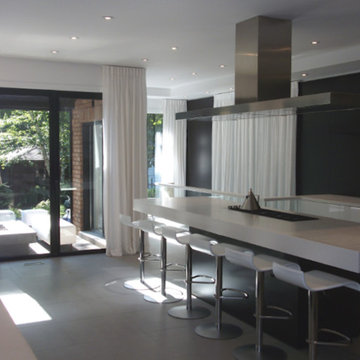
Inspiration for a large modern u-shaped porcelain tile eat-in kitchen remodel in Toronto with a single-bowl sink, flat-panel cabinets, white cabinets, solid surface countertops, black backsplash, stainless steel appliances and two islands
 Ashley's Kitchen & Bath Design Studio

Wet bar - small rustic single-wall light wood floor and beige floor wet bar idea in Other with an undermount sink, raised-panel cabinets and black cabinets
Find the right local pro for your project
 G. M. Roth Design Remodeling, Inc.

Small mountain style galley light wood floor and beige floor eat-in kitchen photo in Manchester with a single-bowl sink, distressed cabinets, granite countertops, multicolored backsplash, stainless steel appliances, raised-panel cabinets, stone tile backsplash and no island

 Usable Space Interiors, LLC
Another angle.
Entryway - mid-sized transitional medium tone wood floor and brown floor entryway idea in Nashville with gray walls and a dark wood front door
Entryway - mid-sized transitional medium tone wood floor and brown floor entryway idea in Nashville with gray walls and a dark wood front door
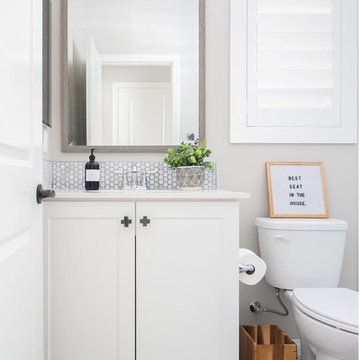
 Sunburst Shutters & Window Fashions-Raleigh
Inspiration for a transitional white tile and mosaic tile multicolored floor bathroom remodel in Raleigh with recessed-panel cabinets, white cabinets, a two-piece toilet, beige walls, an undermount sink and white countertops
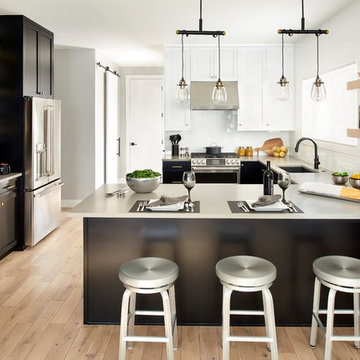
 Shadow Creek Homes
Mid-sized transitional u-shaped light wood floor kitchen photo in Denver with a single-bowl sink, shaker cabinets, black cabinets, quartz countertops, white backsplash, stainless steel appliances, a peninsula, gray countertops and subway tile backsplash



 gordon architecture, inc.
Trendy u-shaped dark wood floor eat-in kitchen photo in Chicago with a single-bowl sink, shaker cabinets, white cabinets, granite countertops, white backsplash, subway tile backsplash, stainless steel appliances and an island

 King Quality Construction Inc.
Inspiration for a mid-sized timeless gray split-level wood exterior home remodel in New York with a shingle roof
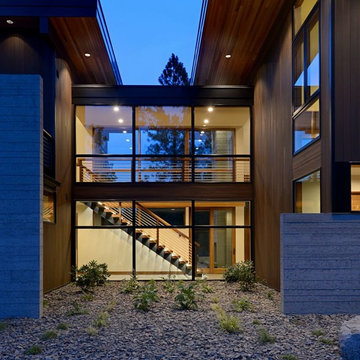
 Uptic Studios
Oliver Irwin Photography
www.oliveriphoto.com
Park Lane Residence is a single family house designed in a unique, northwest modern style. The goal of the project is to create a space that allows the family to entertain their guests in a welcoming one-of-a-kind environment. Uptic Studios took into consideration the relation between the exterior and interior spaces creating a smooth transition with an open concept design and celebrating the natural environment. The Clean geometry and contrast in materials creates an integrative design that is both artistic, functional and in harmony with its surroundings. Uptic Studios provided the privacy needed, while also opening the space to the surrounding environment with large floor to ceiling windows. The large overhangs and trellises reduce solar exposure in the summer, while provides protection from the elements and letting in daylight in the winter. The crisp hardwood, metal and stone blends the exterior with the beautiful surrounding nature.

 Novum Architecture, Inc.
Modern design by Alberto Juarez and Darin Radac of Novum Architecture in Los Angeles.
Inspiration for a large modern l-shaped concrete floor eat-in kitchen remodel in Los Angeles with a single-bowl sink, flat-panel cabinets, white cabinets, marble countertops, gray backsplash, subway tile backsplash, stainless steel appliances and an island
Inspiration for a large modern l-shaped concrete floor eat-in kitchen remodel in Los Angeles with a single-bowl sink, flat-panel cabinets, white cabinets, marble countertops, gray backsplash, subway tile backsplash, stainless steel appliances and an island

 Cayce Mill Design Center
Mid-sized trendy blue two-story vinyl exterior home photo in Nashville with a shed roof
 Southland Homes, Inc.
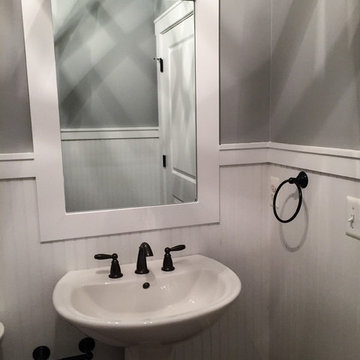
Powder room - small cottage powder room idea in Other with gray walls and a pedestal sink


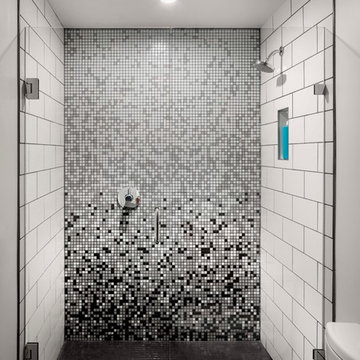
Alcove shower - small transitional white tile and subway tile cement tile floor alcove shower idea in Denver with white walls
 CAP Carpet & Flooring

CAP Carpet & Flooring is the leading provider of flooring & area rugs in the Twin Cities. CAP Carpet & Flooring is a locally owned and operated company, and we pride ourselves on helping our customers feel welcome from the moment they walk in the door. We are your neighbors. We work and live in your community and understand your needs. You can expect the very best personal service on every visit to CAP Carpet & Flooring and value and warranties on every flooring purchase. Our design team has worked with homeowners, contractors and builders who expect the best. With over 30 years combined experience in the design industry, Angela, Sandy, Sunnie,Maria, Caryn and Megan will be able to help whether you are in the process of building, remodeling, or re-doing. Our design team prides itself on being well versed and knowledgeable on all the up to date products and trends in the floor covering industry as well as countertops, paint and window treatments. Their passion and knowledge is abundant, and we're confident you'll be nothing short of impressed with their expertise and professionalism. When you love your job, it shows: the enthusiasm and energy our design team has harnessed will bring out the best in your project. Make CAP Carpet & Flooring your first stop when considering any type of home improvement project- we are happy to help you every single step of the way.
 RD Homes
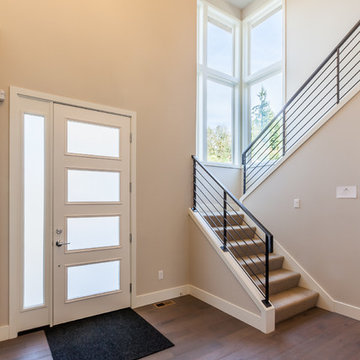
Entryway - mid-sized modern dark wood floor entryway idea in Seattle with beige walls and a white front door

 Tiffany Homes
Large trendy walk-out concrete floor and brown floor basement game room photo in Denver with beige walls

Sponsored
Delaware, OH

Buckeye Basements, Inc.
Central Ohio's Basement Finishing ExpertsBest Of Houzz '13-'21

 Casa Mia USA Inc.
Large minimalist single-wall porcelain tile and gray floor open concept kitchen photo in New York with an undermount sink, flat-panel cabinets, dark wood cabinets, stainless steel appliances and no island

 MileStone Community Builders
Example of a small trendy single-wall laundry closet design in Austin with beige walls and a side-by-side washer/dryer

 Pratt & Sons Construction Services Inc.
Small elegant ceramic tile and gray floor powder room photo in Calgary with raised-panel cabinets, gray walls and an undermount sink
51