
Search results for "Single individual" in Home Design Ideas
 Vintage Cellars & Saunas

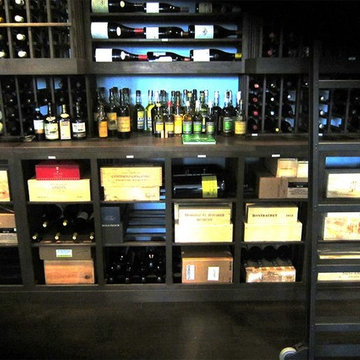
The right wall of this gorgeous home wine cellar in San Diego, California consists of single storage racks and a horizontal display row at the top section. A high reveal display row was added at the middle, and more individual racks at the bottom.
Combining various racking styles allows for maximum storage capacity and adds character to the wine room.
https://www.youtube.com/watch?v=rk52pulI2Vs&feature=youtu.be
Vintage Cellars
904 Rancheros Dr. Suite G
San Marcos, California 92069
+1 (760) 735-9946

 Northworks Architects + Planners
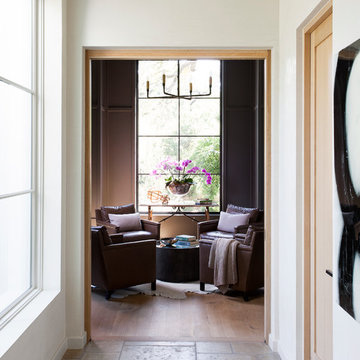
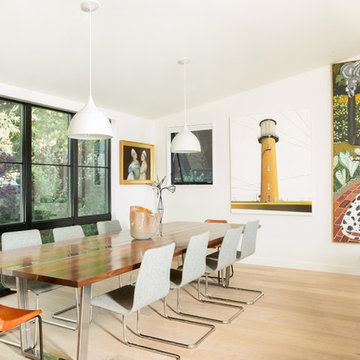
This project was a complete renovation of a single-family residence perched on a mountain in Lake Tahoe, NV. The house features large expanses of glass that will provide a direct connection to the exterior for picture-perfect lake, mountain and forest views. Created for an art collector, the interior has all the features of a gallery: an open plan, white walls, clean lines, and carefully located sight lines that frame each individual piece. Exterior materials include steel and glass windows, stained cedar lap siding and a standing seam metal roof.
Photography: Leslee Mitchell
Find the right local pro for your project
 Northworks Architects + Planners
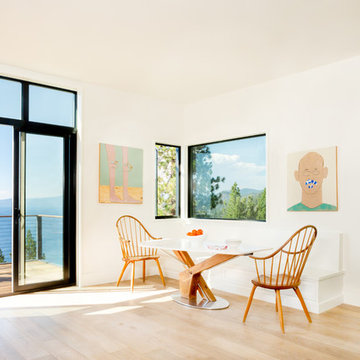
This project was a complete renovation of a single-family residence perched on a mountain in Lake Tahoe, NV. The house features large expanses of glass that will provide a direct connection to the exterior for picture-perfect lake, mountain and forest views. Created for an art collector, the interior has all the features of a gallery: an open plan, white walls, clean lines, and carefully located sight lines that frame each individual piece. Exterior materials include steel and glass windows, stained cedar lap siding and a standing seam metal roof.
Photography: Leslee Mitchell
 Wine Cellar Specialists
This is the back wall of the custom wine cellar Dallas. The top section has single and double deep racks. Bottle orientations include the horizontal wine racks for magnums and double magnums and individual racks on the sides.
There is a tabletop at the center. Below the tabletop are shelves for case and bin storage.
Take a video tour of this project: https://www.youtube.com/watch?v=B9PNSPDMDDQ
Wine Cellar Specialists
+1 (773) 234-0112
info@winecellarspec.com
See what other people say about us: https://www.google.com/search?q=Wine+Cellar+Specialists&ludocid=17480672740598023400#lrd=0x0:0xf297d33db23304e8,1
 Sytsma Building

Bedroom transitional gender-neutral kids' bedroom photo in Grand Rapids with white walls





 Martha's Vineyard Construction Co., Inc.
Living room
Large beach style formal and open concept medium tone wood floor and brown floor living room photo in Boston with brown walls
Large beach style formal and open concept medium tone wood floor and brown floor living room photo in Boston with brown walls
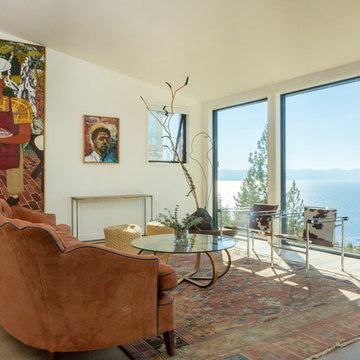 Northworks Architects + Planners
This project was a complete renovation of a single-family residence perched on a mountain in Lake Tahoe, NV. The house features large expanses of glass that will provide a direct connection to the exterior for picture-perfect lake, mountain and forest views. Created for an art collector, the interior has all the features of a gallery: an open plan, white walls, clean lines, and carefully located sight lines that frame each individual piece. Exterior materials include steel and glass windows, stained cedar lap siding and a standing seam metal roof.
Photography: Leslee Mitchell

 Theresa Franklin, ASID
Michael Baxter, Baxter Imaging
Corner bathtub - large mediterranean master blue tile terra-cotta tile corner bathtub idea in Phoenix with an undermount sink, raised-panel cabinets, a two-piece toilet, white walls, granite countertops, dark wood cabinets and blue countertops
Corner bathtub - large mediterranean master blue tile terra-cotta tile corner bathtub idea in Phoenix with an undermount sink, raised-panel cabinets, a two-piece toilet, white walls, granite countertops, dark wood cabinets and blue countertops

 Ross Design Inc.
Dressing area leading to master bath
Inspiration for a mid-sized transitional master marble floor claw-foot bathtub remodel in Atlanta with gray cabinets, gray walls, shaker cabinets, an undermount sink and quartz countertops
Inspiration for a mid-sized transitional master marble floor claw-foot bathtub remodel in Atlanta with gray cabinets, gray walls, shaker cabinets, an undermount sink and quartz countertops
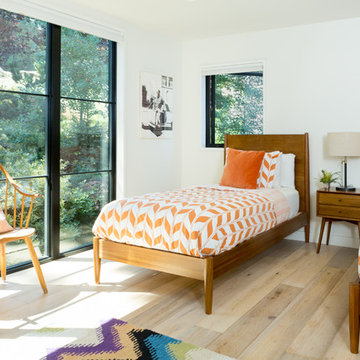 Northworks Architects + Planners
This project was a complete renovation of a single-family residence perched on a mountain in Lake Tahoe, NV. The house features large expanses of glass that will provide a direct connection to the exterior for picture-perfect lake, mountain and forest views. Created for an art collector, the interior has all the features of a gallery: an open plan, white walls, clean lines, and carefully located sight lines that frame each individual piece. Exterior materials include steel and glass windows, stained cedar lap siding and a standing seam metal roof.
Photography: Leslee Mitchell



 Impact Precious Wood
Pivot doors have become popular because they give a wide, generous opening and a simple, modern appearance.
Used mostly on high-end and custom homes, pivoting doors are benefiting from two converging trends in home building.
The high-performance hardware allows for smooth operation of panels much wider and taller than a traditional door. The operating hardware itself can be adjusted in both traveling speed and closure speed. This enhances the user experience of opening and closing the door by dialing in the functionality of the door to the individual user or household.
.
One of the biggest drawbacks to using a pivot door is cost they're up to 30 percent more than a single door and sidelight combination and twice as expensive as a standard-width single door, by some estimates.
Pivot doors may be the most expensive designer doors but there’s no escaping the luxurious feel that they lend to designs.
.
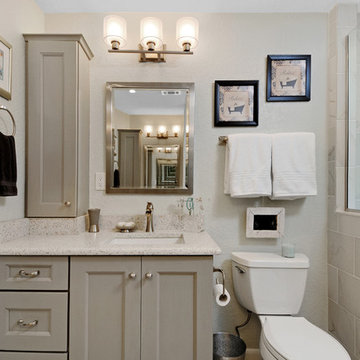
 AOFOTOS.com
AOFOTOS.com © 2016 Houzz
Designer: Brooke Eversoll, Bee Studios Design Build Group
Contractor: Norm Walters Construction
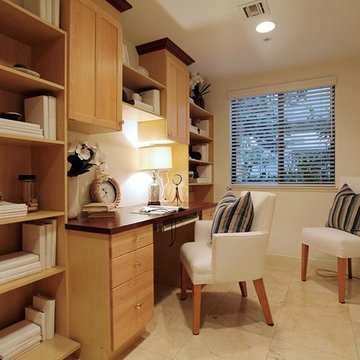
 Sotheby's International Realty
Incredibly unique opportunity awaits at Sea Colony III. One of a kind double unit with over 2,850 sq. feet of living space. Units #318 and #319 have been combined into one spacious and beautiful home with 3 bedrooms and 3 bathrooms overlooking the grassy courtyard. Two oversized patios. Rare, single-level open floorplan can be tailored to meet a Buyer’s needs. Large kitchen with center island. Two fireplaces. 4 individual (not tandem) parking spaces. Guard gated community with 24 hour security, guest parking, pool, spa, and gym. Located ½ a block from the beach, and Main Street. Enjoy the perks of city living at the beach. Photos by PostRain

 Bernbaum-Magadini Architects
1950s u-shaped kitchen photo in Dallas with an integrated sink, flat-panel cabinets, medium tone wood cabinets, green backsplash and stainless steel appliances

 Wow Great Place
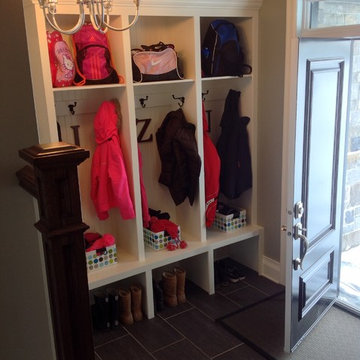
This mudroom entry has access from the side of the house, as well as from the garage, and also contains the laundry room, which is very practical for this family when the kids come in from swim lessons or from playing in the snow, the laundry is right there, so wet things can go right in the dryer!

 Chester County Kitchen & Bath
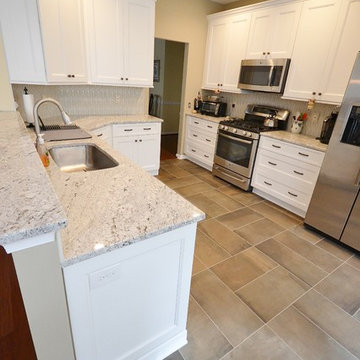
 Modest kitchen remodeled for a drastic change under 36K. We renovated this kitchen from top to bottom. New tile floors, cabinetry, countertops, and backsplash tile. The new Fabuwood Cabinetry in the Nexus door style with Frost finish gave the new kitchen a clean bright look. The granite countertops are Andino White with a large stainless steel single bowl sink. The great backsplash tile is Sonoma Tile In Stellar Picket Fence Bevel which added an individuality to the design as well as tie all the colors and tones together.
24