
Search results for "Single individual" in Home Design Ideas
 JWT Associates

The master bathroom was formerly a narrow dark space. We enlarged the room and exposed the original ceiling to create an open, lofty space. The vanity is custom. Caesarstone countertops and shower trim. The shower tile is from Heath Ceramics.
 The Cleary Company
Marshall Evan Photography

Mid-sized elegant built-in desk medium tone wood floor and brown floor study room photo in Columbus with beige walls
Mid-sized elegant built-in desk medium tone wood floor and brown floor study room photo in Columbus with beige walls
 Jon Encarnacion Photography

Beach style master white tile and subway tile white floor freestanding bathtub photo in Orange County with shaker cabinets, white cabinets and white countertops
Find the right local pro for your project
 Tindall Architecture Workshop
Photo by Firewater Photography

Example of a small classic galley medium tone wood floor utility room design in Atlanta with an undermount sink, recessed-panel cabinets, blue cabinets, granite countertops and beige walls
Example of a small classic galley medium tone wood floor utility room design in Atlanta with an undermount sink, recessed-panel cabinets, blue cabinets, granite countertops and beige walls
 Studio41 Home Design Showroom
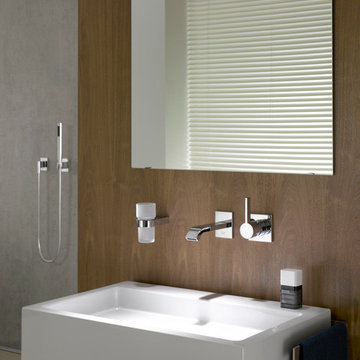
WELCOME TO YOUR BATHROOM | IMO is the fitting for all those who would like to design their own bathroom. The series has a modern, hybrid form that fits into virtually any living environment. IMO makes good design your everyday companion. In digital communication, IMO is the common abbreviation for "In My Opinion". The name IMO invokes this phrase and puts the focus not on the fitting, but on the user's individual view of life. Their opinion, their taste and their individual style of furnishing shape the identity of the IMO series. The IMO series is uniquely versatile. This is also because the design unites two prevalent uses of form, combining a round body with a right-angled lever and spout. | Available at www.shopstudio41.com
 Jamie Bush & Co.
Ngoc Minh Ngo

Example of a trendy front door design in Sacramento with a dark wood front door
Example of a trendy front door design in Sacramento with a dark wood front door
 McGuire + Co. Kitchen & Bath

Kitchen design and remodel with black and white cabinetry, gray and white leathered quartzite countertop and slab backsplash, a marble niche, polished nickel fixtures and a butcher block walnut, Sub-Zero Wolf gas range top, stainless steel double oven, and refrigerator. Nearby fireplace has a newly designed mantel, tile surround and hearth, and painted to match black kitchen cabinetry.





 ML Interior Designs

Beach style multicolored floor foyer photo in New York with beige walls and a glass front door

 Seldin Design Studios
Inspiration for a small eclectic master white tile and subway tile corner shower remodel in San Francisco with an integrated sink, white cabinets, a two-piece toilet and white walls
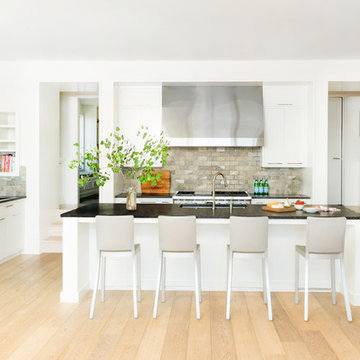
 Northworks Architects + Planners
This project was a complete renovation of a single-family residence perched on a mountain in Lake Tahoe, NV. The house features large expanses of glass that will provide a direct connection to the exterior for picture-perfect lake, mountain and forest views. Created for an art collector, the interior has all the features of a gallery: an open plan, white walls, clean lines, and carefully located sight lines that frame each individual piece. Exterior materials include steel and glass windows, stained cedar lap siding and a standing seam metal roof.
Photography: Leslee Mitchell

 Pike Properties
Example of a transitional master white tile and subway tile mosaic tile floor and multicolored floor freestanding bathtub design in Charlotte with dark wood cabinets, white walls, an undermount sink, a hinged shower door, black countertops and flat-panel cabinets

 The TomKat Studio + TomKat Real Estate

Example of a transitional white tile gray floor bathroom design in Phoenix with shaker cabinets, white cabinets, white walls, an undermount sink and white countertops
 Ink Architecture + Interiors
Sullivan's Island Private Residence
Completed 2013
Photographer: William Quarles
Facebook/Twitter/Instagram/Tumblr:
inkarchitecture
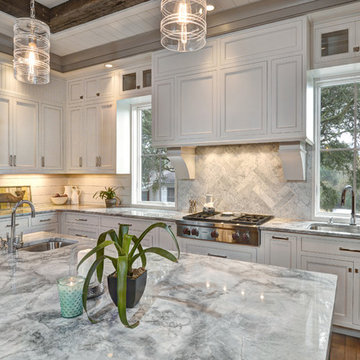
Inspiration for a mid-sized coastal u-shaped medium tone wood floor eat-in kitchen remodel in Charleston with an undermount sink, flat-panel cabinets, white cabinets, white backsplash, stone tile backsplash, stainless steel appliances and an island
Inspiration for a mid-sized coastal u-shaped medium tone wood floor eat-in kitchen remodel in Charleston with an undermount sink, flat-panel cabinets, white cabinets, white backsplash, stone tile backsplash, stainless steel appliances and an island
 Chester County Kitchen & Bath

 Modest kitchen remodeled for a drastic change under 36K. We renovated this kitchen from top to bottom. New tile floors, cabinetry, countertops, and backsplash tile. The new Fabuwood Cabinetry in the Nexus door style with Frost finish gave the new kitchen a clean bright look. The granite countertops are Andino White with a large stainless steel single bowl sink. The great backsplash tile is Sonoma Tile In Stellar Picket Fence Bevel which added an individuality to the design as well as tie all the colors and tones together.

 Dura Supreme Cabinetry
Plunge in your new bath with darling design elements to create a coordinated bathroom with surprising appeal. Small spaces call for big design details like the ornate turn posts that frame the sink area to create a compelling look for the bath vanity. Select the most inviting and luxurious materials to create a relaxing space that rejuvenates as it soothes and calms. Coordinating bath furniture from Dura Supreme brings all the details together with your choice of beautiful styles and finishes.
A linen cabinet with a mirrored back beautifully displays stacks of towels and bathroom sundries. These furniture vanities showcase Dura Supreme’s “Style Five” furniture series. Style Five is designed with a selection of turned posts for iconic furniture style to meet your personal tastes. The two individual vanities separated by the free standing linen cabinet provide each spouse their own divided space to organize their personal bath supplies, while the linen cabinet provides universal storage for items the couple will both use.
Style Five furniture series offers 10 different configurations (for single sink vanities, double sink vanities, or offset sinks), 15 turn post designs and an optional floor with either plain or slatted detail. A selection of classic post designs offers personalized design choices. Any combination of Dura Supreme’s many door styles, wood species and finishes can be selected to create a one-of-a-kind bath furniture collection.
The bathroom has evolved from its purist utilitarian roots to a more intimate and reflective sanctuary in which to relax and reconnect. A refreshing spa-like environment offers a brisk welcome at the dawning of a new day or a soothing interlude as your day concludes.
Our busy and hectic lifestyles leave us yearning for a private place where we can truly relax and indulge. With amenities that pamper the senses and design elements inspired by luxury spas, bathroom environments are being transformed form the mundane and utilitarian to the extravagant and luxurious.
Bath cabinetry from Dura Supreme offers myriad design directions to create the personal harmony and beauty that are a hallmark of the bath sanctuary. Immerse yourself in our expansive palette of finishes and wood species to discover the look that calms your senses and soothes your soul. Your Dura Supreme designer will guide you through the selections and transform your bath into a beautiful retreat.
Request a FREE Dura Supreme Cabinetry Brochure Packet at:
http://www.durasupreme.com/request-brochure

 Carl Mattison Design
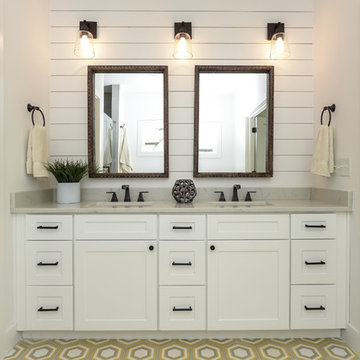
master bath vanity view
Example of a country bathroom design in Atlanta with shaker cabinets, white cabinets and quartz countertops
Example of a country bathroom design in Atlanta with shaker cabinets, white cabinets and quartz countertops
 Edmond Kitchen & Bath LLC

The Miele paneled 36" single door french pantry fridge has been wrapped with our Richilieu high-gloss cabinets. Miele flush installed cooktop. Miele Steam Oven and Convection Oven. Glass front flip up cabinets with aluminum doors and led lighting. Hidden outlets help create the clean and serene feeling. David Cobb Photography.
 Cypress Cabinets
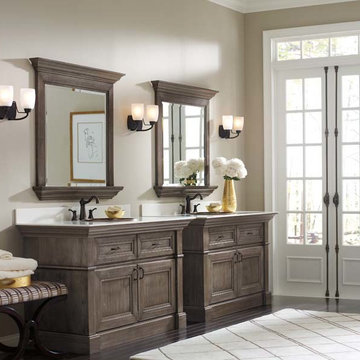
Inspiration for a large timeless master dark wood floor and brown floor bathroom remodel in San Francisco with recessed-panel cabinets, dark wood cabinets, beige walls, a drop-in sink and quartz countertops
21