
Search results for "Single individual" in Home Design Ideas
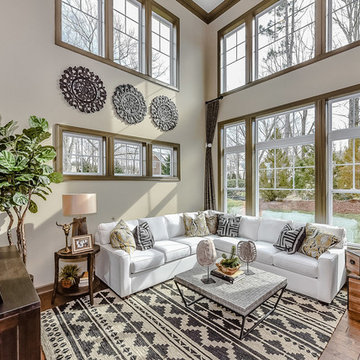
 Shea Homes Charlotte
Small transitional open concept light wood floor family room photo in Charlotte with beige walls and a wall-mounted tv

 ODS Architecture
Completed in 2013, this house started as a traditionally-styled 1,800 sf., single story, two bedroom, one bath home and became an all-new warm contemporary 2,700 sf., two story, four bedroom, three bath residence for a family of five. The budget dictated the re-use of the existing foundations, garage and far right ground floor bedroom footprint. The City of San Mateo had strict planning rules prohibiting contemporary design, but the end result, a blend of traditional and contemporary, has become a model project for the city.
Being environmentally conscious, the owners utilized radiant hydronic heated engineered fumed-oak floors. They opted for fully operable windows with good cross-ventilation and a whole house fan instead of installing gas furnaces, ductwork, or air conditioning. The new second floor conceals a 3 kW solar photovoltaic system that cannot be seen from the street. The rock formation in the front yard is one of two bioswales that hold roof rainwater temporarily for slow dissipation into the city's storm water system.
Photo Credit: Paul Dyer Photography
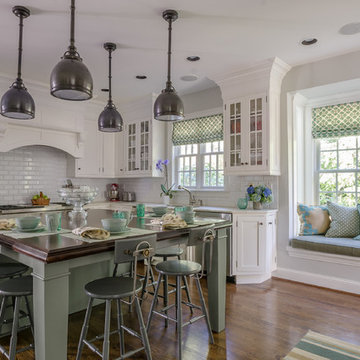
 Verve Design LLC
KMB Photography
Example of a large classic dark wood floor eat-in kitchen design in New York with an undermount sink, shaker cabinets, white cabinets, marble countertops, white backsplash, ceramic backsplash, stainless steel appliances and an island
Example of a large classic dark wood floor eat-in kitchen design in New York with an undermount sink, shaker cabinets, white cabinets, marble countertops, white backsplash, ceramic backsplash, stainless steel appliances and an island
Find the right local pro for your project
 User
UserShutter Bug Studios

Inspiration for a transitional master gray tile white floor freestanding bathtub remodel in Austin with shaker cabinets, white cabinets, white walls, an undermount sink and gray countertops
Inspiration for a transitional master gray tile white floor freestanding bathtub remodel in Austin with shaker cabinets, white cabinets, white walls, an undermount sink and gray countertops

 Yates Desygn
Designing our clients’ space in Alta Vista, the concept was to accentuate the room’s architectural beauty while infusing pattern and color to pull in the natural splendor of the outdoors. We incorporated bold colors, loved by our clients, pairing them with neutral tones to create balance. Each element packs a punch individually yet allows the eye to cohesively perceive one space. This inviting room emits warmth and comfort for all seasons and entertaining occasions.

 Caves Kitchens
The homeowners wanted a rustic country kitchen and the knotted alder cabinets with the oil rubbed brass handles made that idea come true.
The alder has a clear satin finish to had a little sheen but still show the detail of the wood.
-Allison Caves, CKD
Caves Kitchens

 Mark P Finlay Interiors
This home library houses the client's extensive book collection and offers a space to work from home and conduct meetings. Photography by Michael Partenio


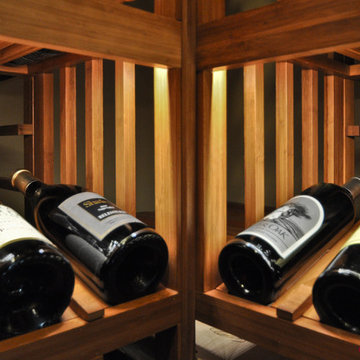
 JDD Wine Cellars, LLC
Custom wine room with Golden Stain and clear finish. Single and double depth racks utilize dead spaces to maximum efficiency. Display racks integrated into individual bottles and custom large format displays fill the space beautifully. Wine barrel flooring and a custom eyebrow arched door draw the room together seamlesslesly. LED accent lighting highlights the special bottles of this collection.

 Carey's Custom Woodworking, Inc
Beautiful custom wine racks.
Inspiration for a mid-sized transitional dark wood floor and brown floor wine cellar remodel in Portland with storage racks
Inspiration for a mid-sized transitional dark wood floor and brown floor wine cellar remodel in Portland with storage racks
 User
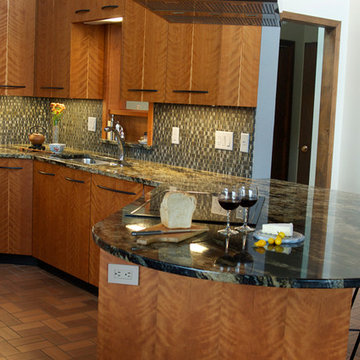
UserUnder the upper cabinets is task lighting that is easily controlled either individually or from a single switch.
(Photograph courtesy of the owners)
Inspiration for a contemporary home design remodel in San Francisco
Inspiration for a contemporary home design remodel in San Francisco
 JDD Wine Cellars, LLC
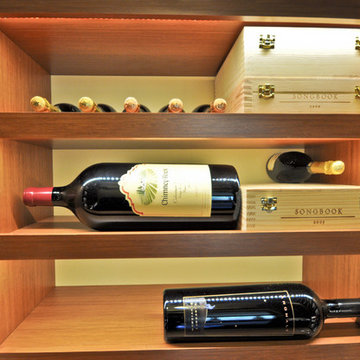
Custom wine room with Golden Stain and clear finish. Single and double depth racks utilize dead spaces to maximum efficiency. Display racks integrated into individual bottles and custom large format displays fill the space beautifully. Wine barrel flooring and a custom eyebrow arched door draw the room together seamlesslesly. LED accent lighting highlights the special bottles of this collection.
 JDD Wine Cellars, LLC
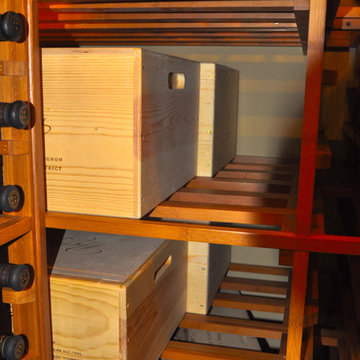
Custom wine room with Golden Stain and clear finish. Single and double depth racks utilize dead spaces to maximum efficiency. Display racks integrated into individual bottles and custom large format displays fill the space beautifully. Wine barrel flooring and a custom eyebrow arched door draw the room together seamlesslesly. LED accent lighting highlights the special bottles of this collection.
 FOHR DESIGN STUDIO INC.
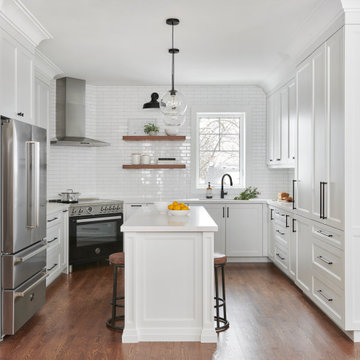
Example of a transitional u-shaped medium tone wood floor and brown floor kitchen design in Toronto with an undermount sink, recessed-panel cabinets, white cabinets, white backsplash, black appliances, an island and white countertops

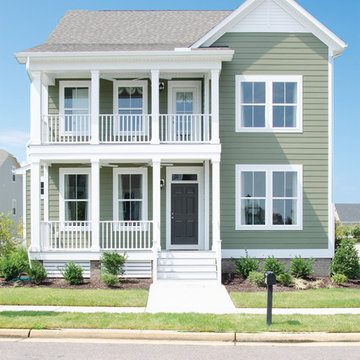
 MI Windows and Doors
Exterior view of a Virginia home featuring MI Windows and Doors' 4300 Series vinyl windows. Our windows and doors can be customized for your individual performance and aesthetic desires.

 Northworks Architects + Planners
This project was a complete renovation of a single-family residence perched on a mountain in Lake Tahoe, NV. The house features large expanses of glass that will provide a direct connection to the exterior for picture-perfect lake, mountain and forest views. Created for an art collector, the interior has all the features of a gallery: an open plan, white walls, clean lines, and carefully located sight lines that frame each individual piece. Exterior materials include steel and glass windows, stained cedar lap siding and a standing seam metal roof.
Photography: Leslee Mitchell
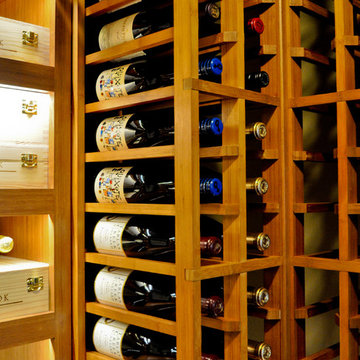 JDD Wine Cellars, LLC
Custom wine room with Golden Stain and clear finish. Single and double depth racks utilize dead spaces to maximum efficiency. Display racks integrated into individual bottles and custom large format displays fill the space beautifully. Wine barrel flooring and a custom eyebrow arched door draw the room together seamlesslesly. LED accent lighting highlights the special bottles of this collection.


Sponsored
Columbus, OH

Trish Takacs Design
Award Winning & Highly Skilled Kitchen & Bath Designer in Columbus
 JDD Wine Cellars, LLC

Custom wine room with Golden Stain and clear finish. Single and double depth racks utilize dead spaces to maximum efficiency. Display racks integrated into individual bottles and custom large format displays fill the space beautifully. Wine barrel flooring and a custom eyebrow arched door draw the room together seamlesslesly. LED accent lighting highlights the special bottles of this collection.
 Elizabeth Lawson Design
Jennifer Hughes
Example of a transitional master ceramic tile and beige floor bathroom design in Baltimore with white cabinets, beige walls, an undermount sink, marble countertops and flat-panel cabinets
Example of a transitional master ceramic tile and beige floor bathroom design in Baltimore with white cabinets, beige walls, an undermount sink, marble countertops and flat-panel cabinets

 Dura Supreme Cabinetry
Plunge in your new bath with darling design elements to create a coordinated bathroom with a surprising appeal. Small spaces call for big design details like the ornate turn posts that frame the sink area to create a compelling look for the bath vanity. Select the most inviting and luxurious materials to create a relaxing space that rejuvenates as it soothes and calms. Coordinating bath furniture from Dura Supreme brings all the details together with your choice of beautiful styles and finishes.
A linen cabinet with a mirrored back beautifully displays stacks of towels and bathroom sundries. These furniture vanities showcase Dura Supreme’s “Style Five” furniture series. Style Five is designed with a selection of turned posts for iconic furniture style to meet your personal tastes. The two individual vanities separated by the free-standing linen cabinet provide each spouse their own divided space to organize their personal bath supplies, while the linen cabinet provides universal storage for items the couple will both use.
Style Five furniture series offers 10 different configurations (for single sink vanities, double sink vanities, or offset sinks), 15 turn post designs and an optional floor with either plain or slatted detail. A selection of classic post designs offers personalized design choices. Any combination of Dura Supreme’s many door styles, wood species, and finishes can be selected to create a one-of-a-kind bath furniture collection.
The bathroom has evolved from its purist utilitarian roots to a more intimate and reflective sanctuary in which to relax and reconnect. A refreshing spa-like environment offers a brisk welcome at the dawning of a new day or a soothing interlude as your day concludes.
Our busy and hectic lifestyles leave us yearning for a private place where we can truly relax and indulge. With amenities that pamper the senses and design elements inspired by luxury spas, bathroom environments are being transformed from the mundane and utilitarian to the extravagant and luxurious.
Bath cabinetry from Dura Supreme offers myriad design directions to create the personal harmony and beauty that are a hallmark of the bath sanctuary. Immerse yourself in our expansive palette of finishes and wood species to discover the look that calms your senses and soothes your soul. Your Dura Supreme designer will guide you through the selections and transform your bath into a beautiful retreat.
Request a FREE Dura Supreme Brochure Packet:
http://www.durasupreme.com/request-brochure
Find a Dura Supreme Showroom near you today:
http://www.durasupreme.com/dealer-locator
20