
Search results for "Single individual" in Home Design Ideas
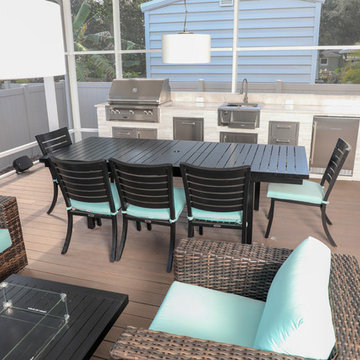
 Just Grillin Outdoor Living
Just Grillin was hired to design and build this outdoor kitchen to accent and fit in this patio space.
The kitchen boasts appliances from Alfresco Grills and Liebherr. It features a stone countertop and stacked stone finish.
Individual appliances include Alfresco 36" Luxury Grill, Alfresco Three Drawer and Cabinet Storage Underneath The Grill, Alfresco Trash Center, Alfresco Beverage Center, Alfresco Single Access Door, Alfresco Four Drawer Storage and a Liebherr Outdoor Refrigerator.
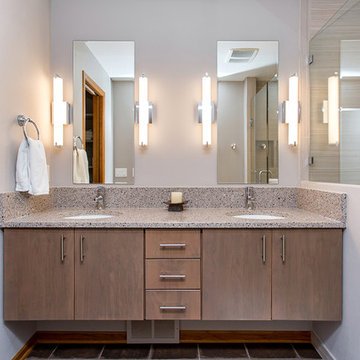
 User
UserThe master bath had a dramatic transformation! Where the shower is now located was a jetted tub that never was used. We moved the shower into this space and floated the cabinet and added single mirrors for more individual space.
 KS Design, Inc
Location: Bucktown, Chicago, IL, United States
This was a dream job for a new designer and will always be one of my favorite projects. This was a new construction single family home built by Lucas Properties for a young family with newborns. We were able to pick everything from the door knobs to fixtures and give this family the contemporary look they wanted.
In the combined kitchen, family room and dining room, I was able to carve out individual areas that all flowed together. One of the unique features that I designed was having exposed brick run throughout all five levels of the home. I also had a lot of fun designing the fire place wall with individual niches to display their art objects.
Find the right local pro for your project
 Ashcroft Imports Furniture Co.
Mid-sized transitional open concept concrete floor living room photo in Houston with white walls, no fireplace and no tv
 TR Design-Build
Photos by Paul Johnson Photography
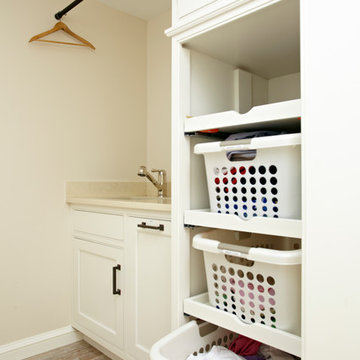
Example of a classic laundry room design in New York
Example of a classic laundry room design in New York
 Tuck-Bernstein Design, LLC
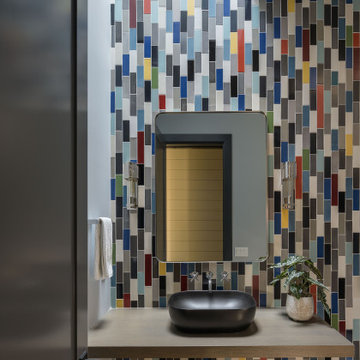
Individually selected tile with single layer tile up to the skylight with bowl sink
Inspiration for a country powder room remodel in San Francisco
Inspiration for a country powder room remodel in San Francisco
 KS Design, Inc
Location: Bucktown, Chicago, IL, United States
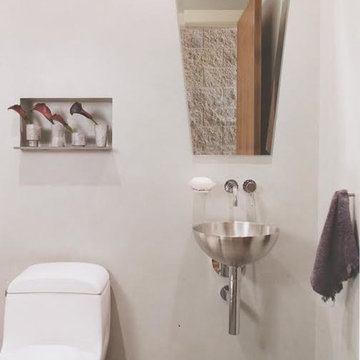
This was a dream job for a new designer and will always be one of my favorite projects. This was a new construction single family home built by Lucas Properties for a young family with newborns. We were able to pick everything from the door knobs to fixtures and give this family the contemporary look they wanted.
In the combined kitchen, family room and dining room, I was able to carve out individual areas that all flowed together. One of the unique features that I designed was having exposed brick run throughout all five levels of the home. I also had a lot of fun designing the fire place wall with individual niches to display their art objects.


 KS Design, Inc
Location: Bucktown, Chicago, IL, United States
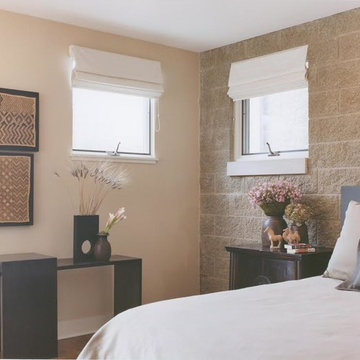
This was a dream job for a new designer and will always be one of my favorite projects. This was a new construction single family home built by Lucas Properties for a young family with newborns. We were able to pick everything from the door knobs to fixtures and give this family the contemporary look they wanted.
In the combined kitchen, family room and dining room, I was able to carve out individual areas that all flowed together. One of the unique features that I designed was having exposed brick run throughout all five levels of the home. I also had a lot of fun designing the fire place wall with individual niches to display their art objects.
 DEMESNE

Clean modern master bath with his and hers vanities
Photography by Michael Hunter
Example of a mid-sized trendy master gray tile and porcelain tile porcelain tile freestanding bathtub design in Dallas with an undermount sink, flat-panel cabinets, dark wood cabinets, quartz countertops and white walls
Example of a mid-sized trendy master gray tile and porcelain tile porcelain tile freestanding bathtub design in Dallas with an undermount sink, flat-panel cabinets, dark wood cabinets, quartz countertops and white walls

 RnD Builders Inc
RnD Builders Inc - Custom Home Builders | Woodland Hills
Trendy kitchen photo in Los Angeles
Trendy kitchen photo in Los Angeles
 Kristina Crestin Design

Inspiration for a contemporary master freestanding bathtub remodel in Boston with flat-panel cabinets, medium tone wood cabinets, white walls and an undermount sink
 MasterBrand Cabinets

Large elegant freestanding bathtub photo with blue cabinets and white countertops

 kimberly peck architect
When the developer found this brownstone on the Upper Westside he immediately researched and found its potential for expansion. We were hired to maximize the existing brownstone and turn it from its current existence as 5 individual apartments into a large luxury single family home. The existing building was extended 16 feet into the rear yard and a new sixth story was added along with an occupied roof. The project was not a complete gut renovation, the character of the parlor floor was maintained, along with the original front facade, windows, shutters, and fireplaces throughout. A new solid oak stair was built from the garden floor to the roof in conjunction with a small supplemental passenger elevator directly adjacent to the staircase. The new brick rear facade features oversized windows; one special aspect of which is the folding window wall at the ground level that can be completely opened to the garden. The goal to keep the original character of the brownstone yet to update it with modern touches can be seen throughout the house. The large kitchen has Italian lacquer cabinetry with walnut and glass accents, white quartz counters and backsplash and a Calcutta gold arabesque mosaic accent wall. On the parlor floor a custom wetbar, large closet and powder room are housed in a new floor to ceiling wood paneled core. The master bathroom contains a large freestanding tub, a glass enclosed white marbled steam shower, and grey wood vanities accented by a white marble floral mosaic. The new forth floor front room is highlighted by a unique sloped skylight that offers wide skyline views. The house is topped off with a glass stair enclosure that contains an integrated window seat offering views of the roof and an intimate space to relax in the sun.

 D3SIGNCUBE™

Inspiration for a timeless beige tile limestone floor and beige floor freestanding bathtub remodel in Omaha with an undermount sink, raised-panel cabinets, dark wood cabinets, beige walls and a hinged shower door
 Crosby Creations Home Designs

Inspiration for a mid-sized rustic 3/4 gray tile and porcelain tile alcove shower remodel in Charleston with recessed-panel cabinets, dark wood cabinets, a two-piece toilet, gray walls, a vessel sink, wood countertops and brown countertops

 Vintage Cellars & Saunas
This 1000+ Bottle, glass enclosed, custom wine cellar was built in Memphis, Tennessee using custom stain and finish and Maple wine racking. This beautiful, almost mid century looking wine room utilizes a 1 ton fully ducted wine guardian cooling system. Vintage Cellars made sure to oversize this cooling unit in this particular wine storage space due to the large glass doors the client wished to incorporate into the space. What a showpiece wine room this space is!
This space also had custom stonework built into which the wine racking was placed. The accentuated lighting adds that extra kick to this walk in wine cellar.
Vintage Cellars has built gorgeous custom wine cellars and wine storage rooms across the United States and World for over 25 years. We are your go-to business for anything wine cellar and wine storage related! Whether you're interested in a wine closet, wine racking, custom wine racks, a custom wine cellar door, or a cooling system for your existing space, Vintage Cellars has you covered!
We carry all kinds of wine cellar cooling and refrigeration systems, incuding: Breezaire, CellarCool, WhisperKool, Wine Guardian, CellarPro and Commercial systems.
We also carry many types of Wine Refrigerators, Wine Cabinets, and wine racking types, including La Cache, Marvel, N'Finity, Transtherm, Vinotheque, Vintage Series, Credenza, Walk in wine rooms, Climadiff, Riedel, Fontenay, and VintageView.
Vintage Cellars also does work in many styles, including Contemporary and Modern, Rustic, Farmhouse, Traditional, Craftsman, Industrial, Mediterranean, Mid-Century, Industrial and Eclectic.
Some locations we cover often include: San Diego, Rancho Santa Fe, Corona Del Mar, Del Mar, La Jolla, Newport Beach, Newport Coast, Huntington Beach, Del Mar, Solana Beach, Carlsbad, Orange County, Beverly Hills, Malibu, Pacific Palisades, Santa Monica, Bel Air, Los Angeles, Encinitas, Cardiff, Coronado, Manhattan Beach, Palos Verdes, San Marino, Ladera Heights, Santa Monica, Brentwood, Westwood, Hancock Park, Laguna Beach, Crystal Cove, Laguna Niguel, Torrey Pines, Thousand Oaks, Coto De Caza, Coronado Island, San Francisco, Danville, Walnut Creek, Marin, Tiburon, Hillsborough, Berkeley, Oakland, Napa, Sonoma, Agoura Hills, Hollywood Hills, Laurel Canyon, Sausalito, Mill Valley, San Rafael, Piedmont, Paso Robles, Carmel, Pebble Beach
Contact Vintage Cellars today with any of your Wine Cellar needs!
(800) 876-8789
Vintage Cellars
904 Rancheros Drive
San Marcos, California 92069
(800) 876-8789
 Doug Ashy Cabinet Design Center

Enclosed kitchen - mid-sized modern galley cork floor enclosed kitchen idea in New Orleans with an undermount sink, flat-panel cabinets, medium tone wood cabinets, laminate countertops, white backsplash, ceramic backsplash, stainless steel appliances and an island


 Zieba Builders, Inc.

Main view of the kitchen. Compact with open shelves instead of traditional cabinets, large single-bowl sink and stainless steel integrated appliances and faucet. Multiple wall tile styles and a diner-style linoleum floor give it an eccentric look. Eye-catching bat-shaped pendant gives this kitchen a custom, individual style
 Lisle Architecture & Design
Parade of Homes Gold Winner
This 7,500 modern farmhouse style home was designed for a busy family with young children. The family lives over three floors including home theater, gym, playroom, and a hallway with individual desk for each child. From the farmhouse front, the house transitions to a contemporary oasis with large modern windows, a covered patio, and room for a pool.
 Studio41 Home Design Showroom
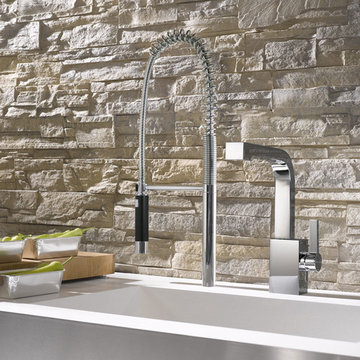
STRIKING IN EVERY DETAIL. | Maro stands out. Whether as a single-lever mixer that manages without an additional rosette, or as a two-hole mixer with angular, individual rosettes. The square spout head is simply unmistakeable. In direct contrast to its integrated functionality. Which habitually makes its presence felt naturally and unobtrusively. The aerator is incorporated flush into the head of the fitting and is therefore virtually invisible. Everything about Maro is geared to the specific requirements of the kitchen: the working radius and the pivoting spout ensuring ergonomic working.
23