
Search results for "Single individual" in Home Design Ideas
 Sebring Design Build
Portraits of Home by Rachael Ormond

Laundry room - transitional laundry room idea in Nashville
Laundry room - transitional laundry room idea in Nashville
 Labra Design Build
Labra Design Build
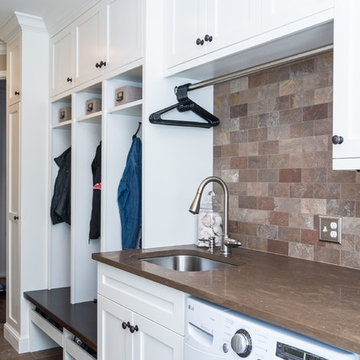
Inspiration for a mid-sized timeless single-wall slate floor utility room remodel in Detroit with an undermount sink, shaker cabinets, white cabinets, marble countertops, beige walls and a side-by-side washer/dryer
Inspiration for a mid-sized timeless single-wall slate floor utility room remodel in Detroit with an undermount sink, shaker cabinets, white cabinets, marble countertops, beige walls and a side-by-side washer/dryer
 Murdock Solon Architects
Rachael Stollar
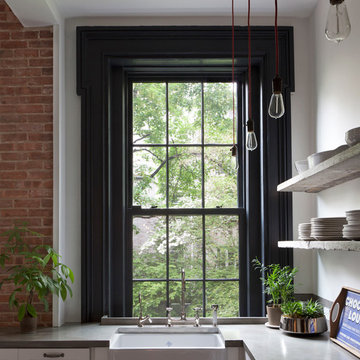
Eat-in kitchen - industrial dark wood floor eat-in kitchen idea in New York with a farmhouse sink, recessed-panel cabinets, white cabinets, stainless steel appliances and no island
Eat-in kitchen - industrial dark wood floor eat-in kitchen idea in New York with a farmhouse sink, recessed-panel cabinets, white cabinets, stainless steel appliances and no island
Find the right local pro for your project
 Kitchen Studio: Kansas City
Matt Kocourek Photography
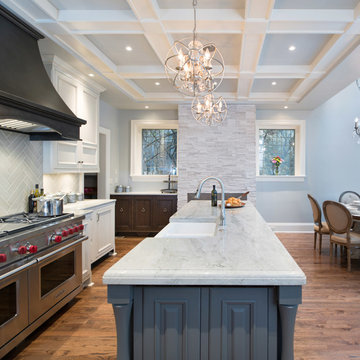
Inspiration for a mid-sized transitional l-shaped medium tone wood floor eat-in kitchen remodel in Kansas City with a farmhouse sink, raised-panel cabinets, gray cabinets, quartzite countertops, ceramic backsplash, paneled appliances and an island
Inspiration for a mid-sized transitional l-shaped medium tone wood floor eat-in kitchen remodel in Kansas City with a farmhouse sink, raised-panel cabinets, gray cabinets, quartzite countertops, ceramic backsplash, paneled appliances and an island
 Kirk Riley Design
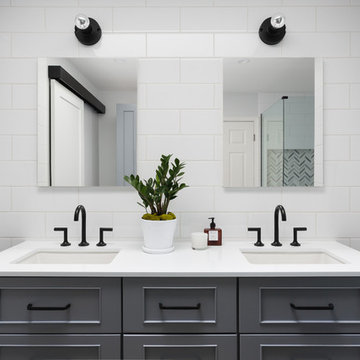
This Master Bathroom features high contrasts in color and shapes. Modern black fixtures standout in a backdrop over-sized subway tiles. A custom vanity rests on heated porcelain floors in a faux wood pattern. Carrera marble in a chevron pattern is the star of the shower in the niche and the floor is tiled in a hex pattern. Updating the floor plan allowed for a larger shower and increased storage. The barn door is a fresh update for the closet entrance.
 Stanley Martin Homes
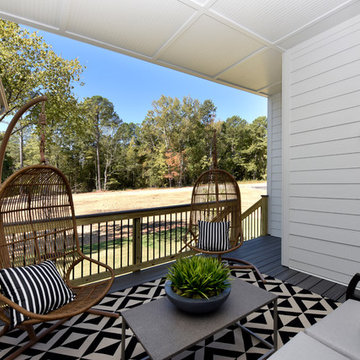
Inspiration for a transitional side yard deck remodel in DC Metro with a roof extension

 Jamieson Design
Alise O'Brien Photography
Inspiration for a contemporary wine cellar remodel in St Louis with storage racks
Inspiration for a contemporary wine cellar remodel in St Louis with storage racks


 Blume Architecture

Kids' bedroom - bedroom country gray floor kids' bedroom idea in Dallas with white walls
 Northworks Architects + Planners
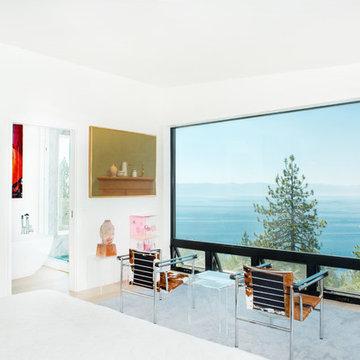
This project was a complete renovation of a single-family residence perched on a mountain in Lake Tahoe, NV. The house features large expanses of glass that will provide a direct connection to the exterior for picture-perfect lake, mountain and forest views. Created for an art collector, the interior has all the features of a gallery: an open plan, white walls, clean lines, and carefully located sight lines that frame each individual piece. Exterior materials include steel and glass windows, stained cedar lap siding and a standing seam metal roof.
Photography: Leslee Mitchell

 building Lab, inc.
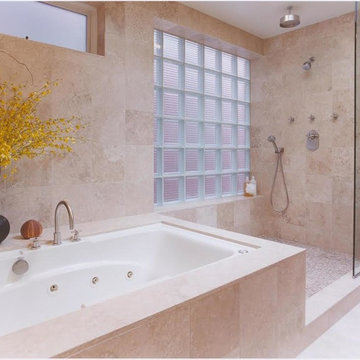
Having recently purchased the condominium in a late 19th century building, this Swedish couple saw the sharing of the master bath with their guests a shortcoming worth resolving sooner than later. They turned to building Lab to create an en-suite master bath, that would afford a sense of privacy and strike a balance between original detailing and a modern spa-like feel. With adequate storage elsewhere we co-opted an existing closet into the new master bath which resulted in an ample if not generous foot print. The couple’s decidedly Scandinavian design sensibilities prompted us to keep the
material palette simple and neutral thus allowing the space and light to speak
for themselves. Tall skinny mirrors emphasize the height of the room and saturate all corners with reflected light. Suspended walnut cabinetry contributes a tactility and warmth. Subtle custom details such as the integral LED lighting wrapping around the mirrors invite closer examination. But
perhaps the most successful quality of the project is the expansive sense of
space and lightness.
photo by scott hargis
 KS Design, Inc
Location: Bucktown, Chicago, IL, United States
This was a dream job for a new designer and will always be one of my favorite projects. This was a new construction single family home built by Lucas Properties for a young family with newborns. We were able to pick everything from the door knobs to fixtures and give this family the contemporary look they wanted.
In the combined kitchen, family room and dining room, I was able to carve out individual areas that all flowed together. One of the unique features that I designed was having exposed brick run throughout all five levels of the home. I also had a lot of fun designing the fire place wall with individual niches to display their art objects.
 CAP Carpet & Flooring

These deep hardwood floors help to open up the space and balance out the light neutral accents found throughout the room.
CAP Carpet & Flooring is the leading provider of flooring & area rugs in the Twin Cities. CAP Carpet & Flooring is a locally owned and operated company, and we pride ourselves on helping our customers feel welcome from the moment they walk in the door. We are your neighbors. We work and live in your community and understand your needs. You can expect the very best personal service on every visit to CAP Carpet & Flooring and value and warranties on every flooring purchase. Our design team has worked with homeowners, contractors and builders who expect the best. With over 30 years combined experience in the design industry, Angela, Sandy, Sunnie,Maria, Caryn and Megan will be able to help whether you are in the process of building, remodeling, or re-doing. Our design team prides itself on being well versed and knowledgeable on all the up to date products and trends in the floor covering industry as well as countertops, paint and window treatments. Their passion and knowledge is abundant, and we're confident you'll be nothing short of impressed with their expertise and professionalism. When you love your job, it shows: the enthusiasm and energy our design team has harnessed will bring out the best in your project. Make CAP Carpet & Flooring your first stop when considering any type of home improvement project- we are happy to help you every single step of the way.
 Cachet Wine Cellars
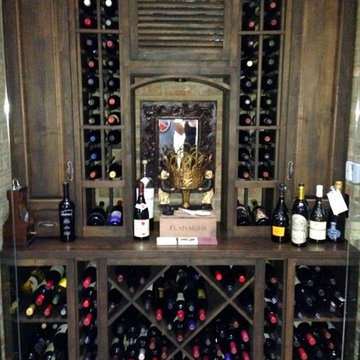
A homeowner in Yorba Linda, California, contacted us to seek help in the transformation of a small niche into a stellar custom wine cellar. This photo depicts the arched tabletop with two columns of single-deep individual bottle openings and high reveal display rows.
Connect with us on Facebook: https://www.facebook.com/CoastalCustomWineCellars
Coastal Custom Wine Cellars
8 Waltham Rd.
Ladera Ranch, CA 92694
(949) 200-8134
Follow us on twitter: https://twitter.com/#!/WineCellarsByC


 KS Design, Inc
Location: Bucktown, Chicago, IL, United States
This was a dream job for a new designer and will always be one of my favorite projects. This was a new construction single family home built by Lucas Properties for a young family with newborns. We were able to pick everything from the door knobs to fixtures and give this family the contemporary look they wanted.
In the combined kitchen, family room and dining room, I was able to carve out individual areas that all flowed together. One of the unique features that I designed was having exposed brick run throughout all five levels of the home. I also had a lot of fun designing the fire place wall with individual niches to display their art objects.
 Cachet Wine Cellars
The entryway wall and custom wine cellar door CA (Herculite style) were crafted from glass.
This gave the otherwise traditional wine cellar a distinctly contemporary look. As you can see, the glass wall and entryway wall make for excellent wine showcasing.
The glass panels were insulated and equipped with weather stripping to help stabilize the conditions in the wine cellar.
Learn more about this project: https://www.winecellarsbycoastal.com/master-wine-cellar-builders-custom-wine-cellars-newport-coast-beach-california-offshore-project.aspx
Wine Cellars by Coastal
8 Waltham Rd., Ladera Ranch, CA 92694
(949) 200-8134
contactus@coastalcustomwinecellars.com
Request a wine cellar design for FREE: https://www.winecellarsbycoastal.com/free-3d-drawing.aspx
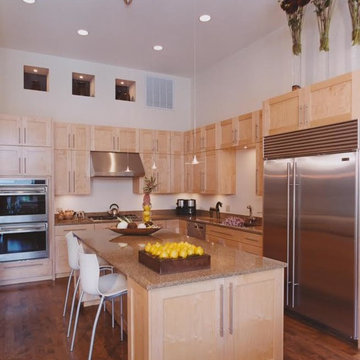 KS Design, Inc
Location: Bucktown, Chicago, IL, United States
This was a dream job for a new designer and will always be one of my favorite projects. This was a new construction single family home built by Lucas Properties for a young family with newborns. We were able to pick everything from the door knobs to fixtures and give this family the contemporary look they wanted.
In the combined kitchen, family room and dining room, I was able to carve out individual areas that all flowed together. One of the unique features that I designed was having exposed brick run throughout all five levels of the home. I also had a lot of fun designing the fire place wall with individual niches to display their art objects.
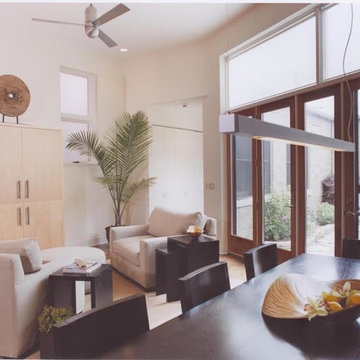 KS Design, Inc
Location: Bucktown, Chicago, IL, United States
This was a dream job for a new designer and will always be one of my favorite projects. This was a new construction single family home built by Lucas Properties for a young family with newborns. We were able to pick everything from the door knobs to fixtures and give this family the contemporary look they wanted.
In the combined kitchen, family room and dining room, I was able to carve out individual areas that all flowed together. One of the unique features that I designed was having exposed brick run throughout all five levels of the home. I also had a lot of fun designing the fire place wall with individual niches to display their art objects.

Sponsored
Delaware, OH

Buckeye Basements, Inc.
Central Ohio's Basement Finishing ExpertsBest Of Houzz '13-'21

 Harmony Drive Interiors
Transitional formal dark wood floor and brown floor living room photo in DC Metro with green walls and no fireplace
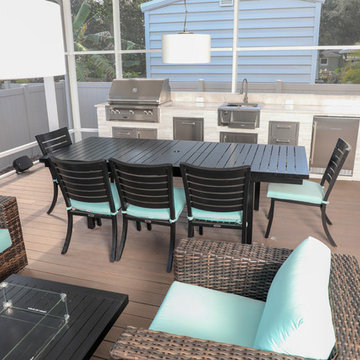
 Just Grillin Outdoor Living
Just Grillin was hired to design and build this outdoor kitchen to accent and fit in this patio space.
The kitchen boasts appliances from Alfresco Grills and Liebherr. It features a stone countertop and stacked stone finish.
Individual appliances include Alfresco 36" Luxury Grill, Alfresco Three Drawer and Cabinet Storage Underneath The Grill, Alfresco Trash Center, Alfresco Beverage Center, Alfresco Single Access Door, Alfresco Four Drawer Storage and a Liebherr Outdoor Refrigerator.
 User
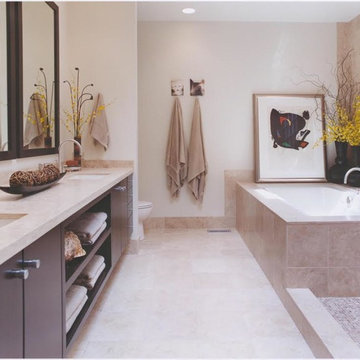
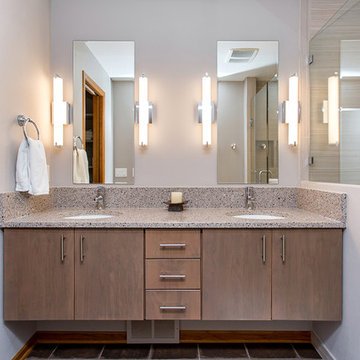
UserThe master bath had a dramatic transformation! Where the shower is now located was a jetted tub that never was used. We moved the shower into this space and floated the cabinet and added single mirrors for more individual space.
22