
Search results for "Single man" in Home Design Ideas
 Fox Force Five Construction

Example of a transitional freestanding desk carpeted and white floor home office design in New York with gray walls
 Dorfman Design Builders
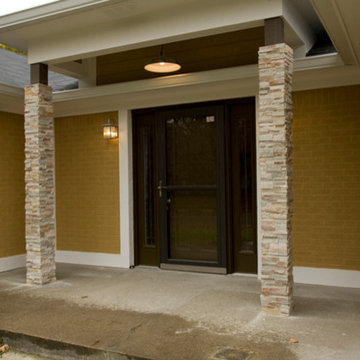
The renovated front entry includes new a new door with sidelights, new wall mounted lighting and a pendant over the front door. The new roof system is supported by two stone finished pillars.
 Robin LaMonte/Rooms Revamped

This basement level entertainment area includes a glass enclosed wine cellar that inhabits the same footprint of a large closet. This home has ample storage space so a single large closet was sacrificed to make way for this beautiful wine cellar.
Christina Wedge Photography
Find the right local pro for your project

 Teass \ Warren Architects
Inspiration for a contemporary detached studio / workshop shed remodel in DC Metro
 JMDG Architecture | Planning + Interiors
Photography by Giovanni Photograhpy
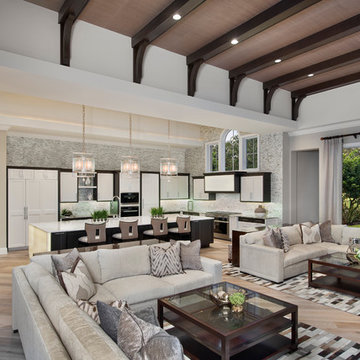
Transitional family room photo in Miami
Transitional family room photo in Miami

 Fleetwood Windows & Doors

Living room - large contemporary open concept porcelain tile living room idea in Los Angeles with beige walls, no fireplace and no tv


 Lynn Hopkins Architects

The owner is a single man with an enormous collection of books, so the walls were lined with floor to ceiling bookcases. A rolling ladder makes it possible to reach the upper shelves.
 KC Home Solutions, LLC
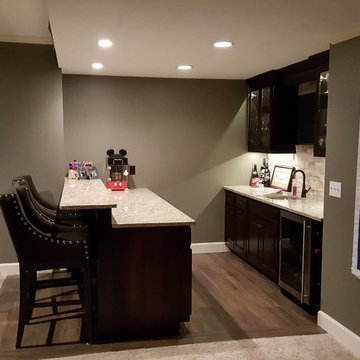
Talk about MAN CAVE! We finished this basement in Olathe and were finally able to go by there and grab some completion pictures. If there is a big game on, and you can't reach us? We are likely in this basement. A few details? 145" diagonal HD projection TV with custom 7:1 surround sound, full wet-bar (with another TV), full bathroom and a play room.

 Klima Architecture
George Oakley
Inspiration for a contemporary attached two-car garage remodel in Salt Lake City
Inspiration for a contemporary attached two-car garage remodel in Salt Lake City
 User
UserHigh Res Media
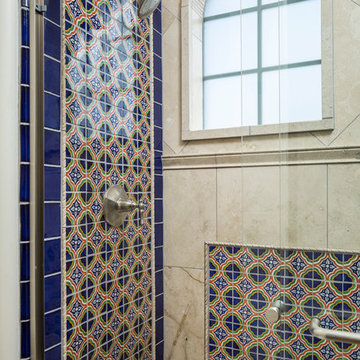
Alcove shower - mid-sized mediterranean 3/4 multicolored tile alcove shower idea in Phoenix with beige walls
Alcove shower - mid-sized mediterranean 3/4 multicolored tile alcove shower idea in Phoenix with beige walls
 Pinnacle Mountain Homes
Pinnacle Mountain Homes

Example of a mountain style open concept dark wood floor game room design in Denver with beige walls
Example of a mountain style open concept dark wood floor game room design in Denver with beige walls

 Camelot Homes
Mark Boisclair
Elegant l-shaped light wood floor kitchen photo in Phoenix with raised-panel cabinets, white cabinets, stainless steel appliances, white walls and an island
Elegant l-shaped light wood floor kitchen photo in Phoenix with raised-panel cabinets, white cabinets, stainless steel appliances, white walls and an island


 Falken Reynolds Interiors
Photo by: Chad Falkenberg

A bachelor pad Bruce Wayne would approve of, this 1,000 square-foot Yaletown property belonging to a successful inventor-entrepreneur was to be soiree central for the 2010 Vancouver Olympics. A concept juxtaposing rawness with sophistication was agreed on, morphing what was an average two bedroom in its previous life to a loft with concrete floors and brick walls revealed and complemented with gloss, walnut, chrome and Corian. All the manly bells and whistle are built-in too, including Control4 smart home automation, custom beer trough and acoustical features to prevent party noise from reaching the neighbours.
 Mosby Building Arts

A Webster Groves, Mo home adds a carport to the side of their existing detached garage. The project includes a new concrete driveway in place of blacktop.
Photo by Toby Weiss for MBA.

 Miriam's River House Designs, LLC
The entire pavilion was constructed from Ipe Wood. The roof has reclaimed slate as an overlay. Copper was used for all trimming. All the glass throughout the structure is hand made speciality glass. There are twelve custom made skylights.
Photo credits: Dan Drobnick
 Diana Bastone Designs
Photography by Sandrasview

Inspiration for a transitional single-wall porcelain tile utility room remodel in Toronto with shaker cabinets, gray cabinets, solid surface countertops, gray walls, a side-by-side washer/dryer, white countertops and a drop-in sink
Inspiration for a transitional single-wall porcelain tile utility room remodel in Toronto with shaker cabinets, gray cabinets, solid surface countertops, gray walls, a side-by-side washer/dryer, white countertops and a drop-in sink

 JAUREGUI Architecture Interiors Construction
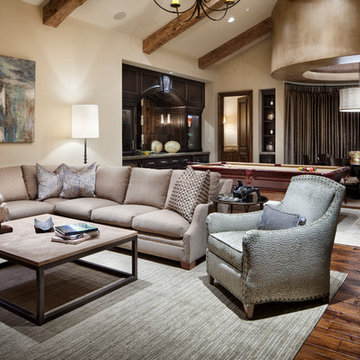
Inspiration for a mediterranean family room remodel in Austin
 California Closets of Tennessee

Recycled black leather belt back panel adds masculine texture.
Wet bar - mid-sized contemporary single-wall concrete floor wet bar idea in Nashville with no sink, glass-front cabinets, black cabinets, granite countertops and black backsplash
Wet bar - mid-sized contemporary single-wall concrete floor wet bar idea in Nashville with no sink, glass-front cabinets, black cabinets, granite countertops and black backsplash
 Johnson County Remodeling
johnsoncountyremodeling.com

Example of a large minimalist underground carpeted and brown floor basement design in Kansas City with beige walls and no fireplace
Example of a large minimalist underground carpeted and brown floor basement design in Kansas City with beige walls and no fireplace
17