Search results for "Single man" in Home Design Ideas

Contractor: TOC design & construction inc.
Photographer: Guillaume Gorini - Studio Point de Vue BASEMENT - RUSTIC CHIC, ECLECTIC & WORLD
The whole family is thrilled with the functional ,cool design of their new basement and loves spending time in the glam-yet-comfortable space.

Gardner/Fox created this clients' ultimate man cave! What began as an unfinished basement is now 2,250 sq. ft. of rustic modern inspired joy! The different amenities in this space include a wet bar, poker, billiards, foosball, entertainment area, 3/4 bath, sauna, home gym, wine wall, and last but certainly not least, a golf simulator. To create a harmonious rustic modern look the design includes reclaimed barnwood, matte black accents, and modern light fixtures throughout the space.

This bathroom remodel by "I'm The Man Services" turned a dated space into a fresh, inviting retreat that’s both stylish and functional. We gave the room a modern makeover with warm, earth-toned tiles that surround the tub-shower combo, making every shower feel like a mini spa experience.
The rich, dark wood-look vinyl plank flooring brings a cozy, natural touch while standing up to the daily wear and tear of busy mornings and relaxing evenings. Bright white fixtures, including a sleek toilet and refreshed tub, keep things feeling light, clean, and airy—perfect for a quick rinse or a long, luxurious soak.
Every detail, from the perfectly installed tiles to the polished chrome fixtures, was thoughtfully chosen to blend comfort and style seamlessly. It’s proof that with the right touch, any bathroom can feel like a retreat from the everyday.
Find the right local pro for your project

Gardner/Fox created this clients' ultimate man cave! What began as an unfinished basement is now 2,250 sq. ft. of rustic modern inspired joy! The different amenities in this space include a wet bar, poker, billiards, foosball, entertainment area, 3/4 bath, sauna, home gym, wine wall, and last but certainly not least, a golf simulator. To create a harmonious rustic modern look the design includes reclaimed barnwood, matte black accents, and modern light fixtures throughout the space.

This hardwood install by I'm The Man Services turned out absolutely stunning! We used rich, espresso-stained oak planks to lay the foundation, creating a warm and elegant flow throughout the kitchen and main space.
To take it up a notch, we added a custom chevron inlay with a natural oak border—bringing a bold, artistic touch right into the heart of the floor. And to make sure the whole design felt connected, we installed a matching border at the entry. It helps tie the inlay and the rest of the floor together perfectly and gives the entryway its own polished moment.
Every board, every angle—cut and placed with care. This is where craftsmanship meets creativity.

Example of a mid-sized transitional kids' gray tile and porcelain tile single-sink bathroom design in Orlando with shaker cabinets, gray cabinets, white walls, a trough sink, quartzite countertops, gray countertops and a built-in vanity

Gardner/Fox created this clients' ultimate man cave! What began as an unfinished basement is now 2,250 sq. ft. of rustic modern inspired joy! The different amenities in this space include a wet bar, poker, billiards, foosball, entertainment area, 3/4 bath, sauna, home gym, wine wall, and last but certainly not least, a golf simulator. To create a harmonious rustic modern look the design includes reclaimed barnwood, matte black accents, and modern light fixtures throughout the space.

This bathroom remodel by "I'm The Man Services" turned a dated space into a fresh, inviting retreat that’s both stylish and functional. We gave the room a modern makeover with warm, earth-toned tiles that surround the tub-shower combo, making every shower feel like a mini spa experience.
The rich, dark wood-look vinyl plank flooring brings a cozy, natural touch while standing up to the daily wear and tear of busy mornings and relaxing evenings. Bright white fixtures, including a sleek toilet and refreshed tub, keep things feeling light, clean, and airy—perfect for a quick rinse or a long, luxurious soak.
Every detail, from the perfectly installed tiles to the polished chrome fixtures, was thoughtfully chosen to blend comfort and style seamlessly. It’s proof that with the right touch, any bathroom can feel like a retreat from the everyday.

Sophisticated Open-Concept Transformation
This standout remodel by I'm The Man Services blends style, space, and natural light to create a home that feels as good as it looks. Wide-plank wood-look flooring runs seamlessly throughout, setting a warm, rich tone.
The custom kitchen features crisp white shaker cabinetry, a bold contrasting island, and a clean herringbone tile backsplash—designed for both beauty and everyday function. Expansive glass sliders and clerestory windows flood the space with sunlight and connect indoor living with the outdoors.
Modern black railing and a textured stone accent wall add the perfect finishing touches, making this remodel a showcase of comfort, craftsmanship, and contemporary design.

This bathroom remodel by "I'm The Man Services" turned a dated space into a fresh, inviting retreat that’s both stylish and functional. We gave the room a modern makeover with warm, earth-toned tiles that surround the tub-shower combo, making every shower feel like a mini spa experience.
The rich, dark wood-look vinyl plank flooring brings a cozy, natural touch while standing up to the daily wear and tear of busy mornings and relaxing evenings. Bright white fixtures, including a sleek toilet and refreshed tub, keep things feeling light, clean, and airy—perfect for a quick rinse or a long, luxurious soak.
Every detail, from the perfectly installed tiles to the polished chrome fixtures, was thoughtfully chosen to blend comfort and style seamlessly. It’s proof that with the right touch, any bathroom can feel like a retreat from the everyday.

The pool side has large cedar brackets to support a deep overhang to protect the sliding doors.
Photo by: Daniel Contelmo Jr.
Large country red two-story wood exterior home photo in New York

Lowell Custom Homes, Lake Geneva, WI, Bar and entertaining area with back bar customized to integrate mirrored back shelving, undercount sink and flat screen television. Countertop by Grothouse.

Sponsored
Columbus, OH
Hope Restoration & General Contracting
Columbus Design-Build, Kitchen & Bath Remodeling, Historic Renovations

New Zealand Wool runner, custom made. Custom made headlight glass for Front Door and side lights.
Example of a classic dark wood floor single front door design in Auckland with beige walls and a white front door

Robb Siverson Photography
Inspiration for a large timeless single-wall vinyl floor seated home bar remodel in Other with raised-panel cabinets, medium tone wood cabinets and quartzite countertops

Inspiration for a mid-sized transitional master beige tile, gray tile and stone tile porcelain tile corner shower remodel in Indianapolis with green walls

Sponsored
Sunbury, OH
J.Holderby - Renovations
Franklin County's Leading General Contractors - 2X Best of Houzz!

Example of a mid-sized classic ceramic tile entryway design in New York with white walls and a white front door

Mid-sized trendy single-wall porcelain tile kitchen photo in Detroit with an undermount sink, flat-panel cabinets, quartz countertops, white backsplash, ceramic backsplash, stainless steel appliances and an island

Entry. chandelier
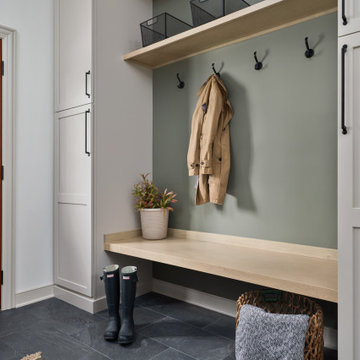
Mid-sized minimalist vinyl floor and gray floor entryway photo in Austin with gray walls and a metal front door
16