
Search results for "Single man" in Home Design Ideas

 Nelson Construction & Renovations
Bar area in the cigar room.
Example of a mid-sized transitional single-wall wet bar design in Tampa with an undermount sink, raised-panel cabinets, dark wood cabinets and black backsplash
Example of a mid-sized transitional single-wall wet bar design in Tampa with an undermount sink, raised-panel cabinets, dark wood cabinets and black backsplash
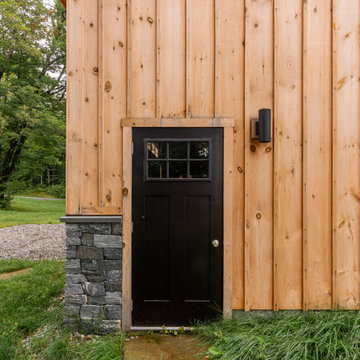
 Sheds Unlimited LLC
A man door on the side of a 26×36 detached garage.
Carport - mid-sized traditional detached one-car carport idea in Boston
Carport - mid-sized traditional detached one-car carport idea in Boston

 European Design Interiors
Andre Van Rensberg
Inspiration for a large transitional travertine floor bedroom remodel in Miami with white walls
Inspiration for a large transitional travertine floor bedroom remodel in Miami with white walls
Find the right local pro for your project

 i-Design Consulting
The graceful lines of the Eiffel series by Riobel Square enough for a man's bathroom, but soft enough for any space.
Example of a small transitional 3/4 beige tile and ceramic tile vinyl floor, multicolored floor and single-sink corner shower design in Edmonton with shaker cabinets, white cabinets, a two-piece toilet, beige walls, an undermount sink, quartz countertops, a hinged shower door and a built-in vanity
Example of a small transitional 3/4 beige tile and ceramic tile vinyl floor, multicolored floor and single-sink corner shower design in Edmonton with shaker cabinets, white cabinets, a two-piece toilet, beige walls, an undermount sink, quartz countertops, a hinged shower door and a built-in vanity
 Concrete Wave Design
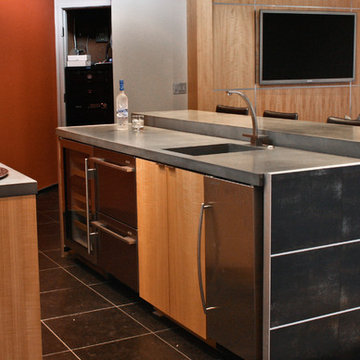
Open concept kitchen - mid-sized contemporary single-wall ceramic tile open concept kitchen idea in Orange County with an integrated sink, flat-panel cabinets, medium tone wood cabinets, concrete countertops, gray backsplash, cement tile backsplash, stainless steel appliances and an island
 Dream Coast Builders

In a cozy suburban home nestled beneath the sprawling oak trees, a bathroom transformation was underway. A man named Jon Cancellino had embarked on a journey to create his dream bathroom, a space that would exude a unique blend of elegance and functionality.
The first step in Jon's custom bathroom adventure was revamping the walls. To add a touch of character, he chose exquisite mosaic tiles that sparkled with a medley of colors, reflecting his vibrant personality. These tiles created a captivating canvas, covering the bathroom walls from floor to ceiling.
To enhance the natural lighting, Jon decided to install window blinds and shutters. These practical yet stylish additions allowed him to control the amount of sunlight streaming into the room while adding a layer of privacy.
The tile flooring he chose was a rich, dark brown, which contrasted beautifully with the mosaic walls. As Jon stepped onto it, he could feel the cool, smooth surface beneath his feet.
But the real showstopper in his bathroom was the custom shower kit. With sleek, modern fixtures that included a rainforest-like roof shower and a wall-mounted acrylic photo frame, this shower was not just a place to get clean—it was a sanctuary of relaxation and self-expression. The wall shower was a stunning addition, adding to the sense of luxury.
Adjacent to the shower, the bathroom sink and tap, both with a contemporary design, were placed atop a bathroom cabinet. The cabinet provided storage space for all of Jon's bathroom essentials, neatly tucked away behind stylish cabinet doors.
A towel hanger hung conveniently on one of the walls, ready to embrace freshly washed towels. Nearby, a wall-mounted photo frame held a cherished memory—a moment captured in time—a testament to Jon's personal touch in designing this space.
For a finishing touch, a wall mirror adorned one side of the bathroom, reflecting the beauty of the room and creating an illusion of spaciousness. Next to the mirror, a hanger was mounted for Jon to hang his robes and clothing, maintaining the bathroom's clean and organized appearance.
As he gazed around his custom bathroom, Jon marveled at how each element came together to create a space that was both functional and aesthetically pleasing. Every morning, he would step into his oasis, bask in the glow of the mosaic tiles, and let the water from his custom shower kit wash away the stresses of the day. This bathroom, carefully curated with love and attention to detail, was a testament to Jon's unique personality and the comfort he sought in his home.
 Renfree Carving Studio
Triskele Spiral
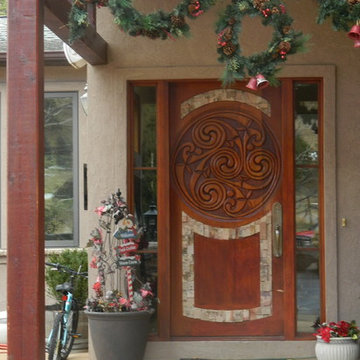
This door was created to showcase the oversized carved triskele spiral grouping at its center, inspired by The Book of Durrow. The rich mahogany holds these spiraling Celtic designs in a lighthearted yet fashionable form, lending an inviting welcome to mountain guests as they arrive. The homeowners wanted an entrance that was beautiful yet approachable and playful for the eye, as well as an element that ties into the rock adorning their home and the surrounding mountains.
Raleigh is influenced by countless individuals and cultures, but one of his most versed art forms is the Druid art of patterns and knot works. Drawing from ancient books created by the Druids, Raleigh is able to recreate beautiful designs that have deep-seeded meaning to the ancient people of Europe; The Book of Kells and The Book of Durrow are both fantastic examples. The use of triskele spirals within larger designs, as well as singular, was very popular in Celtic culture. A great example of a larger design made up of multiple triskeles can be viewed on page 29. In this design a man with a woven beard crouches in garb decorated with endless knots and key patterns as he collects a spiraling universe made up of triskele spiral groups. The Triskele Spiral door makes use of these beautiful designs, accentuated by the rich woods and fractured moss rock.
The Triskele Spiral door uses the Renfree Carving Studios Earthquake Pattern to tie the entrance way to the rough rock details carried throughout the exterior of the house. This unique pattern also reflects the surrounding mountains with their vast exposed fractured stone.


 Coco Maison Design
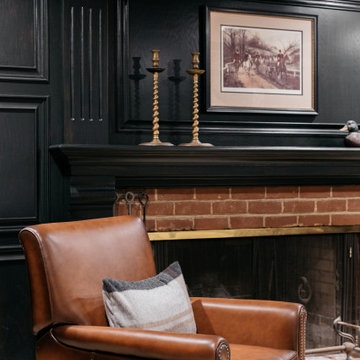

We gave this man cave in San Marino a moody masculine look with plaid fabric walls, ebony-stained woodwork, and brass accents.
---
Project designed by Courtney Thomas Design in La Cañada. Serving Pasadena, Glendale, Monrovia, San Marino, Sierra Madre, South Pasadena, and Altadena.
For more about Courtney Thomas Design, click here: https://www.courtneythomasdesign.com/
To learn more about this project, click here:
https://www.courtneythomasdesign.com/portfolio/basement-bar-san-marino/
 Betsy Bassett Interiors
Large transitional single-wall ceramic tile and brown floor wet bar photo in Boston with an undermount sink, recessed-panel cabinets, dark wood cabinets, black backsplash, marble countertops, gray countertops and wood backsplash
 Wilde North
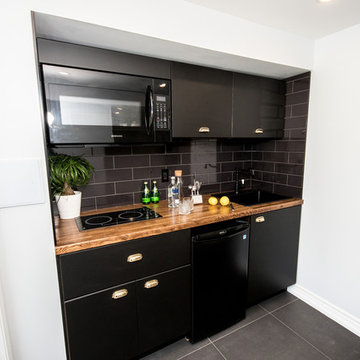
A contemporary walk out basement in Mississauga, designed and built by Wilde North Interiors. Includes an open plan main space with multi fold doors that close off to create a bedroom or open up for parties. Also includes a compact 3 pc washroom and stand out black kitchenette completely kitted with sleek cook top, microwave, dish washer and more.
 Lori Dennis, ASID, LEED AP
Lori Dennis Interior Design
SoCal Contractor Construction
Erika Bierman Photography
Home design - large mediterranean home design idea in San Diego
Home design - large mediterranean home design idea in San Diego
 Chervin Kitchen & Bath Inc.

The perfect place to lean in for a good conversation with friends or swivel around to watch the big game on the big screen in the lounge behind you, this basement bar is a true tribute to rustic design and nostalgia. A candy dispenser, lots of exposed shelf space, and a wide, varnished wood counter gives you plenty of space to keep the treats you love handy and on display. Seating for 6-8 creates a welcoming environment, but the wine cellar nearby will have everyone up and out of their seats in no time, admiring the integrated wine barrels and old-world charm.
 Monarch & Maker

Welcome to the ultimate hangout spot, featuring a full-service wet bar, a seating area for guests, and a stunning display of the owner’s luxury car collection. Industrial and luxe elements blend seamlessly, bringing together the contemporary design.

Sponsored
Sunbury, OH

J.Holderby - Renovations
Franklin County's Leading General Contractors - 2X Best of Houzz!
 LuxeMark Company
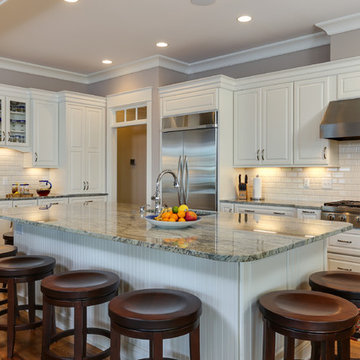
The open floor plan in this Lake Gaston lake house allows a clear view of the lake from anywhere in the common living space. White cabinetry and backsplash keep it light and bright while the large plank hardwoods add warmth. We used Medallion Cabinetry in this space.
This kitchen is stationed for a crowd to work in. The chef has the center, a helper can man the ovens and prep, there is a beverage counter with sink, beverage fridge, icemaker and hidden coffee and liquor cabinet allowing 4 people to comfortable work in the same space while leaving room on the back of the island and on the peninsula for eating and serving.
Photos by Tad Davis Photography
 D&G Construction

Full bar with custom cabinets, granite counter tops and stainless steal back splash.
Seated home bar - large modern single-wall dark wood floor and brown floor seated home bar idea in Denver with an undermount sink, shaker cabinets, brown cabinets, granite countertops, gray backsplash and metal backsplash
Seated home bar - large modern single-wall dark wood floor and brown floor seated home bar idea in Denver with an undermount sink, shaker cabinets, brown cabinets, granite countertops, gray backsplash and metal backsplash
 Chester County Kitchen & Bath
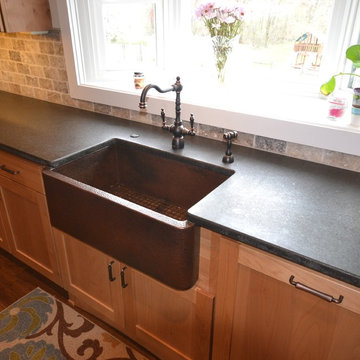
Gorgeous kitchen remodel. Warm and inviting in soft muted browns and beige.
Fieldstone Cabinetry with full overlay door and drawer style, dovetailed drawer boxes.
Stain color for perimeter to be Rattan.
Stain color for Island to be Slate, with a Nickle glaze. Farmington door style, Square Flat Panel, Alder wood species.
Island Cabinetry, Farmington door style, Oak wood species. Kitchen island granite is Kashmire Gold. Kitchen perimeter is soap stone, Black Pearl, with the upgraded matte finish. Lovely offset farm sink. Stainless appliance and a gorgeous warm, wide plank floor.
 User
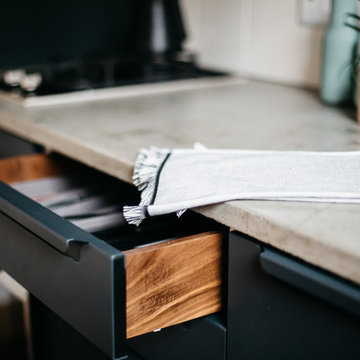
UserInspiration for a modern galley medium tone wood floor kitchen remodel in Other with a single-bowl sink, flat-panel cabinets, black cabinets, concrete countertops, white backsplash, stainless steel appliances and gray countertops

 Mattice Design
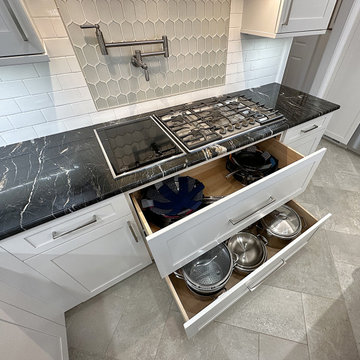
Large transitional u-shaped porcelain tile, white floor and vaulted ceiling enclosed kitchen photo in DC Metro with a single-bowl sink, flat-panel cabinets, granite countertops, white backsplash, subway tile backsplash, stainless steel appliances, an island and black countertops
 Murray Lampert Design, Build, Remodel
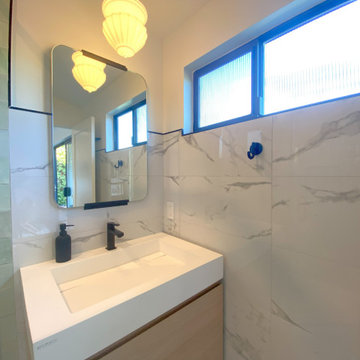
Example of a small arts and crafts 3/4 white tile and marble tile porcelain tile, gray floor and single-sink corner shower design in San Diego with flat-panel cabinets, light wood cabinets, white walls, an integrated sink, solid surface countertops, a hinged shower door, white countertops, a niche and a floating vanity
 Dimensions in Wood Inc

We have completed our new Showroom display Kitchen where we highlight the latest and greatest Dimensions In Wood has to offer for your Kitchen Remodels, Wet Bar Installation, Bathroom Renovations, and more!
This display features our factory line of Bridgewood Cabinets, a Bridgewood Wooden Vent Hood, plus Carlisle Wide Plank Flooring Luxury Vinyl floor (LVP).
There is a custom pantry with sliding doors designed and built in house by Dimensions In Wood’s master craftsmen. The pantry has soft close door hardware, pull out drawer storage, TASK LED Lighting and tons more!
The eat-in kitchen island features a 5 Foot side Galley Workstation Sink with Taj Mahal Quartzite countertops.
The island even has four, soft-close drawers. This extra storage would be great in any home for devices, papers, or anything you want hidden away neatly. Friends and family will enjoying sitting at the island on bar stools.
All around the island and cabinets Task Lighting with a Voice Control Module provides illumiation. This allows you to turn your kitchen lights on and off using, Alexa, Apple Siri, Google Assistant and more! The floor lighting is also perfect for late night snacks or when you first come home.
One cabinet has a Kessebohmer Clever Storage pull down shelf. These can grant you easy access to items in tall cabinets.
A new twist for lazy susans, the Lemans II Set for Blind Corner Cabinets replaces old spinning shelves with completely accessible trays that pull out fully. These makes it super easy to access everything in your corner cabinet, while also preventing items from getting stuck in a corner.
Another cabinet sports a Mixer Lift. This shelf raises up into a work surface with your baking mixer attached. It easily drops down to hide your baking mixer in the cabinet. Similar to an Appliance Garage, this allows you to keep your mixer ready and accessible without cluttering your countertop.
Spice and Utensil Storage pull out racks are hidden in columns on either side of the 48″ gas range stove! These are just such a cool feature which will wow anyone visiting your home. What would have been several inches of wasted space is now handy storage and a great party trick.
Two of the cabinets sport a glass facia with custom double bowed mullions. These glass doored cabinets are also lit by LED TASK Lighting.
This kitchen is replete with custom features that Dimensions In Wood can add to your home! Call us Today to come see our showroom in person, or schedule a video meeting.
52