
Search results for "Single man" in Home Design Ideas

 Gabberts Design Studio
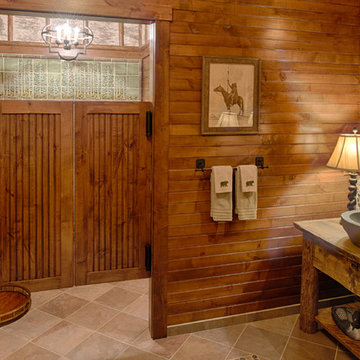
Photographed by Scott Amundson
Inspiration for a rustic bathroom remodel in Minneapolis
Inspiration for a rustic bathroom remodel in Minneapolis

Find the right local pro for your project

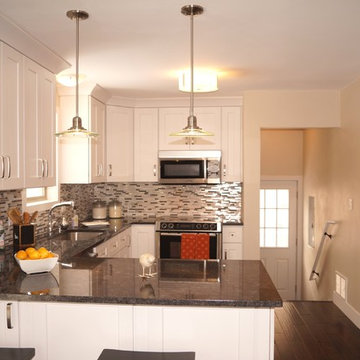
 Design First Kitchen and Bath
Eat-in kitchen - mid-sized transitional u-shaped medium tone wood floor eat-in kitchen idea in Denver with an undermount sink, shaker cabinets, white cabinets, granite countertops, glass sheet backsplash, stainless steel appliances and a peninsula
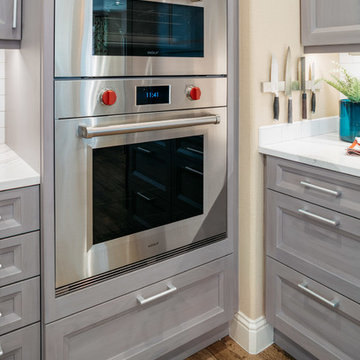
 Bay Area Kitchens
Luxurious gourmet ovens are flush-mounted (inset) within the cabinet face. A Wolf combination steam oven tops a Wolf M-Series convection oven.
Professional photos by Benjamin Hill Photography, others by Randy Godeau of Bay Area Kitchens



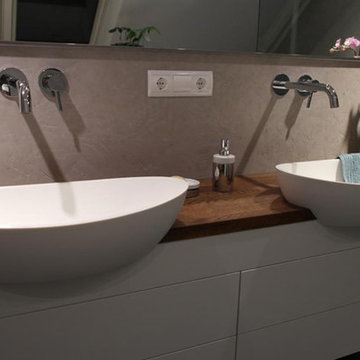
 Badeloft
Factory Direct Pricing. Please Call 415-644-5888 to visit our Showroom or to get for more info. Please visit our website at www.badeloft.com. Our showroom is located at 2829 Bridgeway Sausalito, CA 94965. Photos Owned by Badeloft USA LLC.
 Pool Table Portfolio
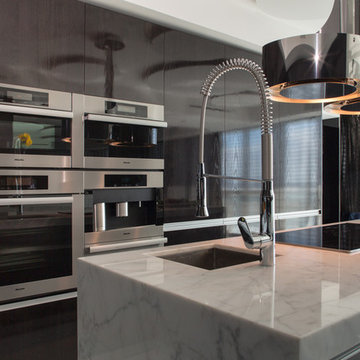
Modern chrome faucet,
Wenge wood cabinets, chrome island lighting, white marble island and counter tops in this 11k square foot luxury Miami penthouse.
Fresh fruits of green and red apples and oranges add the pop in this kitchen.
 JMDG Architecture | Planning + Interiors
Photographs by Giovanni Photography
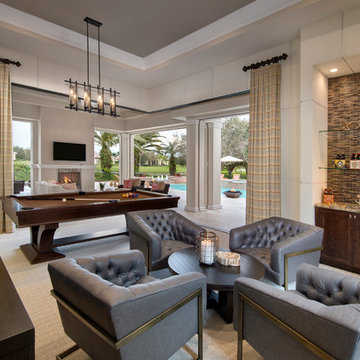
Large trendy enclosed living room photo in Tampa with a bar, no fireplace and a wall-mounted tv
Large trendy enclosed living room photo in Tampa with a bar, no fireplace and a wall-mounted tv
 Chi Renovation & Design
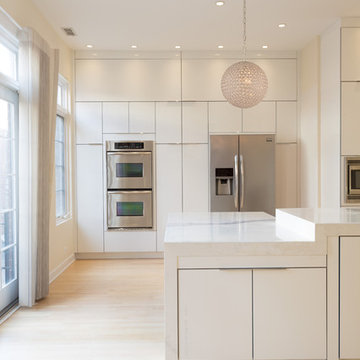
A large open-plan kitchen is given a clean, modern look with the abundance of white and pale yellows. We used a new green material for the countertops, which is a man-made porcelain slab, which adds a smooth and seamless design to the large space. Complementing the countertops are the sleek white cabinets, white globe pendant lights, and a pale yellow accent wall, which keeps the room light and cheery while adding a touch of color.
We added a pop-up outlet in the countertop, which plugs into a hidden GFCI, allowing for outlets to be readily available and indecipherable on the countertop. An assisted pop-up shelf has also been installed, providing the perfect space for a toaster, coffee machine, and other small machinery that may take up wanted counter space. And lastly, for additional storage, we designed the top row shelves to be open and continuous (not sectioned off), creating space for larger items that the homeowners want to store.
Home located in Chicago's North Side. Designed by Chi Renovations & Design who serve Chicago and it's surrounding suburbs, with an emphasis on the North Side and North Shore. You'll find their work from the Loop through Humboldt Park, Lincoln Park, Skokie, Evanston, Wilmette, and all of the way up to Lake Forest.
 Chi Renovation & Design
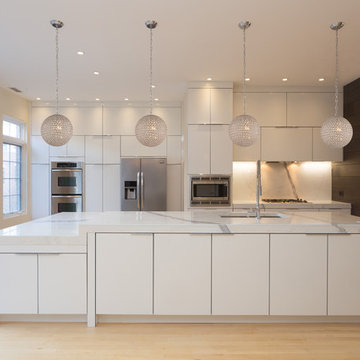
A large open-plan kitchen is given a clean, modern look with the abundance of white and pale yellows. We used a new green material for the countertops, which is a man-made porcelain slab, which adds a smooth and seamless design to the large space. Complementing the countertops are the sleek white cabinets, white globe pendant lights, and a pale yellow accent wall, which keeps the room light and cheery while adding a touch of color.
We added a pop-up outlet in the countertop, which plugs into a hidden GFCI, allowing for outlets to be readily available and indecipherable on the countertop. An assisted pop-up shelf has also been installed, providing the perfect space for a toaster, coffee machine, and other small machinery that may take up wanted counter space. And lastly, for additional storage, we designed the top row shelves to be open and continuous (not sectioned off), creating space for larger items that the homeowners want to store.
Home located in Chicago's North Side. Designed by Chi Renovations & Design who serve Chicago and it's surrounding suburbs, with an emphasis on the North Side and North Shore. You'll find their work from the Loop through Humboldt Park, Lincoln Park, Skokie, Evanston, Wilmette, and all of the way up to Lake Forest.
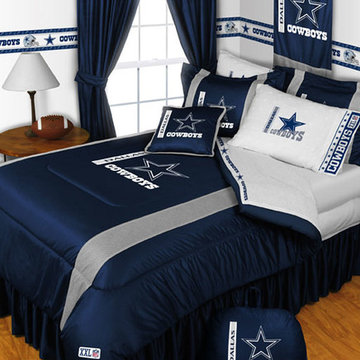
 oBedding
Whether game day or a regular night's sleep, make your room shout "A true Dallas Cowboys fan lives and sleeps here!" We have a wide range of bedding and room decor products that will make quite an impression. Click the website button to view all items available for purchase.


 pibwheeler
This was a craftsman style home with a funky kitchen layout. The homeowners wanted to keep the existing cabinets so new cabinets were added to match existing and it created more storage and countertop space. A patterned floor tile layout and pops of red made this a fun space! Construction by Next Era Construction.

 Jamee Parish Architects, LLC
Jamee Parish Architects
Inspiration for a small master white tile and subway tile marble floor doorless shower remodel in Columbus with a pedestal sink, recessed-panel cabinets, gray cabinets, a one-piece toilet and white walls
Inspiration for a small master white tile and subway tile marble floor doorless shower remodel in Columbus with a pedestal sink, recessed-panel cabinets, gray cabinets, a one-piece toilet and white walls
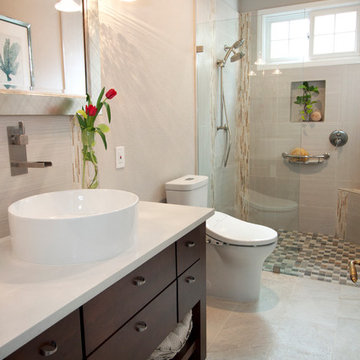
 Project Guru
Remodeled bath is no longer divided, features a barrier free shower and stationary single glass shower partition. Toto toilet with washout, and furniture-like vanity cabinet with vessel sink and wall mounted waterfall faucet. Photo by Timothy Manning
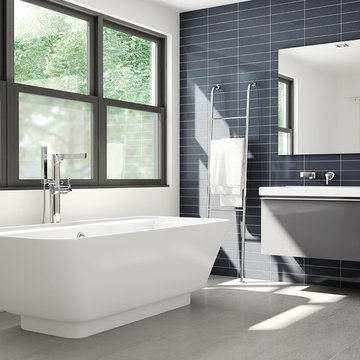
 Delta Faucet
COMING SOON:
Zura™
Floor Mount Tub Filler with Hand Shower
Model#: T4774-FL
Chrome Finish
https://www.deltafaucet.com/bathroom/product/T4774-FL
Zura™
Single Handle Wall Mount Lavatory Faucet Trim
Chrome Finish
https://www.deltafaucet.com/bathroom/product/t574lf-pnwl

Sponsored
Columbus, OH

Trish Takacs Design
Award Winning & Highly Skilled Kitchen & Bath Designer in Columbus
 Urbana Design Studio

This charming kitchen remodel was designed to create a beautiful, functional and efficient space. We used sustainable bamboo cabinetry, Eurostone Countertops, recycled glass tile from Oceanside tile. Photo by Paul Schraub Photography

 Veritas Fine Homes Inc
The strongest feature of this design is the passage of natural sunlight through every space in the home. The grand hall with clerestory windows, the glazed connection bridge from the primary garage to the Owner’s foyer aligns with the dramatic lighting to allow this home glow both day and night. This light is influenced and inspired by the evergreen forest on the banks of the Florida River. The goal was to organically showcase warm tones and textures and movement. To do this, the surfaces featured are walnut floors, walnut grain matched cabinets, walnut banding and casework along with other wood accents such as live edge countertops, dining table and benches. To further play with an organic feel, thickened edge Michelangelo Quartzite Countertops are at home in the kitchen and baths. This home was created to entertain a large family while providing ample storage for toys and recreational vehicles. Between the two oversized garages, one with an upper game room, the generous riverbank laws, multiple patios, the outdoor kitchen pavilion, and the “river” bath, this home is both private and welcoming to family and friends…a true entertaining retreat.
 Ferriss & Company Design Studio
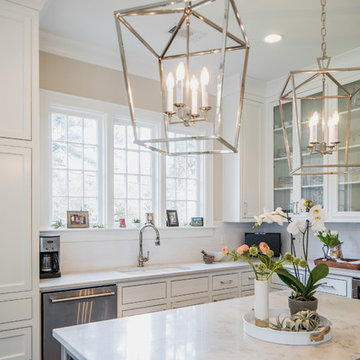
Large open kitchen with shake cabinets and glass upper cabinets.
Eat-in kitchen - mid-sized traditional u-shaped medium tone wood floor and brown floor eat-in kitchen idea in Jackson with shaker cabinets, white cabinets, marble countertops, white backsplash, subway tile backsplash, stainless steel appliances and an island
Eat-in kitchen - mid-sized traditional u-shaped medium tone wood floor and brown floor eat-in kitchen idea in Jackson with shaker cabinets, white cabinets, marble countertops, white backsplash, subway tile backsplash, stainless steel appliances and an island
74