
Search results for "Single man" in Home Design Ideas
 Chi Renovation & Design
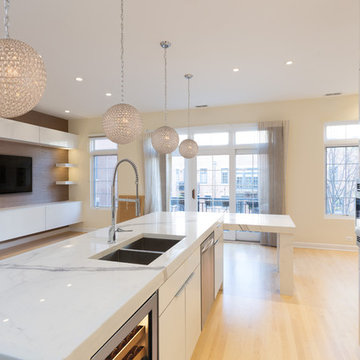
A large open-plan kitchen is given a clean, modern look with the abundance of white and pale yellows. We used a new green material for the countertops, which is a man-made porcelain slab, which adds a smooth and seamless design to the large space. Complementing the countertops are the sleek white cabinets, white globe pendant lights, and a pale yellow accent wall, which keeps the room light and cheery while adding a touch of color.
We added a pop-up outlet in the countertop, which plugs into a hidden GFCI, allowing for outlets to be readily available and indecipherable on the countertop. An assisted pop-up shelf has also been installed, providing the perfect space for a toaster, coffee machine, and other small machinery that may take up wanted counter space. And lastly, for additional storage, we designed the top row shelves to be open and continuous (not sectioned off), creating space for larger items that the homeowners want to store.
Home located in Chicago's North Side. Designed by Chi Renovations & Design who serve Chicago and it's surrounding suburbs, with an emphasis on the North Side and North Shore. You'll find their work from the Loop through Humboldt Park, Lincoln Park, Skokie, Evanston, Wilmette, and all of the way up to Lake Forest.
 Michaelson Homes LLC
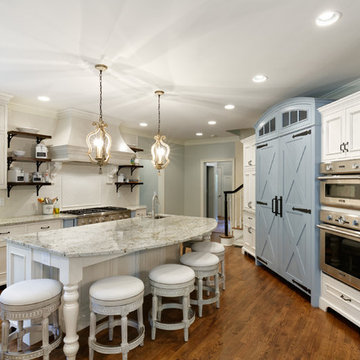
This large kitchen is perfect for cooking and a gorgeous gathering spot for family and friends. The splash of blue enhances the otherwise all white kitchen.
William Manning Photography

Find the right local pro for your project
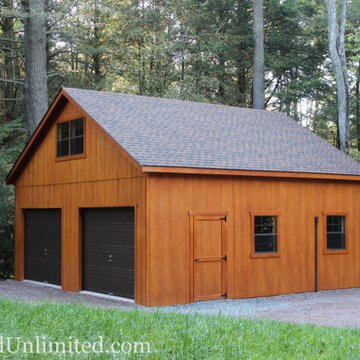
 BACKYARD UNLIMITED
If you need a convenient place to park the family car, want to protect a cherished sports car, motorcycle or boat, or have always dreamed of building the ultimate workshop, man-cave, or studio, a quality garage from Backyard Unlimited could be the perfect solution.
We sell single story and multi-story garages, each of which is built to your exact specifications. You can choose the dimensions, colors, and additional options to meet your needs, fit in your backyard, and achieve your goal of having your dream backyard structure.
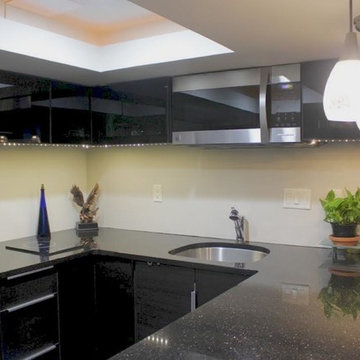
 Candor Services LLC
Basement studio kitchen
full light
Lonny Lindquist 651-336-5961
Mid-sized trendy u-shaped eat-in kitchen photo in Minneapolis with a drop-in sink, flat-panel cabinets, black cabinets, laminate countertops, beige backsplash, stainless steel appliances and no island
Mid-sized trendy u-shaped eat-in kitchen photo in Minneapolis with a drop-in sink, flat-panel cabinets, black cabinets, laminate countertops, beige backsplash, stainless steel appliances and no island
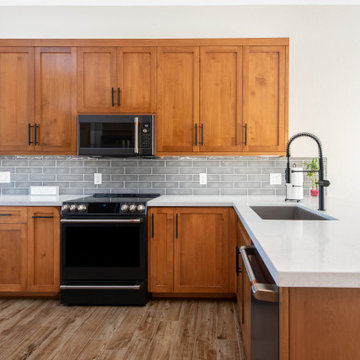
 Cabinet Technologies LLC
The craftsman work in this kitchen is impeccable. The matte black hardware is the perfect contrast to the Carrara countertops and Biella nimbus fog backsplash.
We put in Base Cabinet rollouts, Utensil Pullout, above and Under Cabinet Lighting in Kitchen, Blanco undermount Single Bowl Kitchen Sink in Volcano Gray, and an amazing LeMans Blind Corner Organizer!!


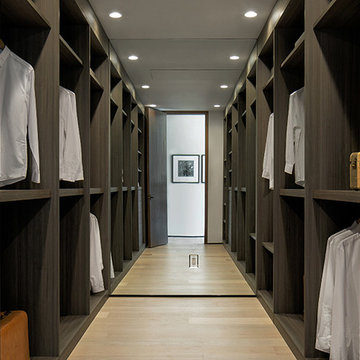
 DZINE
DZINEDZINE collaborated with Izar Construction and Swatt | Miers Architects to provide the interior design and interior architecture for the Cinnamon residence, a single family home in Hillsborough, CA and our second project with architect Robert Swatt. This new construction home is the epitome of luxurious indoor-outdoor living, with an open floor plan, soaring ceilings clad in Brazilian hardwood, and floor-to-ceiling windows that expose an infinity pool and sprawling level lawn.

 Cabinet Technologies LLC
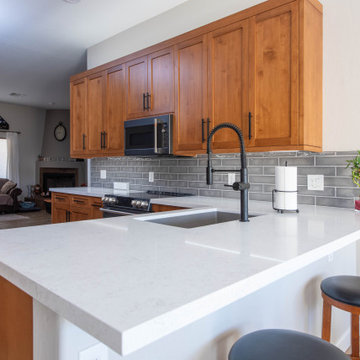
The craftsman work in this kitchen is impeccable. The matte black hardware is the perfect contrast to the Carrara countertops and Biella nimbus fog backsplash.
We put in Base Cabinet rollouts, Utensil Pullout, above and Under Cabinet Lighting in Kitchen, Blanco undermount Single Bowl Kitchen Sink in Volcano Gray, and an amazing LeMans Blind Corner Organizer!!

 Delonix Homes
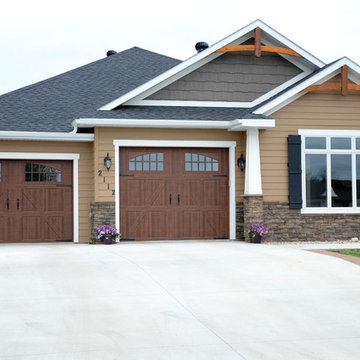
great larger single car garage
Garage - mid-sized craftsman detached one-car garage idea in Other
Garage - mid-sized craftsman detached one-car garage idea in Other
 Cabinet Technologies LLC
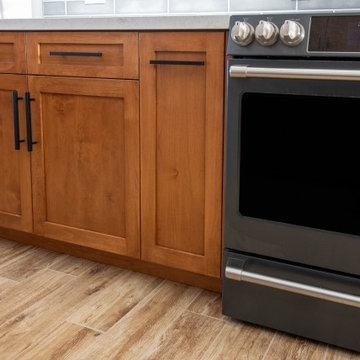
The craftsman work in this kitchen is impeccable. The matte black hardware is the perfect contrast to the Carrara countertops and Biella nimbus fog backsplash.
We put in Base Cabinet rollouts, Utensil Pullout, above and Under Cabinet Lighting in Kitchen, Blanco undermount Single Bowl Kitchen Sink in Volcano Gray, and an amazing LeMans Blind Corner Organizer!!
 Birmingham Welcome Home
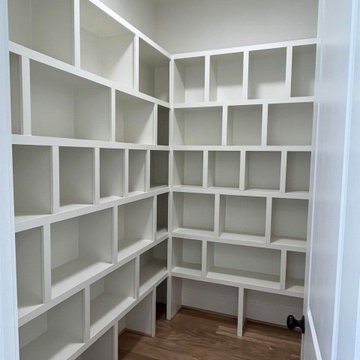
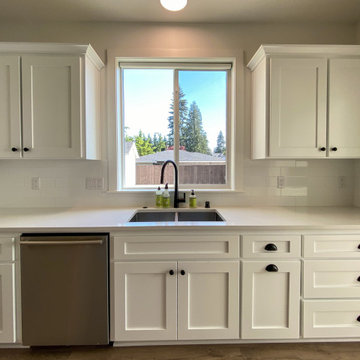
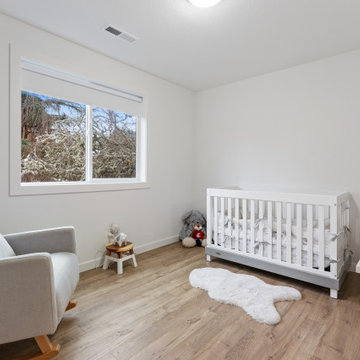
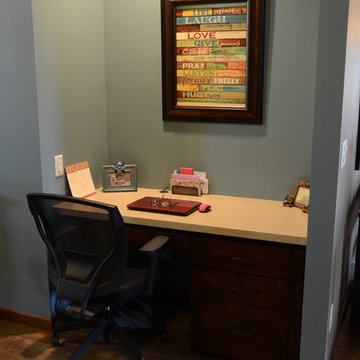
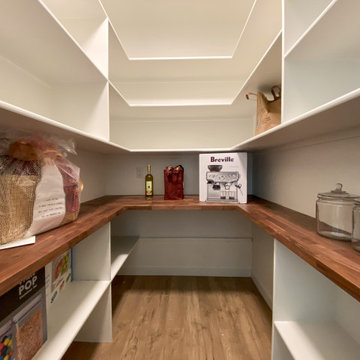
The LAST of 3 new single-family custom homes! Almost 3,300 feet w/ 4 beds, 4 baths, separate office/study, & bonus room. The main level offers nearly 1,800+ feet w/ the spacious Master suite, office/study, open concept floor plan, Family Room w/ vaulted ceiling, & large screened-in porch. The kitchen will feature painted cabinetry, quartz counters, stainless steel commercial appliances w/ a 36" gas range & 36" fridge, large island, pine ceiling, & walk-in pantry. The Master suite will include hardwood flooring, Master Bath features large vanities & a walk-in shower, a garden tub, and gorgeous marble tile. Big Master Closet offers custom-built shelving & shoe racks. Upstairs has 3 beds/2 baths, an open Loft, & a separate Bonus Room perfect for a playroom, man cave, etc. This location is fantastic w/ so much new construction happening! So walkable - stroll the sidewalks to Publix, Magic Muffins, and Overton Park. Just minutes away from The Summit, The Colonnade, & more. Award-winning Vestavia schools!


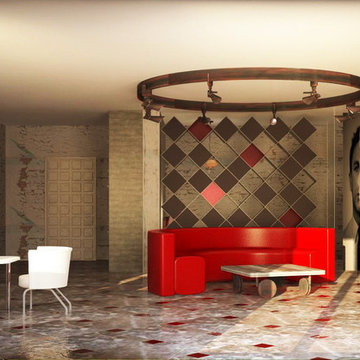
 Murrravyova
M-Studio is a project for a young and ambitious man
He is courageous and smart
Rich but generous
Unmarried but not single
Passionate but reasonable
Example of an eclectic living room design in Other
Example of an eclectic living room design in Other
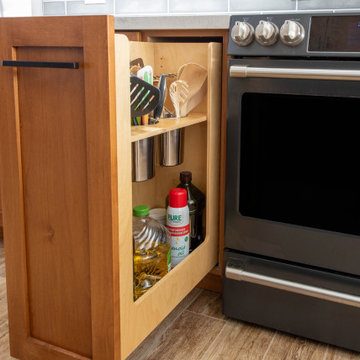 Cabinet Technologies LLC
The craftsman work in this kitchen is impeccable. The matte black hardware is the perfect contrast to the Carrara countertops and Biella nimbus fog backsplash.
We put in Base Cabinet rollouts, Utensil Pullout, above and Under Cabinet Lighting in Kitchen, Blanco undermount Single Bowl Kitchen Sink in Volcano Gray, and an amazing LeMans Blind Corner Organizer!!
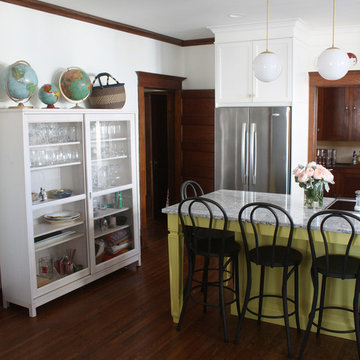
 Beth Snyder
I really wouldn't change a single thing about my experience with Dimensions in Wood, and specifically Andrew, our designer/man of all things kitchen remodel.
We have an historic home, and wanted a new kitchen in the center of the home, so we replaced an existing dining room. We wanted the feel to be fresh and bright and current, but still honor the character of a craftsman-style home built in 1912.
Andrew came up with the layout and the design of the cabinets. I picked out the tile, lighting, island color, and hardware. He was a DREAM to work with, always smiling and up for challenges I threw his way. We've been in the kitchen for 2 months now, and have weathered the holiday cooking craziness, so I can say with confidence that this is a supremely functional kitchen. It's the heart of our home, and we spend all of our time there.
Thank you!!!
75