
Search results for "Single missing" in Home Design Ideas
 Taralon Homes
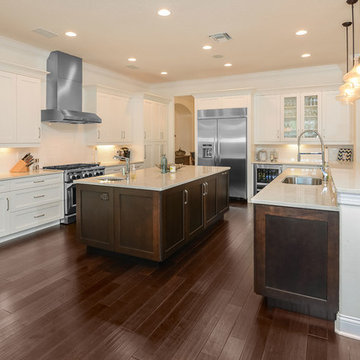
Example of a large transitional u-shaped dark wood floor and brown floor open concept kitchen design in Tampa with a single-bowl sink, shaker cabinets, quartz countertops, white backsplash, subway tile backsplash, stainless steel appliances, two islands and white cabinets
 Cottage Home, Inc.
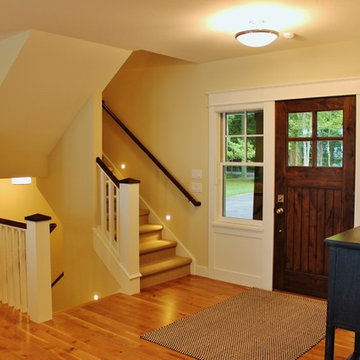
This incredible Cottage Home lake house sits atop a Lake Michigan shoreline bluff, taking in all the sounds and views of the magnificent lake. This custom built, LEED Certified home boasts of over 5,100 sq. ft. of living space – 6 bedrooms including a dorm room and a bunk room, 5 baths, 3 inside living spaces, porches and patios, and a kitchen with beverage pantry that takes the cake. The 4-seasons porch is where all guests desire to stay – welcomed by the peaceful wooded surroundings and blue hues of the great lake.
 Grand Valley Tile & Flooring
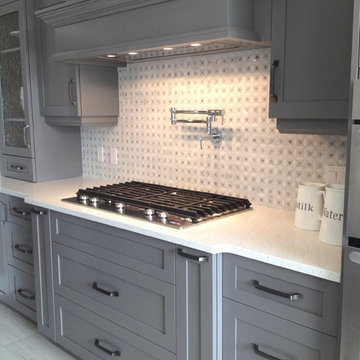
It's ok to be afraid of patterns but that's only if you know when they can be very effective and when they cannot. This is a kitchen backsplash that was specifically picked out by Candace Christian of Kitchener-Waterloo and it works perfectly with the kitchen she decorated/designed. This backsplash takes some subtle hints from the cabinetry all around it and plays off of matte finish with a polish of its own.
When your counter top and your cabinets are holding back, that gives you the opportunity to put in a backsplash that will basically say "Hey look here!" Candace chose this marble mosaic from our showroom and it is a great focal piece in the kitchen. A lot of customers ask us what this mosaic is, how much it costs, and how soon they can get it.
Does pattern work with everything? Not particularly, but when it does it adds that element to a room that you didn't know you were missing but always wondered about. Do you know when you finally find the puzzle piece that you were looking for and it fits? That's the feeling.
Find the right local pro for your project
 Studio A Home Designs
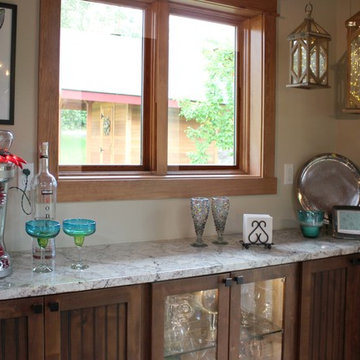
Remember the show Northern Exposure? Did it make you want to live in Alaska? Well, my brother and family made the move several years ago and are "loving every minute of it". This is their newly renovated lake house in Eagle River, AK. It is gorgeous! Having had several previous owners this lake house was in need of some real TLC, reorganization, and renovations. Watch the slide show below to see the dramatic before and after photos and take a close look at the plans. Can you figure out what this house was missing?
 Davina Designs
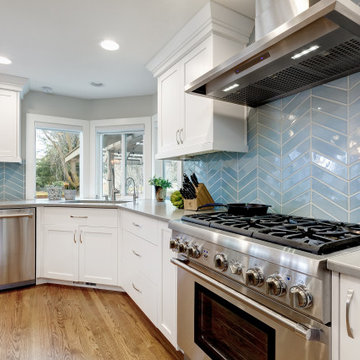
This space is all about family. The owners wanted the opportunity to be able to expand the dining table to accommodate as many people as possible. We created an island so that the "chef" would be able to prep without missing any of the family action. The clients chose high end appliances for serious cooking, however, the blue chevron backsplash keeps the space casual yet whimsical.
 Grace Catranis
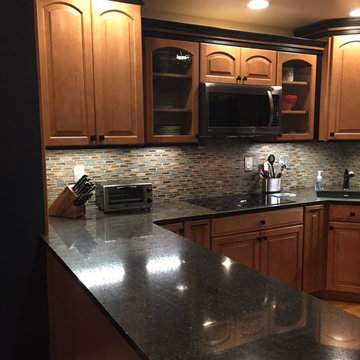
This kitchen remodel was for the wonderful Mary & Jeff. This lovely home has a kitchen and dining room in the front of the house, which is lined with windows and looks out over the front yard. The home’s over-al design and layout is great, but it was missing the beautiful kitchen to go with it. After choosing Lowe’s, myself and our GC worked closely with them to ensure their kitchen was perfect.
This project included demolition, relocating a wall, re-finishing a bedroom closet, drywall, Shenandoah cabinets, Allen + Roth quartz counter-top, Elida Ceramica backsplash tile, KitchenAid cook-top, LG appliances, Derr unfinished wood flooring, Blanco granite composite sink, Pfister faucet, InSinkErator garbage disposal, receptacles, Utilitech under-cabinet light bars, Halo recessed lighting, and Vaspar Signature paint!
 Mae Reedy Build + Design
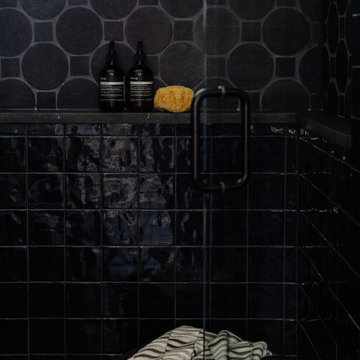
This custom home addition was designed to give a growing family the flexibility, organization, and functional living space they were missing. The project includes a multi-purpose downstairs family lounge with custom built-ins and a three-person workstation, an upstairs flex room featuring a custom Murphy bed and tailored storage, and a moody mid-century modern bathroom with a curbless shower and integrated storage. Every space was thoughtfully designed to serve multiple functions while maintaining a cohesive aesthetic, creating a home that adapts effortlessly to work, hobbies, guests, and everyday family life.


 TradesGenie Contracting inc

Great result for a very low budget basement renovation, income suite, Everything plumbing, electrical and environmental that needed to be changed in this old house was changed but nothing more. Then we finished all surfaces using materials on site, miss tint paint and materials that were on sale. Unit had multiple rental applications submitted on first day of listing.
check out the blue highlight tile on shower wall we used to hide the hole that was there before reno. then the tile shower curb base we used to make it look like it was all part of the plan
 Grace Catranis
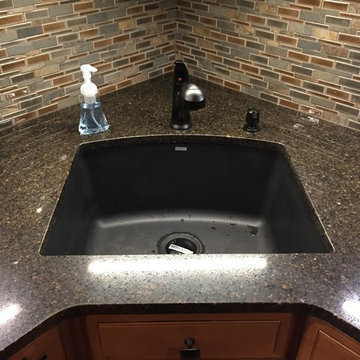
This kitchen remodel was for the wonderful Mary & Jeff. This lovely home has a kitchen and dining room in the front of the house, which is lined with windows and looks out over the front yard. The home’s over-al design and layout is great, but it was missing the beautiful kitchen to go with it. After choosing Lowe’s, myself and our GC worked closely with them to ensure their kitchen was perfect.
This project included demolition, relocating a wall, re-finishing a bedroom closet, drywall, Shenandoah cabinets, Allen + Roth quartz counter-top, Elida Ceramica backsplash tile, KitchenAid cook-top, LG appliances, Derr unfinished wood flooring, Blanco granite composite sink, Pfister faucet, InSinkErator garbage disposal, receptacles, Utilitech under-cabinet light bars, Halo recessed lighting, and Vaspar Signature paint!
 Mae Reedy Build + Design
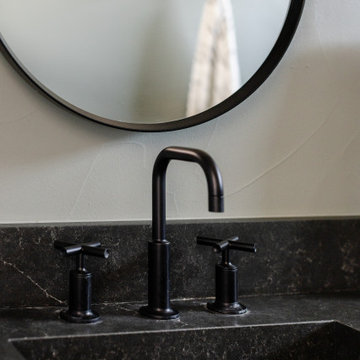
This custom home addition was designed to give a growing family the flexibility, organization, and functional living space they were missing. The project includes a multi-purpose downstairs family lounge with custom built-ins and a three-person workstation, an upstairs flex room featuring a custom Murphy bed and tailored storage, and a moody mid-century modern bathroom with a curbless shower and integrated storage. Every space was thoughtfully designed to serve multiple functions while maintaining a cohesive aesthetic, creating a home that adapts effortlessly to work, hobbies, guests, and everyday family life.
 Phoenix Home Remodeling
The space, while functional, lacked a dedicated spot for socializing and entertaining. There was a missed opportunity for an area where they could host friends, enjoy casual meals, or simply relax with a drink.
The absence of a bar area meant that their kitchen, while practical for cooking, didn't fully cater to their lifestyle needs, which included entertaining and enjoying their space in a more social and relaxed manner.

They chose Waypoint 530 Latte cabinets for the bar area, which beautifully matched the kitchen's overall design. The latte tone introduced a subtle contrast to the main kitchen area while maintaining the sleek and modern look.
The new bar was equipped with Berwyn Quartz countertops, providing a durable, stylish, and consistent look with the kitchen island, creating a cohesive design flow throughout the space.
An elegant touch was added with the installation of an upper glass cabinet featuring two glass doors. This feature not only provided an aesthetically pleasing display area but also enhanced the sense of space in the bar area.
The area was enhanced with the MSI Herringbone Mosaic for the backsplash. This choice created a stunning visual impact, elevating the aesthetic and making it a breathtaking focal point in the room.
 Margaret Volney Designs, LLC
Margaret Volney, Designer and Photographer
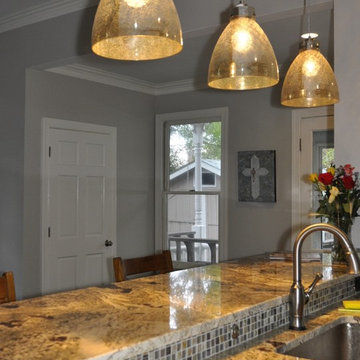
Mid-sized trendy galley porcelain tile and brown floor open concept kitchen photo in Raleigh with an undermount sink, recessed-panel cabinets, distressed cabinets, granite countertops, gray backsplash, mosaic tile backsplash, stainless steel appliances and an island
Mid-sized trendy galley porcelain tile and brown floor open concept kitchen photo in Raleigh with an undermount sink, recessed-panel cabinets, distressed cabinets, granite countertops, gray backsplash, mosaic tile backsplash, stainless steel appliances and an island
 B&G Cabinet, LLC
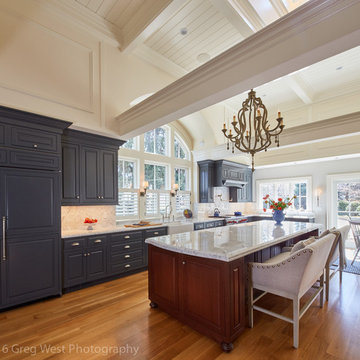
Stunning remodel addition on a historical home is one that will turn heads. The clients needed a grand space for entertaining, and our designer was able to give just that. You are able to see the custom carbon colored cabinets with raised center panel and beaded inset for a fluid look. This kitchen conceals the refrigerator and dishwasher using custom cabinetry. Your eyes can’t miss the cherry island with mahogany stain to give drastic contrast from carbon colored upper cabinets. Also, take note of the custom storage area that is the same cherry with mahogany finish as the island. There is a visually attractive ladder to switch out décor in hard to reach places. Like or share this post if you can see yourself entertaining in a space like this.
Photo Credit: Greg West Photography

Sponsored
Sunbury, OH

J.Holderby - Renovations
Franklin County's Leading General Contractors - 2X Best of Houzz!
 Kitchen Inspiration Inc.
Cabinetry: Sollera Fine Cabinetry
Countertop: Caesarstone
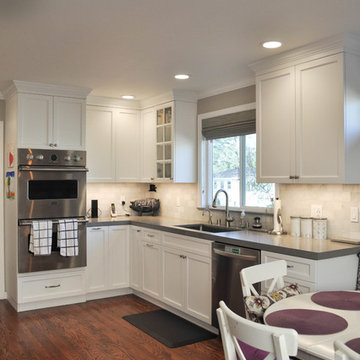
Mid-sized transitional u-shaped medium tone wood floor eat-in kitchen photo in San Francisco with a single-bowl sink, recessed-panel cabinets, white cabinets, quartz countertops, white backsplash, stone tile backsplash, stainless steel appliances and no island
Mid-sized transitional u-shaped medium tone wood floor eat-in kitchen photo in San Francisco with a single-bowl sink, recessed-panel cabinets, white cabinets, quartz countertops, white backsplash, stone tile backsplash, stainless steel appliances and no island
 S Squared Design, LLC
This historic home was in need of a more functional kitchen and needed more purposeful storage. We removed walls and relocated doors to make this a more open kitchen and primary bathroom which had a step down that had no place there. We added as much cabinetry with a proper pantry cabinet, pull out trash and plenty of base cabinets with drawers to make sure everything was seen and accessible. This 100 year old house was well kept but over the decades the house was feeling more compartmentalized than the homeowner wanted. Useless hallways and doors that didn't need to be there. We wanted some color without being too bold, a soft green for the kitchen and a modern large hex floor tile gave us color this house was asking for. We went with a low maintenance porcelain backsplash tile in a tone on tone white for a more handmade look. Paired with a durable quartz countertop for lots of cooking and entertaining. The old kitchen was missing enough counter space so we almost tripled it with a little re-design on my end. The original windows were stripped down and stained for a more craftsman look and we carried that wood into the beverage bar area with some shelves. This home truly has transformed into a more functional and beautiful space!
 S Squared Design, LLC
This historic home was in need of a more functional kitchen and needed more purposeful storage. We removed walls and relocated doors to make this a more open kitchen and primary bathroom which had a step down that had no place there. We added as much cabinetry with a proper pantry cabinet, pull out trash and plenty of base cabinets with drawers to make sure everything was seen and accessible. This 100 year old house was well kept but over the decades the house was feeling more compartmentalized than the homeowner wanted. Useless hallways and doors that didn't need to be there. We wanted some color without being too bold, a soft green for the kitchen and a modern large hex floor tile gave us color this house was asking for. We went with a low maintenance porcelain backsplash tile in a tone on tone white for a more handmade look. Paired with a durable quartz countertop for lots of cooking and entertaining. The old kitchen was missing enough counter space so we almost tripled it with a little re-design on my end. The original windows were stripped down and stained for a more craftsman look and we carried that wood into the beverage bar area with some shelves. This home truly has transformed into a more functional and beautiful space!
 Progressive Design Build

This home in Bonita Bay, Florida is located in a development designed with a tropical, entertaining-friendly courtyard floor plan, barrel tile roofs, and arched windows. The only thing missing was a modern, elegant and functional kitchen where two chefs could work simultaneously and have better flow among the surrounding spaces.
Having worked with Progressive Design before on three prior renovations, all in less than one year, Progressive was the obvious choice for their fourth major remodel—this masterful kitchen renovation.
Challenge
Ultimately, Progressive Design Build was tasked with transforming a closed-off kitchen into an open concept floor plan. The design and production team began working on a solution to the structural beam support—confirming its adequacy for supporting the loft above after cutting a few holes in the drywall. Secondly, the size of the current marble tile flooring was no longer available. We needed a solution that would seamlessly blend the new flooring with the old. Thirdly, the existing lighting plan was inefficient and would need to be updated to accommodate the new island location and kitchen layout.
Solution
Since the existing marble flooring tile size was no longer available, we designed a beautiful stone border between the new kitchen and the existing living space to create a small break in the two-floor patterns, minimizing the noticeable difference in the tile sizes. Once installed, we re-polished and sealed the entire floor creating a beautiful sheen and natural flow throughout the space.
The new location of the kitchen island, as well as additional perimeter lighting, necessitated the need to move electrical outlets and light switches to a more convenient and intuitive location. This was implemented strategically using a well-thought-out lighting plan.
The clients were thrilled when we suggested removing a sink from their existing wet bar (which was rarely used) and moved the wet bar drain to the new laundry room, located on the backside of the wet bar.
Special features include custom-designed Dura Supreme cabinets painted in a white finish, for the kitchen, wet bar, and laundry room; Wolf and Sub-Zero appliances, and an impressive gas range with downdraft at the cooktop.
Results
Not only was this Bonita Bay couple thrilled to receive all of their remodel wish list items, but Progressive Design Build was able to complete their project ahead of schedule and on budget.

 Advance Design Studio, Ltd.
Curtis and Peggy had been thinking of a kitchen remodel for quite some time, but they knew their house would have a unique set of challenges. Their older Victorian house was built in 1891. The kitchen cabinetry was original, and they wanted to keep the authenticity of their period home while adding modern comforts that would improve their quality of life.
A friend recommended Advance Design Studio for their exceptional experience and quality of work. After meeting with designer Michelle Lecinski at Advance Design, they were confident they could partner with Advance to accomplish the unique kitchen renovation they’d been talking about for years. “We wanted to do the kitchen for a long, long time,” Curtis said. “(We asked ourselves) what are we actually going to do? How are we going to do this? And who are we going to find to do exactly what we want?”
The goal for the project was to keep the home renovation and new kitchen feeling authentic to the time in which it was built. They desperately wanted the modern comforts that come with a larger refrigerator and the dishwasher that they never had! The old home was also a bit drafty so adding a fireplace, wall insulation and new windows became a priority. They very much wanted to create a comfortable hearth room adjacent to the kitchen, complete with old world brick.
The original cabinetry had to go to make way for beautiful new kitchen cabinetry that appears as if it was a hundred years old, but with all the benefits of cutting-edge storage, self-closing drawers, and a brand-new look. “We just wanted to keep it old looking, but with some modern updates,” Peggy said.
Dura Supreme Highland Cabinets with a Heritage Old World Painted Finish replaced the original 1891 cabinets. The hand-applied careful rubbed-off detailing makes these exquisite cabinets look as if they came from a far-gone era. Despite the small size of the kitchen, Peggy, Curtis and Michelle utilized every inch with custom cabinet sizes to increase storage capacity. The custom cabinets allowed for the addition of a 24” Fisher Paykel dishwasher with a concealing Dura Supreme door panel. Michelle was also able to work into the new design a larger 30” Fisher Paykel French refrigerator. “We made every ¼ inch count in this small space,” designer Michelle said. “Having the ability to custom size the cabinetry was the only way to achieve this.”
“The kitchen essentially was designed around the Heartland Vintage range and oven,” says Michelle. A classic appliance that combines nostalgic beauty and craftsmanship for modern cooking, with nickel plated trim and elegantly shaped handles and legs; the not to miss range is a striking focal point of the entire room and an engaging conversation piece.
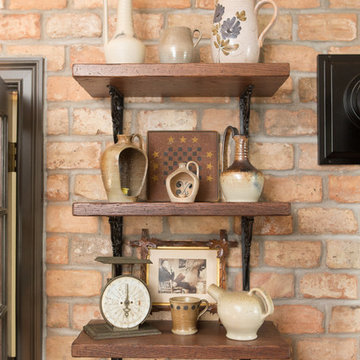
Granite countertops in Kodiak Satin with subtle veining kept with the old-world style. The delicate porcelain La Vie Crackle Sonoma tile kitchen backsplash compliments the home’s style perfectly. A handcrafted passthrough designed to show off Peggy’s fine china was custom built by project carpenters Justin Davis and Jeff Dallain to physically and visually open the space. Additional storage was created in the custom panty room with Latte Edinburg cabinets, hand-made weathered wood shelving with authentic black iron brackets, and an intricate tin copper ceiling.
Peggy and Curtis loved the idea of adding a Vermont stove to make the hearth-room not only functional, but a truly beckoning place to be. A stunning Bordeaux red Vermont Castings Stove with crisp black ventilation was chosen and combined with the authentic reclaimed Chicago brick wall. Advance’s talented carpenters custom-built elegant weathered shelves to house family memorabilia, installed carefully chosen barn sconces, and made the hearth room an inviting place to relax with a cup of coffee and a good book.
“Peggy and Curtis’ project was so much fun to work on. Creating a space that looks and feels like it always belonged in this beautiful old Victorian home is a designer’s dream. To see the delight in their faces when they saw the design details coming together truly made it worth the time and effort that went into making the very compact kitchen space work”, said Michelle. “The result is an amazing custom kitchen, packed with functionality in every inch, nook and cranny!” exclaims Michelle.
The renovation didn’t end with the kitchen. New Pella windows were added to help lessen the drafts. The removal of the original windows and trim necessitated the re-creation of hand-made corbels and trim details no longer available today. The talented carpenter team came to the rescue, crafting new pieces and masterfully finishing them as if they were always there. New custom gutters were formed and installed with a front entry rework necessary to accommodate the changes.
The whole house functions better, but it still feels like the original 1891 home. “From start to finish it’s just a much better space than we used to have,” Peggy said. “Jeff and Justin were amazing.” Curtis added; “We were lucky to find Advance Design, because they really came through for us. I loved that they had everything in house, anything you needed to have done, they could do it”.
 Prime & Precision
Sometimes when you move into a new home, you find the builder grade cabinetry and basic finishes just don't work for your needs and a custom upgrade is the answer ?
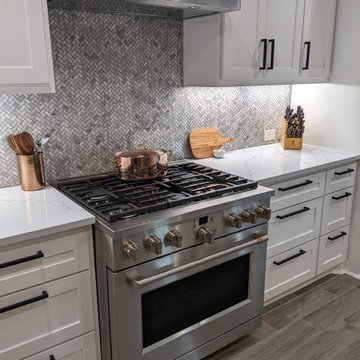
This kitchen project was designed for an energetic couple who love to cook and host family gatherings. The existing kitchen was in decent enough shape but needed restructuring and lacked functionality and storage - a huge miss considering the kitchen is the busiest room in the home ?
Working closely with the homeowners, we curated every detail from appliances and cabinetry, lighting and countertops, right down to tile and cabinet hardware. This collaboration made it easy to create a space with classic style yet a casual vibe that you just want to hang out in ?
 Infinite Home
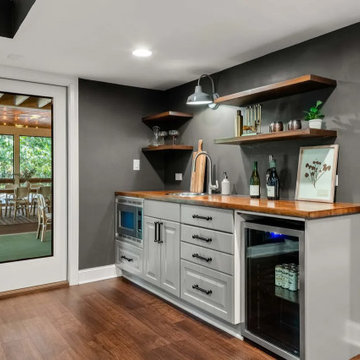
Our clients love to host, and they wanted their lower level to feel connected to the outdoors while still being comfortable year-round. We refreshed the basement with a fresh coat of Sherwin Williams Black Fox paint and fully enclosed the patio to create a space that feels like a natural extension of the interior. By opening up this connection, the home now offers a seamless indoor-outdoor experience—perfect for hosting family and friends without missing a moment together.
15