
Search results for "Single missing" in Home Design Ideas

 McClean Design
Designer: Paul McClean
Project Type: New Single Family Residence
Location: Los Angeles, CA
Approximate Size: 8,500 sf
Completion Date: 2012
Photographer: Nick Springett & Jim Bartsch
 Christine Donner Kitchen Design Inc.

A wine bar for serious entertaining. On the left is a tall cabinet for china and party platter storage, on the right a full height wine cooler from Sub-Zero. In between we see closed doors for liquor storage, glass doors to display glassware. In the base run, a beverage fridge for soda and undercounter fridge for beer. a lot of drawers for items like napkins, corkscrews, etc.
Photo by James Northen
 Arciform

Small transitional l-shaped marble floor enclosed kitchen photo in Portland with a single-bowl sink, recessed-panel cabinets, white cabinets, wood countertops, gray backsplash, subway tile backsplash, stainless steel appliances and no island
Find the right local pro for your project
 DJF Builders Inc
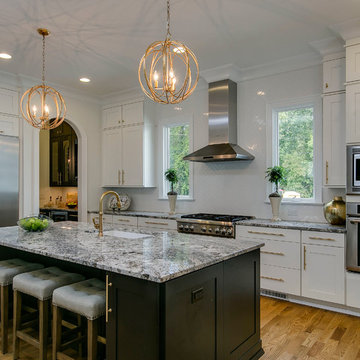
Example of a transitional single-wall medium tone wood floor kitchen design in Raleigh with an undermount sink, shaker cabinets, white cabinets, white backsplash, stainless steel appliances and an island
 User

UserSitting room palette is calming and subdued—perfect for a quiet game of chess with a gin and tonic.
Elaine Fredrick Photography
Inspiration for a large transitional open concept and formal light wood floor living room remodel in Providence with beige walls
Inspiration for a large transitional open concept and formal light wood floor living room remodel in Providence with beige walls
 KellyBaron

Not your typical laundry room. A high shelf wraps around the room. Pegs line the walls on the high wainscoting. A custom table can be used for folding or easily transforms into a bench.
 Carroll by Design
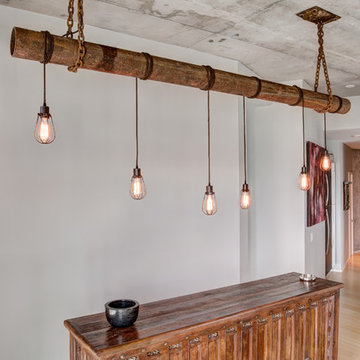
Inspiration for a mid-sized industrial single-wall beige floor wet bar remodel in Nashville with no sink, dark wood cabinets and wood countertops


 User
UserChang Kyun Kim
Walk-in shower - contemporary white tile and mosaic tile mosaic tile floor walk-in shower idea in Los Angeles with white walls
Walk-in shower - contemporary white tile and mosaic tile mosaic tile floor walk-in shower idea in Los Angeles with white walls
 Forward Design Build Remodel

Bathroom - large country double-sink and beige floor bathroom idea in Detroit with gray countertops, a built-in vanity, shaker cabinets, light wood cabinets, beige walls and an undermount sink

 Kathryn J. LeMaster Art & Design
Rett Peek
Kitchen - mid-sized eclectic medium tone wood floor kitchen idea in Little Rock with a farmhouse sink, shaker cabinets, gray cabinets, quartzite countertops, beige backsplash, terra-cotta backsplash, stainless steel appliances and no island
Kitchen - mid-sized eclectic medium tone wood floor kitchen idea in Little Rock with a farmhouse sink, shaker cabinets, gray cabinets, quartzite countertops, beige backsplash, terra-cotta backsplash, stainless steel appliances and no island
 Merlino Marble and Granite
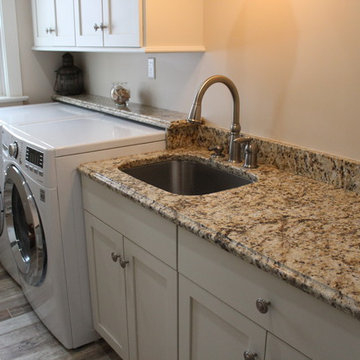
Elegant single-wall porcelain tile dedicated laundry room photo in New York with a single-bowl sink, shaker cabinets, white cabinets, granite countertops, beige walls and a side-by-side washer/dryer

 Dugally Oberfeld, Inc.
Walk-in shower - contemporary brown tile beige floor walk-in shower idea in Los Angeles with a vessel sink, flat-panel cabinets, dark wood cabinets and a wall-mount toilet
![Design Fixation [Faith Provencher]](https://st.hzcdn.com/fimgs/07a3fbf7003fc8b3_6655-w32-h32-b0-p0--.jpg) Design Fixation [Faith Provencher]
Design Fixation [Faith Provencher]Photo: Faith Towers Media © 2015 Houzz
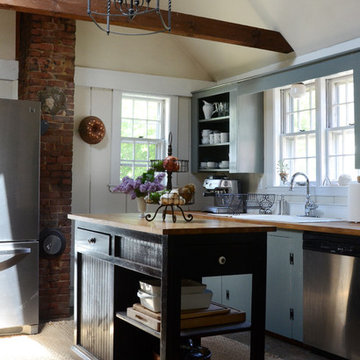
Beach style kitchen photo in Boston
Beach style kitchen photo in Boston

 MINARC
Art Gray Photography

Inspiration for a contemporary concrete floor, gray floor and single-sink bathroom remodel in Los Angeles with flat-panel cabinets, medium tone wood cabinets, white walls and a console sink
Inspiration for a contemporary concrete floor, gray floor and single-sink bathroom remodel in Los Angeles with flat-panel cabinets, medium tone wood cabinets, white walls and a console sink
 Miss Frugal Fancy Pants
Miss Frugal Fancy Pants
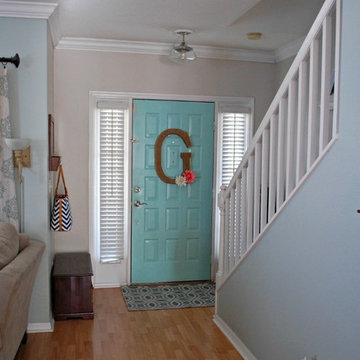
Example of a beach style medium tone wood floor entryway design in Tampa with a blue front door
Example of a beach style medium tone wood floor entryway design in Tampa with a blue front door

 UltraCraft Cabinetry
This beautiful Spanish/Mediterranean Modern kitchen features UltraCraft's Stickley door style in Rustic Alder with Natural finish and Lakeway door style in Maple with Blue Ash paint. A celebration of natural light and green plants, this kitchen has a warm feel that shouldn't be missed!

 Metal + Petal
Example of a farmhouse concrete floor and gray floor entryway design in Atlanta with white walls and a medium wood front door

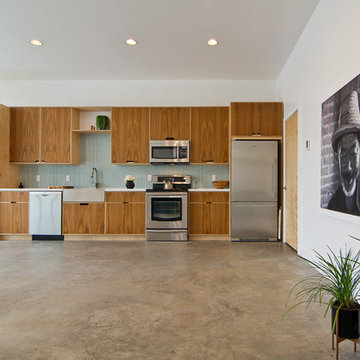
 Lucy Call
Photo: Lucy Call © 2013 Houzz
Inspiration for a 1950s single-wall kitchen remodel in Salt Lake City with a farmhouse sink, flat-panel cabinets, medium tone wood cabinets, blue backsplash and stainless steel appliances
Inspiration for a 1950s single-wall kitchen remodel in Salt Lake City with a farmhouse sink, flat-panel cabinets, medium tone wood cabinets, blue backsplash and stainless steel appliances

 SH interiors
We were inspired by our clients collection of beautiful dinnerware and serve ware which were gorgeous shades of blues.
We kept the finishes classic like the Shaker door style and the classic blue accent color but we added lovely details such as the rope crown molding and the textural tile back-splash.
 Stuart Nordin Design
Kitchen - traditional galley dark wood floor kitchen idea in DC Metro with shaker cabinets, white cabinets, white backsplash, subway tile backsplash and an island
7