
Search results for "Single pc" in Home Design Ideas

 Michael Lewis Architects PC
Large trendy brown two-story wood exterior home photo in New York with a shingle roof
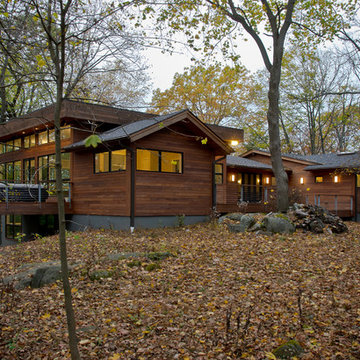 Michael Lewis Architects PC
Example of a large trendy brown two-story wood exterior home design in New York with a shingle roof
Example of a large trendy brown two-story wood exterior home design in New York with a shingle roof
 JAMES DIXON ARCHITECT PC
Meredith Heuer
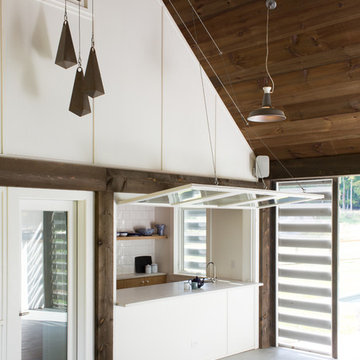
Example of a country single-wall kitchen design in New York with a single-bowl sink, white backsplash and subway tile backsplash
Example of a country single-wall kitchen design in New York with a single-bowl sink, white backsplash and subway tile backsplash
Find the right local pro for your project
 P.C. Labrosse Design
Peter Labrosse
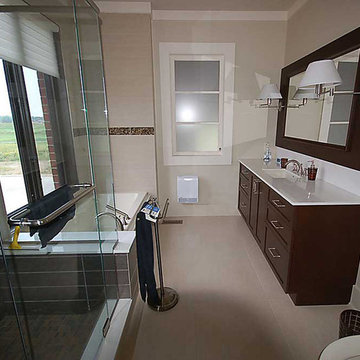
Inspiration for a mid-sized contemporary 3/4 gray tile and porcelain tile porcelain tile and beige floor bathroom remodel in Montreal with shaker cabinets, medium tone wood cabinets, beige walls, an undermount sink, solid surface countertops and a hinged shower door
Inspiration for a mid-sized contemporary 3/4 gray tile and porcelain tile porcelain tile and beige floor bathroom remodel in Montreal with shaker cabinets, medium tone wood cabinets, beige walls, an undermount sink, solid surface countertops and a hinged shower door

 DVG Architecture and Planning P.C.
Pam Voth - A Division of Tree & Sky Media Arts
Bathroom - large contemporary medium tone wood floor bathroom idea in Other with flat-panel cabinets and gray cabinets
Bathroom - large contemporary medium tone wood floor bathroom idea in Other with flat-panel cabinets and gray cabinets
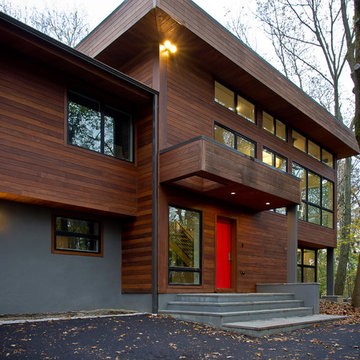 Michael Lewis Architects PC
Example of a large trendy brown two-story wood exterior home design in New York with a shingle roof
Example of a large trendy brown two-story wood exterior home design in New York with a shingle roof
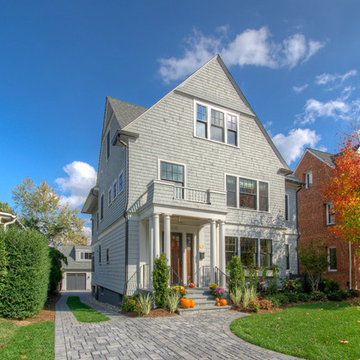
 DW Ricks Architects + Associates, PC
This house is located in Lyon Village just a block from the bustling Wilson Boulevard corridor in downtown Clarendon, VA. The former modest side-hall Colonial was transformed by a whole-house remodel, pop-top and rear addition. In truth, it is a new home. The few existing walls and spaces kept were totally refinished and rebuilt. The original home occupied a very favorable, but, now restricted position on its lot. In zoning parlance, the only option to maintain that preferred "Grandfathered" house placement, was by “remodeling” the existing structure in lieu of a knock-down and new build.
The home owner's preference for shingle siding gave impetus for the exterior design. The remade house is expressed with simple, crisp, gabled forms wrapped in a taught outer shingle skin, all basic precepts of classic turn of the century “Shingle Style” architecture. On the interior, ground floor living spaces are arranged in "open plan" and defined by furniture groupings. In the family/kitchen area, the ceiling is coffered, and room height increased, to maintain appropriate scale and proportion for expansive interior spaces.
As with all remodels, the merit of any design solution is how successfully it transforms new and old together. In this case, both are seamlessly blended as one unified whole.


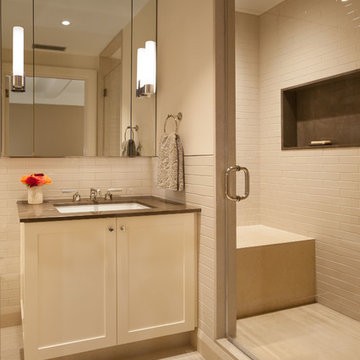
 Ethelind Coblin Architect P.C
Peter Vitale
Alcove shower - large contemporary master white tile and ceramic tile limestone floor and beige floor alcove shower idea in New York with an undermount sink, recessed-panel cabinets, light wood cabinets, marble countertops, a one-piece toilet, beige walls and a hinged shower door
Alcove shower - large contemporary master white tile and ceramic tile limestone floor and beige floor alcove shower idea in New York with an undermount sink, recessed-panel cabinets, light wood cabinets, marble countertops, a one-piece toilet, beige walls and a hinged shower door
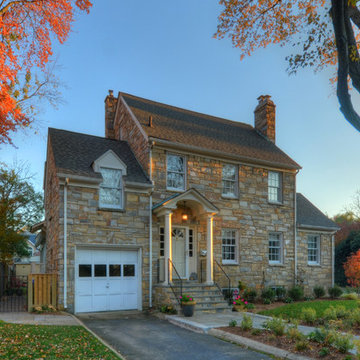 DW Ricks Architects + Associates, PC
Existing 1939 front facade
DW Ricks Architects + Associates
Mid-sized transitional three-story stone exterior home photo in DC Metro
Mid-sized transitional three-story stone exterior home photo in DC Metro
 P.C. Labrosse Design
Peter Labrosse
Mid-sized trendy 3/4 gray tile and porcelain tile porcelain tile and beige floor bathroom photo in Montreal with shaker cabinets, medium tone wood cabinets, beige walls, an undermount sink, solid surface countertops and a hinged shower door
Mid-sized trendy 3/4 gray tile and porcelain tile porcelain tile and beige floor bathroom photo in Montreal with shaker cabinets, medium tone wood cabinets, beige walls, an undermount sink, solid surface countertops and a hinged shower door

 Fuller Michael Architects Pc
Example of a large mountain style red wood exterior home design in Denver with a metal roof

 Reader & Swartz Architects, P.C.
Photography by Ron Blunt Photography, Hedgesville, West Virginia
Inspiration for a mid-sized farmhouse ceramic tile entryway remodel in DC Metro with yellow walls and a medium wood front door
Inspiration for a mid-sized farmhouse ceramic tile entryway remodel in DC Metro with yellow walls and a medium wood front door

 Maletz Design
Townhouse renovation in Brooklyn: We redesigned the rear end of the house as an expanded family kitchen with a back door to the deck. We also added a new connection from the entrance hall to the kitchen and fit a small powder room under the stairs. The old windows and doors were replaced with new, larger ones, and the entire kitchen was gutted and refitted with new cabinetry and a banquette dining area. The space was designed to take advantage of the bright southern exposure, with lots of white materials, grounded by the dark base cabinets.
Photos by Maletz Design


 Misiaszek Turpin pllc
The 800 square-foot guest cottage is located on the footprint of a slightly smaller original cottage that was built three generations ago. With a failing structural system, the existing cottage had a very low sloping roof, did not provide for a lot of natural light and was not energy efficient. Utilizing high performing windows, doors and insulation, a total transformation of the structure occurred. A combination of clapboard and shingle siding, with standout touches of modern elegance, welcomes guests to their cozy retreat.
The cottage consists of the main living area, a small galley style kitchen, master bedroom, bathroom and sleeping loft above. The loft construction was a timber frame system utilizing recycled timbers from the Balsams Resort in northern New Hampshire. The stones for the front steps and hearth of the fireplace came from the existing cottage’s granite chimney. Stylistically, the design is a mix of both a “Cottage” style of architecture with some clean and simple “Tech” style features, such as the air-craft cable and metal railing system. The color red was used as a highlight feature, accentuated on the shed dormer window exterior frames, the vintage looking range, the sliding doors and other interior elements.
Photographer: John Hession
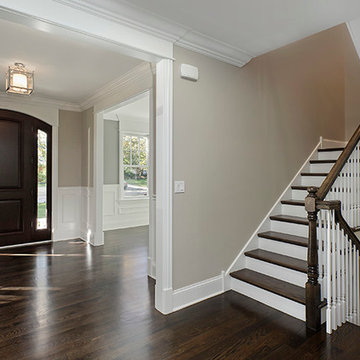
 Mandy Brown Architects, PC
Foyer, front door
Large transitional dark wood floor entryway photo in Chicago with gray walls and a dark wood front door
Large transitional dark wood floor entryway photo in Chicago with gray walls and a dark wood front door

 Gisela Schmoll Architect, PC
New modern single family home in the Sierras.
Inspiration for a mid-sized modern concrete floor and gray floor dining room remodel in Sacramento with white walls
Inspiration for a mid-sized modern concrete floor and gray floor dining room remodel in Sacramento with white walls
 Gisela Schmoll Architect, PC
New modern single family home in the Sierras.
Example of a mid-sized minimalist concrete floor and gray floor living room design in Sacramento with white walls
Example of a mid-sized minimalist concrete floor and gray floor living room design in Sacramento with white walls

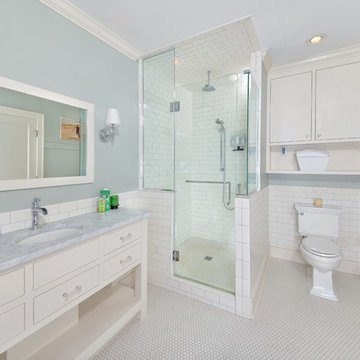
 Artistic Renovations of Ohio LLC
Subway tile Moen Faucetsm Delta Faucets, Claw leg tub, Telephone faucet
Inspiration for a timeless subway tile bathroom remodel in Cleveland
Inspiration for a timeless subway tile bathroom remodel in Cleveland

 Front Studio Architects
double sink at Master Bath; photo by Alice Gao
1960s bathroom photo in New York with light wood cabinets, brown walls and an integrated sink
1960s bathroom photo in New York with light wood cabinets, brown walls and an integrated sink

 Realty Restoration, LLC
Christopher Davison, AIA
Mid-sized elegant master gray tile and glass tile porcelain tile walk-in shower photo in Austin with an undermount sink, raised-panel cabinets, medium tone wood cabinets, granite countertops and beige walls
Mid-sized elegant master gray tile and glass tile porcelain tile walk-in shower photo in Austin with an undermount sink, raised-panel cabinets, medium tone wood cabinets, granite countertops and beige walls
11