
Search results for "Single player sessions" in Home Design Ideas

 Front Street Builders
Trendy u-shaped light wood floor kitchen photo in San Francisco with a single-bowl sink, shaker cabinets, white cabinets, solid surface countertops, white backsplash, subway tile backsplash, stainless steel appliances and an island

 Gabellini Sheppard Associates
The skylight brings in natural light throughout the entire master bathroom and boudoir.
Trendy light wood floor freestanding bathtub photo in New York with an integrated sink, flat-panel cabinets, light wood cabinets and white walls
Trendy light wood floor freestanding bathtub photo in New York with an integrated sink, flat-panel cabinets, light wood cabinets and white walls
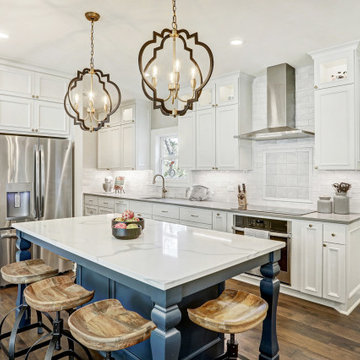
 Katz Builders, Inc.
Blue is the go-to color this year and it is featured on the island. White raised panel cabinets with lighted upper glass doors. Major lighting changes include recessed can lighting and pendant lights over the island. Saddle bar stools. Island seats five. Calcutta Classique Quartz countertops are on the oversized island and surrounding cabinets. Induction cooktop, Convection, and Steam oven are some of the appliance package. Hickory plank hardwood provides a beautiful floor. Two large porcelain farmhouse sinks for two working prep stations.
Find the right local pro for your project

 Christie Architecture LLC
Example of a mid-sized trendy kids' white tile and ceramic tile slate floor, gray floor and double-sink bathroom design in Portland with flat-panel cabinets, medium tone wood cabinets, quartz countertops, an undermount sink, white walls, white countertops, a one-piece toilet and a built-in vanity
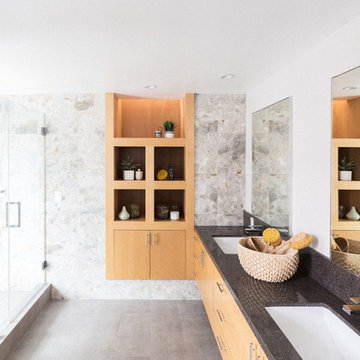
 Mad Mod Home
Inspiration for a modern 3/4 gray floor corner shower remodel in Los Angeles with flat-panel cabinets, light wood cabinets, white walls, an undermount sink and a hinged shower door

 Home Design & Decor Magazine
Photographer: Dror Baldinger
http://www.houzz.com/pro/drorbaldinger/dror-baldinger-aia-architectural-photography
Designer: Jim Gewinner
http://energyarch.com/
April/May 2015
A Glass House in the Hill Country
http://urbanhomemagazine.com/feature/1349

Mountain style beige tile bathroom photo in Atlanta with a trough sink, flat-panel cabinets, gray cabinets, beige walls and gray countertops


 CHRISTIAN DEAN ARCHITECTURE, LLC
Photo by: Chad Holder

Kitchen - mid-sized 1950s u-shaped dark wood floor kitchen idea in Minneapolis with a single-bowl sink, flat-panel cabinets, quartzite countertops, white backsplash, ceramic backsplash, an island, medium tone wood cabinets and stainless steel appliances
Kitchen - mid-sized 1950s u-shaped dark wood floor kitchen idea in Minneapolis with a single-bowl sink, flat-panel cabinets, quartzite countertops, white backsplash, ceramic backsplash, an island, medium tone wood cabinets and stainless steel appliances
 User
UserLaura Moss Photography

Example of a mid-sized classic medium tone wood floor kitchen design in New York with a single-bowl sink, white cabinets, white backsplash, black appliances and an island
Example of a mid-sized classic medium tone wood floor kitchen design in New York with a single-bowl sink, white cabinets, white backsplash, black appliances and an island

 Madeen Architecture & Construction
Kitchen - mediterranean kitchen idea in Albuquerque with a single-bowl sink, glass-front cabinets, light wood cabinets and stainless steel appliances

Large trendy master white tile ceramic tile corner shower photo in New York with an undermount sink, flat-panel cabinets, white cabinets and white walls

 Tyner Construction Co Inc
David Dietrich
Large transitional master blue tile and multicolored tile ceramic tile corner shower photo in Other with an undermount tub, marble countertops, shaker cabinets, dark wood cabinets, a vessel sink and a hinged shower door
Large transitional master blue tile and multicolored tile ceramic tile corner shower photo in Other with an undermount tub, marble countertops, shaker cabinets, dark wood cabinets, a vessel sink and a hinged shower door

 Herscoe Hajjar Architects, LLC
Mid-sized tuscan terra-cotta tile and brown floor entryway photo in Miami with beige walls and a dark wood front door

Sponsored
Delaware, OH

Buckeye Basements, Inc.
Central Ohio's Basement Finishing ExpertsBest Of Houzz '13-'21
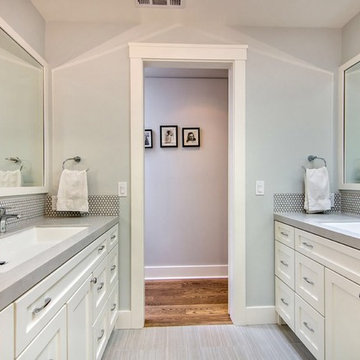
 Bay Area Designs
Mark Pinkerton
Example of a transitional white tile bathroom design in San Francisco with a trough sink, shaker cabinets and white cabinets
Example of a transitional white tile bathroom design in San Francisco with a trough sink, shaker cabinets and white cabinets
 morrison dilworth + walls
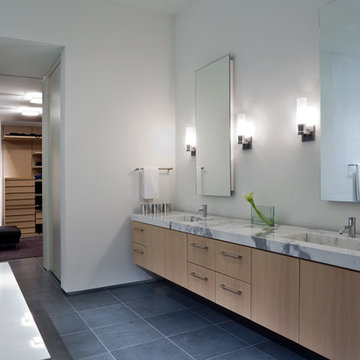
Inspiration for a contemporary freestanding bathtub remodel in Dallas with flat-panel cabinets, light wood cabinets and white walls
 Raywal Cabinets

 Kitchen Cabinets:
Forest Hill, MDF, Glacier White with Grey Brush Stroke
Island:
Forest Hill, Maple, Persian Grey
Handles Raywal Option: #241
Open concept kitchen - large transitional single-wall beige floor open concept kitchen idea in Toronto with white cabinets, an island, recessed-panel cabinets, quartz countertops, multicolored backsplash and stainless steel appliances
Open concept kitchen - large transitional single-wall beige floor open concept kitchen idea in Toronto with white cabinets, an island, recessed-panel cabinets, quartz countertops, multicolored backsplash and stainless steel appliances
 User

UserThis clean, contemporary home focuses on a lovely view of Lake Michigan, while featuring plenty of storage. Cabinets were done in a hickory wood, painted with white dove paint.

 Meritage Homes

Example of a transitional gray tile and glass tile corner shower design in Phoenix with an undermount sink, shaker cabinets and white cabinets
 蛭川昭彦
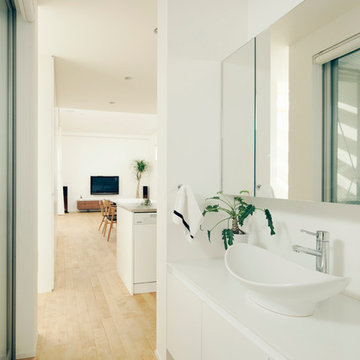
蛭川昭彦Inspiration for a contemporary light wood floor and beige floor powder room remodel in Nagoya with flat-panel cabinets, white cabinets, white walls and a vessel sink
 Demetriades + Walker
Peter R. Peirce
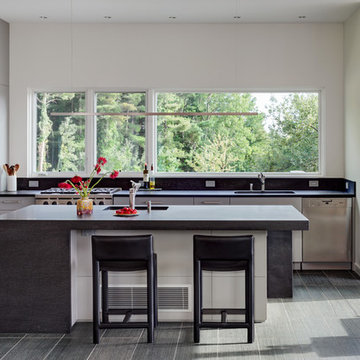
Example of a mid-sized trendy l-shaped limestone floor kitchen design in New York with a single-bowl sink, flat-panel cabinets, gray cabinets, granite countertops, gray backsplash, stone slab backsplash, stainless steel appliances and an island
Example of a mid-sized trendy l-shaped limestone floor kitchen design in New York with a single-bowl sink, flat-panel cabinets, gray cabinets, granite countertops, gray backsplash, stone slab backsplash, stainless steel appliances and an island
40