
Search results for "Single player sessions" in Home Design Ideas

 Janiczek Homes
Angle Eye Photography
Transitional single-wall light wood floor dedicated laundry room photo in Philadelphia with an undermount sink, shaker cabinets, blue cabinets and yellow walls
Transitional single-wall light wood floor dedicated laundry room photo in Philadelphia with an undermount sink, shaker cabinets, blue cabinets and yellow walls
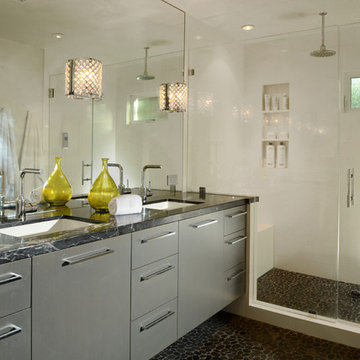
 Bali Construction
Inspiration for a contemporary 3/4 white tile pebble tile floor alcove shower remodel in San Francisco with gray cabinets, an undermount sink and flat-panel cabinets
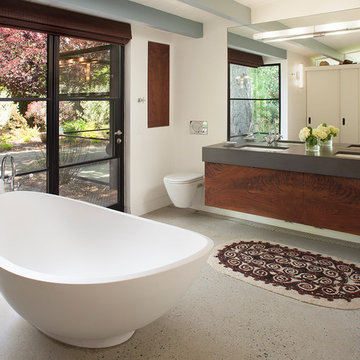
 Mediterraneo Design Build, Inc.
Example of a mid-century modern concrete floor freestanding bathtub design in San Francisco with white walls
Find the right local pro for your project
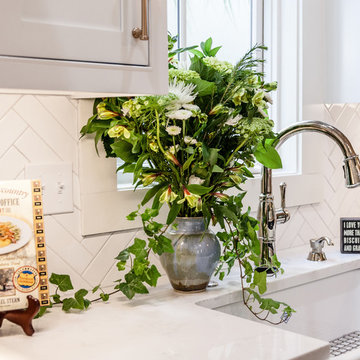
 Delicious Kitchens & Interiors, LLC
A single bowl sink is excellent for large tasks... clean up is efficient and the homeowner remarks, "doing dishes is a real pleasure now."
Photo by Kim Graham
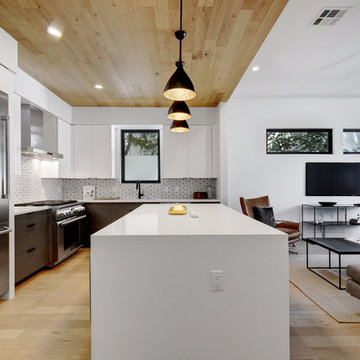
 Breathe Design Studio
Completed in 2017, this single family home features matte black & brass finishes with hexagon motifs. We selected light oak floors to highlight the natural light throughout the modern home designed by architect Ryan Rodenberg. Joseph Builders were drawn to blue tones so we incorporated it through the navy wallpaper and tile accents to create continuity throughout the home, while also giving this pre-specified home a distinct identity.

 Alair Homes Plano
This incredible wine cellar is every wine enthusiast's dream! The large vertical capacity provided by the InVinity Wine Racks gives this room the look of floating bottles. The tinted glass window into the master closet gives added dimension to this space. It is the perfect spot to select your favorite red or white. The 4 bottle WineStation suits those who just want to enjoy their wine by the glass. The expansive bar and prep area with quartz counter top, glass cabinets and copper apron front sink is a great place to pop a top! Space design by Hatfield Builders & Remodelers | Wine Cellar Design by WineTrend | Photography by Versatile Imaging
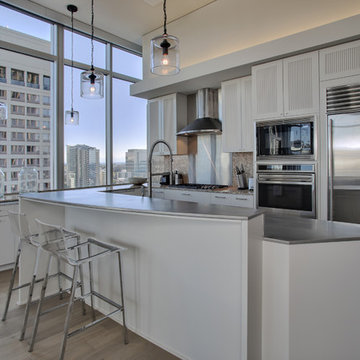
 Schulte Design Build
Open concept kitchen - mid-sized contemporary single-wall medium tone wood floor open concept kitchen idea in Seattle with gray cabinets, metallic backsplash, stainless steel appliances, an island, a drop-in sink, shaker cabinets and stainless steel countertops


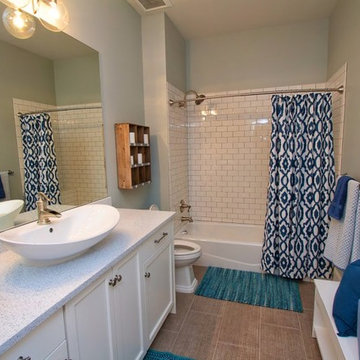
 Titan Homes
Full bathroom done in blue and white. Fun white tile bath tile. Large white vessel sink and quartzite counter top.
Mid-sized farmhouse kids' white tile and subway tile ceramic tile bathroom photo in Salt Lake City with a vessel sink, recessed-panel cabinets, white cabinets, quartzite countertops, a one-piece toilet and gray walls
Mid-sized farmhouse kids' white tile and subway tile ceramic tile bathroom photo in Salt Lake City with a vessel sink, recessed-panel cabinets, white cabinets, quartzite countertops, a one-piece toilet and gray walls
 FMA Interior Design, Inc.

Cream Single-Wall Kitchen
Inspiration for a small transitional single-wall light wood floor eat-in kitchen remodel in Chicago with an undermount sink, recessed-panel cabinets, white cabinets, marble countertops, multicolored backsplash, stone tile backsplash, paneled appliances and an island
Inspiration for a small transitional single-wall light wood floor eat-in kitchen remodel in Chicago with an undermount sink, recessed-panel cabinets, white cabinets, marble countertops, multicolored backsplash, stone tile backsplash, paneled appliances and an island
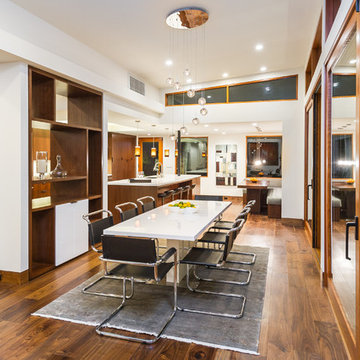

 atelier KS
atelier KS

Example of a minimalist concrete floor bathroom design in San Francisco with a trough sink, flat-panel cabinets, medium tone wood cabinets and white walls
Example of a minimalist concrete floor bathroom design in San Francisco with a trough sink, flat-panel cabinets, medium tone wood cabinets and white walls
 TaC studios, architects
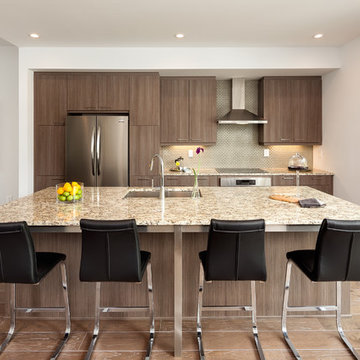
Inspiration for a mid-sized transitional galley medium tone wood floor kitchen remodel in Atlanta with a single-bowl sink, flat-panel cabinets, dark wood cabinets, granite countertops, gray backsplash, glass tile backsplash, stainless steel appliances and an island
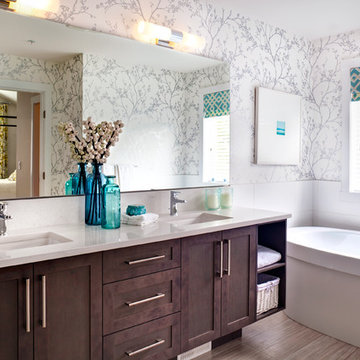
 Portrait Homes Ltd.
Master Ensuite is tucked away with double sinks and enough counter space for two. Free-standing soaker-tub is situated away from the water closet to create a more spa-like atmosphere.


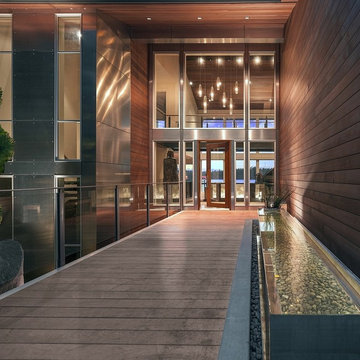
 Garret Cord Werner Architects & Interior Designers
Inspiration for a contemporary entryway remodel in Seattle with a glass front door

 Newmyer Distinctive Remodeling
Gene Meadows
Inspiration for a timeless eat-in kitchen remodel in Detroit with a single-bowl sink, raised-panel cabinets, white cabinets, gray backsplash, stainless steel appliances and slate backsplash
Inspiration for a timeless eat-in kitchen remodel in Detroit with a single-bowl sink, raised-panel cabinets, white cabinets, gray backsplash, stainless steel appliances and slate backsplash

 GABRIEL HOME BUILDERS INC
Benjamin Hill
Trendy single-wall open concept kitchen photo in Houston with a farmhouse sink, shaker cabinets, white cabinets, stainless steel appliances, quartz countertops, beige backsplash and stone slab backsplash
Trendy single-wall open concept kitchen photo in Houston with a farmhouse sink, shaker cabinets, white cabinets, stainless steel appliances, quartz countertops, beige backsplash and stone slab backsplash
 User

UserBoy's Bathroom. Custom sink vanity. Don Freeman Studio photography.
Small transitional white tile and ceramic tile mosaic tile floor bathroom photo in New York with flat-panel cabinets, medium tone wood cabinets, solid surface countertops, an undermount tub and white walls
Small transitional white tile and ceramic tile mosaic tile floor bathroom photo in New York with flat-panel cabinets, medium tone wood cabinets, solid surface countertops, an undermount tub and white walls

Sponsored
Delaware, OH

Buckeye Basements, Inc.
Central Ohio's Basement Finishing ExpertsBest Of Houzz '13-'21
 User
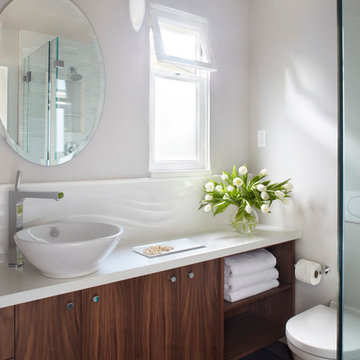
UserPhoto by Muffy Kibbey
Transitional bathroom photo in San Francisco with a vessel sink, flat-panel cabinets, dark wood cabinets, a wall-mount toilet and white walls
Transitional bathroom photo in San Francisco with a vessel sink, flat-panel cabinets, dark wood cabinets, a wall-mount toilet and white walls
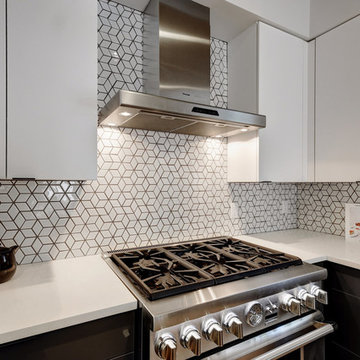 Breathe Design Studio
Completed in 2017, this single family home features matte black & brass finishes with hexagon motifs. We selected light oak floors to highlight the natural light throughout the modern home designed by architect Ryan Rodenberg. Joseph Builders were drawn to blue tones so we incorporated it through the navy wallpaper and tile accents to create continuity throughout the home, while also giving this pre-specified home a distinct identity.
 TOKENLIGHTS

Interior by Dan Gayfer Design
Photography by Dean Bradley
Mid-sized trendy single-wall light wood floor eat-in kitchen photo in New York with an undermount sink, flat-panel cabinets, light wood cabinets, stainless steel appliances, an island and concrete countertops
Mid-sized trendy single-wall light wood floor eat-in kitchen photo in New York with an undermount sink, flat-panel cabinets, light wood cabinets, stainless steel appliances, an island and concrete countertops
44