
Search results for "Single player sessions" in Home Design Ideas

Example of a large trendy concrete floor open concept kitchen design in Phoenix with a single-bowl sink, flat-panel cabinets, white cabinets, quartz countertops, gray backsplash, glass sheet backsplash, stainless steel appliances and an island
 User
UserDrew Kelly

Example of a trendy powder room design in San Francisco with a vessel sink, a two-piece toilet, white walls and black countertops
Example of a trendy powder room design in San Francisco with a vessel sink, a two-piece toilet, white walls and black countertops
 User

UserWe designed a spacious shower area with an exterior window (out of view). The double sink serves two users simultaneously without requiring a large vanity area. This niche features a slab of statuary marble.
Find the right local pro for your project
 Breathe Design Studio
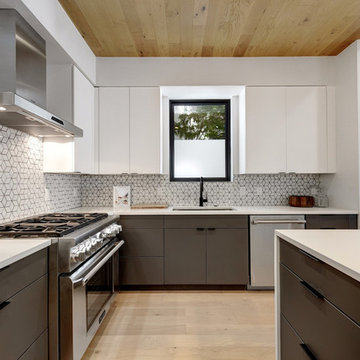
Completed in 2017, this single family home features matte black & brass finishes with hexagon motifs. We selected light oak floors to highlight the natural light throughout the modern home designed by architect Ryan Rodenberg. Joseph Builders were drawn to blue tones so we incorporated it through the navy wallpaper and tile accents to create continuity throughout the home, while also giving this pre-specified home a distinct identity.
 Chris and Dick's
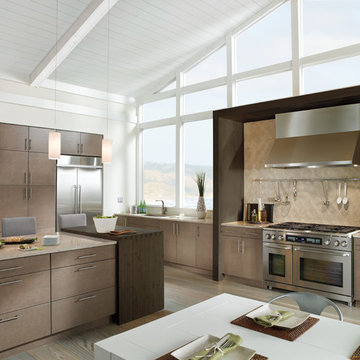
Inspiration for a contemporary single-wall porcelain tile eat-in kitchen remodel in Salt Lake City with flat-panel cabinets, brown cabinets, beige backsplash, stainless steel appliances, stone tile backsplash, an undermount sink, quartz countertops and an island
 Semmes & Co. Builders, Inc
Elliott Johnson Photography
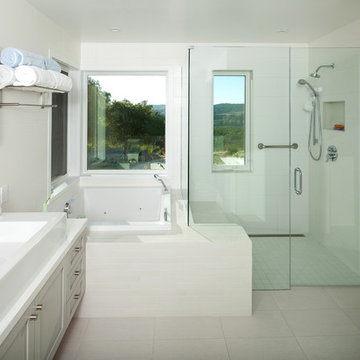
Example of a country white tile bathroom design in San Luis Obispo with a trough sink, shaker cabinets and gray cabinets
Example of a country white tile bathroom design in San Luis Obispo with a trough sink, shaker cabinets and gray cabinets
 TS Design | Тарас Безруков и Стас Самкович
студия TS Design | Тарас Безруков и Стас Самкович
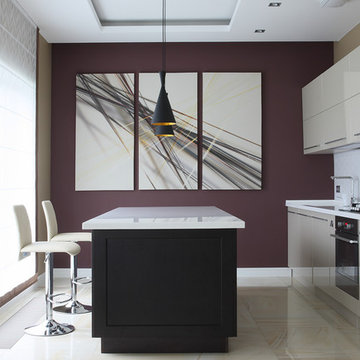
Example of a trendy single-wall porcelain tile open concept kitchen design in Moscow with flat-panel cabinets, gray cabinets, white backsplash, black appliances and an island
Example of a trendy single-wall porcelain tile open concept kitchen design in Moscow with flat-panel cabinets, gray cabinets, white backsplash, black appliances and an island


 Palatial Stone & Tile

The minimalist kitchen is always a winner.
The kitchen features Skyros gold marble countertops with flat polished edges. To keep the look simple, the sample marble slab was used as a full height splash.
To complete the look Suber wire brush wood looking porcelain was selected.

 EL & EL Wood Products Corp.
EL & EL Wood Products™ Elite Series Retrofit Patio Doors. Single panel fiberglass doors and sidelites with LoE glass. Available as singles, doubles, triples, and quad configurations.

 BDR Executive Custom Homes
Inspiration for a coastal light wood floor powder room remodel in Grand Rapids with a vessel sink and concrete countertops

 Ellie Visconti
Danny Piassick
Example of a large transitional single-wall medium tone wood floor and brown floor eat-in kitchen design in Dallas with flat-panel cabinets, white cabinets, marble countertops, gray backsplash, mosaic tile backsplash, stainless steel appliances, an island and an undermount sink
Example of a large transitional single-wall medium tone wood floor and brown floor eat-in kitchen design in Dallas with flat-panel cabinets, white cabinets, marble countertops, gray backsplash, mosaic tile backsplash, stainless steel appliances, an island and an undermount sink

Kitchen - small contemporary single-wall kitchen idea in Denver with a drop-in sink, flat-panel cabinets and light wood cabinets
 Macht Architecture
Inspiration for a large contemporary single-wall open concept kitchen remodel in Philadelphia with flat-panel cabinets, medium tone wood cabinets, stainless steel appliances, an island, an undermount sink and wood countertops



 Imbue Design
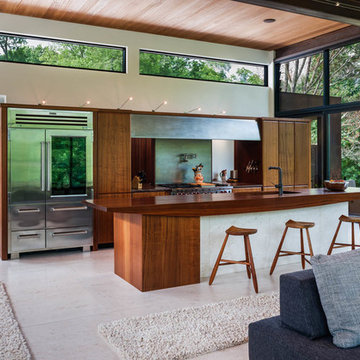
Off grid modern cabin located in the rolling hills of Idaho
Inspiration for a mid-sized contemporary galley concrete floor, gray floor and wood ceiling kitchen remodel in Salt Lake City with flat-panel cabinets, quartz countertops, an island, an undermount sink, medium tone wood cabinets, gray backsplash, paneled appliances and gray countertops
Inspiration for a mid-sized contemporary galley concrete floor, gray floor and wood ceiling kitchen remodel in Salt Lake City with flat-panel cabinets, quartz countertops, an island, an undermount sink, medium tone wood cabinets, gray backsplash, paneled appliances and gray countertops
 Urbis Infill Homes
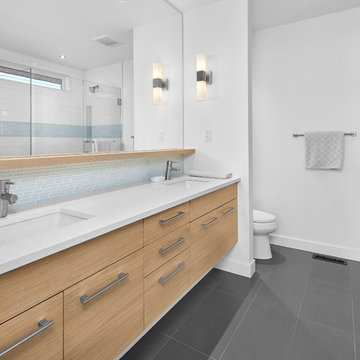
Inspiration for a contemporary master white tile and glass tile ceramic tile and gray floor bathroom remodel in Edmonton with flat-panel cabinets, light wood cabinets, white walls, an undermount sink and quartz countertops

 Rosen Kelly Conway Architecture & Design
Rosen Kelly Conway Architecture & Design,
Photographer: Peter Rymwid Architectural Photography
Example of a mid-sized trendy galley light wood floor open concept kitchen design in New York with a single-bowl sink, flat-panel cabinets, gray cabinets, marble countertops, green backsplash, porcelain backsplash, stainless steel appliances and an island
Example of a mid-sized trendy galley light wood floor open concept kitchen design in New York with a single-bowl sink, flat-panel cabinets, gray cabinets, marble countertops, green backsplash, porcelain backsplash, stainless steel appliances and an island

Sponsored
Columbus, OH

Trish Takacs Design
Award Winning & Highly Skilled Kitchen & Bath Designer in Columbus
 HCD Group Corp

Modern kitchen with all stainless steel appliances, Bulthaup kitchen & Ikea glass doors cabinets. Big island with a white marble countertop to give a great contrast with the grey limestone.
 User
UserHigh Res Media
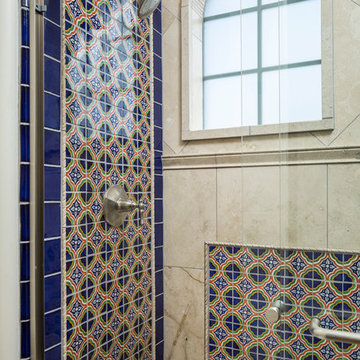
Alcove shower - mid-sized mediterranean 3/4 multicolored tile alcove shower idea in Phoenix with beige walls
Alcove shower - mid-sized mediterranean 3/4 multicolored tile alcove shower idea in Phoenix with beige walls
 Andersen Windows + Doors
Spacecrafting Inc

Kitchen - modern l-shaped medium tone wood floor kitchen idea in Minneapolis with a single-bowl sink, medium tone wood cabinets, red backsplash, stainless steel appliances and an island
Kitchen - modern l-shaped medium tone wood floor kitchen idea in Minneapolis with a single-bowl sink, medium tone wood cabinets, red backsplash, stainless steel appliances and an island
41