
Search results for "Single player sessions" in Home Design Ideas

Kitchen - large rustic medium tone wood floor kitchen idea in Other with a single-bowl sink, flat-panel cabinets, stainless steel cabinets, granite countertops, stainless steel appliances and an island
 Stanley Martin Homes
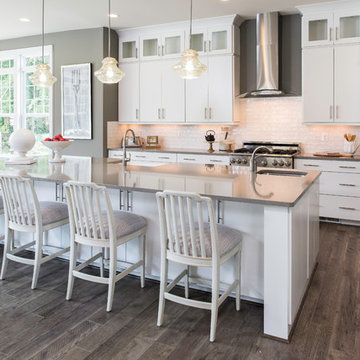
Inspiration for a transitional galley dark wood floor and brown floor open concept kitchen remodel in DC Metro with a farmhouse sink, flat-panel cabinets, white cabinets, white backsplash, subway tile backsplash, stainless steel appliances and an island
 Susan Fisher Photography
Susan Fisher Plotner/Susan Fisher Photography
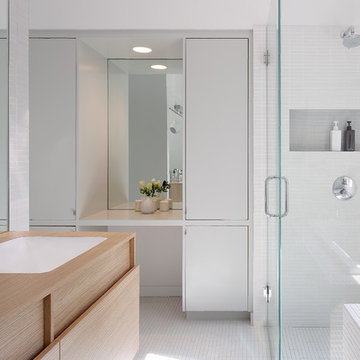
Corner shower - contemporary white tile mosaic tile floor corner shower idea in New York with an undermount sink, flat-panel cabinets and light wood cabinets
Corner shower - contemporary white tile mosaic tile floor corner shower idea in New York with an undermount sink, flat-panel cabinets and light wood cabinets
Find the right local pro for your project



Example of a mid-sized trendy single-wall dark wood floor and brown floor enclosed kitchen design in Hawaii with an undermount sink, flat-panel cabinets, white cabinets, stainless steel appliances, an island, quartz countertops and red countertops
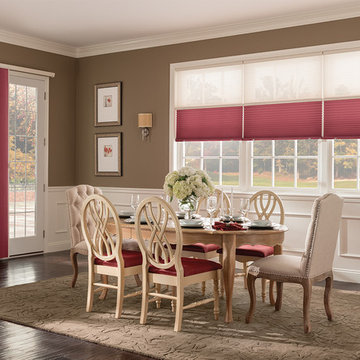
 Bali Blinds
Windows: 3/4" Single Cell Sun Up/Sun Down Cellular Shades with Cordless Lift: Sheer Bliss, Buff 2152 (top) and Cosmopolitan, Fireplace Brick 2861 (bottom)
Doors: 3/4" Single Cell VertiCell Cellular Shade: Cosmopolitan, Fireplace Brick 2861
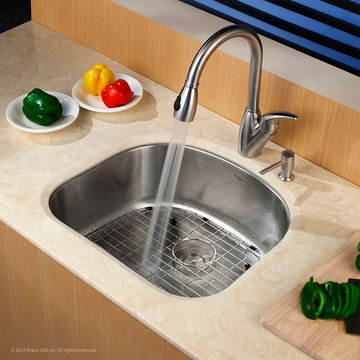
 Kraus USA, Inc.
Made from durable T-304 stainless steel, this undermount sink can easily stand up to constant use. Commercial grade satin finish protects against corrosion and rust. | Basin Depth: 9". Basin Length: 20.75". Basin Rack Included: Yes. Basin Width: 17.75". Cutting Board Included: No. Drain Opening: 3-1/2". Drain Placement: Center. Drain/Basket Strainer Included: Yes. Faucet Included: No. Includes: Sink, Basket Strainer and Basin Rack. Installation Type: Undermount. Made In: China. Manufacturer Collection: Premier Kitchen Sink. Manufacturer Finish: Stainless Steel. Material: Stainless Steel. Minimum Cabinet Size: 24". Mounting Hardware Included: Yes. Noise Insulated: Yes. Number of Basins: 1. Product Finish: Stainless Steel. Product Weight: 11. Sink Cutout Template Included: Yes. Sink Gauge: 16. Sink Shape: Square. Special Features: Premium T-304 Stainless Steel Construction. Sound Insulated with Thick Rubber Dampening Pads & Stone Guard Undercoating. Non-Porous Corrosion-Resistant Surface. Commercial-Grade Satin Finish. Scratch and Stain-Resistant. Extra-Deep Basin Design. Standard 3.5" Drain Opening. Gently Rounded Corners for Easy Maintenance. All Mounting Hardware Included. Limited Lifetime Warranty. Certified and Listed by UPC, cUPC, IPC, ANSI, IAPMO, and SCC.. UPC Approved: Yes. Warranty: Limited Liftetime.

Sponsored
Columbus, OH

Trish Takacs Design
Award Winning & Highly Skilled Kitchen & Bath Designer in Columbus
 Kyra Clarkson Architect
Steven Evans Photography

Open concept kitchen - small contemporary single-wall medium tone wood floor open concept kitchen idea in Toronto with an undermount sink, flat-panel cabinets, medium tone wood cabinets, quartz countertops, blue backsplash, glass tile backsplash, stainless steel appliances and an island
Open concept kitchen - small contemporary single-wall medium tone wood floor open concept kitchen idea in Toronto with an undermount sink, flat-panel cabinets, medium tone wood cabinets, quartz countertops, blue backsplash, glass tile backsplash, stainless steel appliances and an island
 Fautt Homes
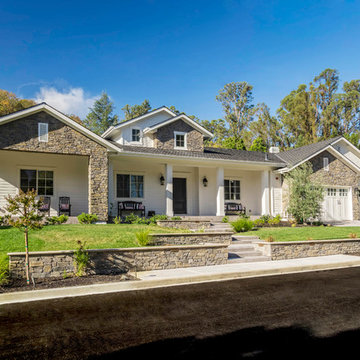
Single story traditional home with rock elements. Carriage style garage doors. $ ft wide front door.
Inspiration for a large transitional white one-story concrete fiberboard exterior home remodel in San Francisco
Inspiration for a large transitional white one-story concrete fiberboard exterior home remodel in San Francisco
 Omar Gutiérrez, Architect
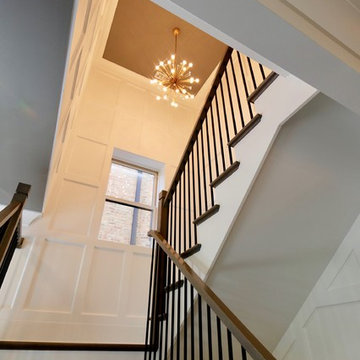
Converted a tired two-flat into a transitional single family home. The very narrow staircase was converted to an ample, bright u-shape staircase, the first floor and basement were opened for better flow, the existing second floor bedrooms were reconfigured and the existing second floor kitchen was converted to a master bath. A new detached garage was added in the back of the property.
Architecture and photography by Omar Gutiérrez, Architect
 Empire Kitchen & Bath

Example of a mid-sized trendy single-wall dark wood floor and brown floor eat-in kitchen design in Calgary with an undermount sink, flat-panel cabinets, white cabinets, quartz countertops, gray backsplash, mosaic tile backsplash, stainless steel appliances, an island and white countertops
 Strong Cabinetry

We designed, built, and installed this walnut kitchen, walnut paneling, and bamboo vanity for this Eichler in Willow Glen. The upper cabinet doors are metal with a matte glass panel from element designs. The lower cabinet doors are book matched walnut.
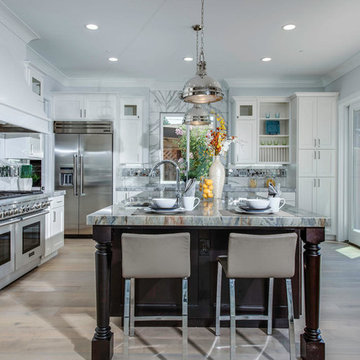
 UnikHomes, Inc
Open concept kitchen - large transitional u-shaped porcelain tile open concept kitchen idea in San Francisco with shaker cabinets, stainless steel appliances, an island, an undermount sink, light wood cabinets, granite countertops, white backsplash and stone tile backsplash

Sponsored
Columbus, OH
Trish Takacs Design
Award Winning & Highly Skilled Kitchen & Bath Designer in Columbus
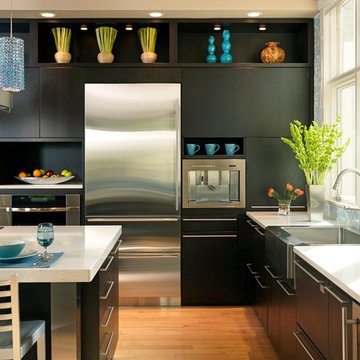
 Bentwood of Dallas
Kitchen - contemporary medium tone wood floor kitchen idea in Dallas with a farmhouse sink, flat-panel cabinets, black cabinets and stainless steel appliances

 FMA Interior Design, Inc.
Cream Single-Wall Kitchen
Example of a small transitional single-wall light wood floor eat-in kitchen design in Chicago with an undermount sink, recessed-panel cabinets, white cabinets, marble countertops, multicolored backsplash, stone tile backsplash, paneled appliances and an island
Example of a small transitional single-wall light wood floor eat-in kitchen design in Chicago with an undermount sink, recessed-panel cabinets, white cabinets, marble countertops, multicolored backsplash, stone tile backsplash, paneled appliances and an island

 Supreme Remodeling Inc.
Single front entry door with windows on either side in Los Angeles installed by Supreme Remodeling INC.
Mid-sized elegant concrete floor entryway photo in Los Angeles with gray walls and a blue front door
Mid-sized elegant concrete floor entryway photo in Los Angeles with gray walls and a blue front door
 Kuth Ranieri Architects
© Jasper Sanidad Photography
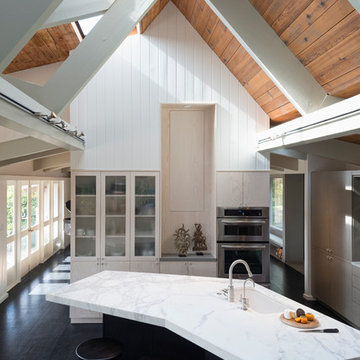
Example of a trendy kitchen design in San Francisco with an undermount sink, glass-front cabinets, light wood cabinets and stainless steel appliances
Example of a trendy kitchen design in San Francisco with an undermount sink, glass-front cabinets, light wood cabinets and stainless steel appliances



 May Construction, Inc.
The now updated primary bathroom feels much more open, purposeful, and the shower footprint has tripled. Modern whites and creamy neutrals give this attractive bathroom a calming Zen yet chic aesthetic. Custom Walnut cabinetry adds depth and richness, providing generous storage while complementing the leathered Taj Mahal stone surface and polished nickel fixtures. A double niche was incorporated in the design for convenient space- saving storage and a smart toilet bidet was necessary for comfort. Every material was chosen for its beauty and function, resulting in a serene, spa-like environment that invites daily relaxation and doesn’t fall into a single style category.


45