
Search results for "Single product" in Home Design Ideas

 Normandy Remodeling
This classic Victorian home embraces bright colors to create a light, cheery space.
In addition to being colorful, this kitchen is functional, with two distinct working sides. Additionally, every cabinet has organizers, dividers, roll outs and tray dividers.
 User
UserLori Hamilton
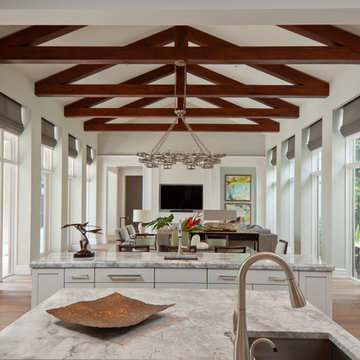
Open concept kitchen - transitional light wood floor open concept kitchen idea in Miami with an undermount sink, two islands, flat-panel cabinets and white cabinets
Open concept kitchen - transitional light wood floor open concept kitchen idea in Miami with an undermount sink, two islands, flat-panel cabinets and white cabinets

 Bunker Workshop
Matt Delphenich
Small minimalist dark wood floor eat-in kitchen photo in Boston with an integrated sink, flat-panel cabinets, white cabinets, solid surface countertops, paneled appliances and an island
Small minimalist dark wood floor eat-in kitchen photo in Boston with an integrated sink, flat-panel cabinets, white cabinets, solid surface countertops, paneled appliances and an island
Find the right local pro for your project


 Kitchen Design Partners, Inc.
Photography: Mike Kaskel, Kaskel Photo
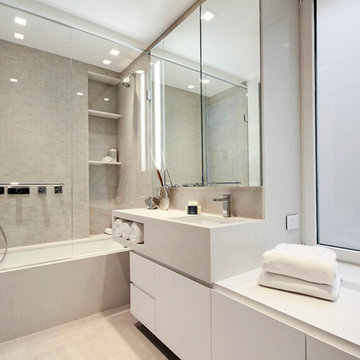
Large transitional l-shaped dark wood floor eat-in kitchen photo in Chicago with a single-bowl sink, recessed-panel cabinets, white cabinets, quartzite countertops, white backsplash, ceramic backsplash, stainless steel appliances and an island
Large transitional l-shaped dark wood floor eat-in kitchen photo in Chicago with a single-bowl sink, recessed-panel cabinets, white cabinets, quartzite countertops, white backsplash, ceramic backsplash, stainless steel appliances and an island
 Elias Associates
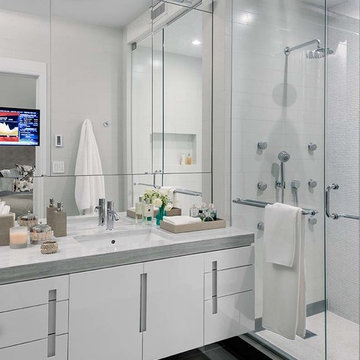
Inspiration for a contemporary bathroom remodel in New York with a hinged shower door

 ROBERT KERR architecture design
Art Gray, Art Gray Photography
Trendy yellow tile and ceramic tile mosaic tile floor and black floor alcove bathtub photo in Los Angeles with flat-panel cabinets, dark wood cabinets, multicolored walls, an undermount sink and quartz countertops
Trendy yellow tile and ceramic tile mosaic tile floor and black floor alcove bathtub photo in Los Angeles with flat-panel cabinets, dark wood cabinets, multicolored walls, an undermount sink and quartz countertops



 BlueStone Construction, LLC
The major objective of this home was to craft something entirely unique; based on our client’s international travels, and tailored to their ideal lifestyle. Every detail, selection and method was individual to this project. The design included personal touches like a dog shower for their Great Dane, a bar downstairs to entertain, and a TV tucked away in the den instead of on display in the living room.
Great design doesn’t just happen. It’s a product of work, thought and exploration. For our clients, they looked to hotels they love in New York and Croatia, Danish design, and buildings that are architecturally artistic and ideal for displaying art. Our part was to take these ideas and actually build them. Every door knob, hinge, material, color, etc. was meticulously researched and crafted. Most of the selections are custom built either by us, or by hired craftsman.

 Kowalske Kitchen & Bath
Kowalske Kitchen & Bath was hired as the bathroom remodeling contractor for this Delafield master bath and closet. This black and white boho bathrooom has industrial touches and warm wood accents.
The original space was like a labyrinth, with a complicated layout of walls and doors. The homeowners wanted to improve the functionality and modernize the space.
The main entry of the bathroom/closet was a single door that lead to the vanity. Around the left was the closet and around the right was the rest of the bathroom. The bathroom area consisted of two separate closets, a bathtub/shower combo, a small walk-in shower and a toilet.
To fix the choppy layout, we separated the two spaces with separate doors – one to the master closet and one to the bathroom. We installed pocket doors for each doorway to keep a streamlined look and save space.
BLACK & WHITE BOHO BATHROOM
This master bath is a light, airy space with a boho vibe. The couple opted for a large walk-in shower featuring a Dreamline Shower enclosure. Moving the shower to the corner gave us room for a black vanity, quartz counters, two sinks, and plenty of storage and counter space. The toilet is tucked in the far corner behind a half wall.
BOHO DESIGN
The design is contemporary and features black and white finishes. We used a white cararra marble hexagon tile for the backsplash and the shower floor. The Hinkley light fixtures are matte black and chrome. The space is warmed up with luxury vinyl plank wood flooring and a teak shelf in the shower.
HOMEOWNER REVIEW
“Kowalske just finished our master bathroom/closet and left us very satisfied. Within a few weeks of involving Kowalske, they helped us finish our designs and planned out the whole project. Once they started, they finished work before deadlines, were so easy to communicate with, and kept expectations clear. They didn’t leave us wondering when their skilled craftsmen (all of which were professional and great guys) were coming and going or how far away the finish line was, each week was planned. Lastly, the quality of the finished product is second to none and worth every penny. I highly recommend Kowalske.” – Mitch, Facebook Review

 Segreti Design
Contemporary Master Bedroom Ensuite Bath by Heather Segreti
Example of a trendy bathroom design in Toronto
Example of a trendy bathroom design in Toronto

 Sample Properties Inc
Create an environment and experience for your laundry routine with custom gray cabinetry, windows, farm house single bowl sink, and stylish laundry carts.
 Twelve Stones Designs, LLC
C.L. Fry Photography

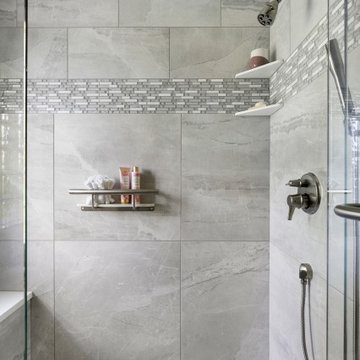
Example of a small transitional gray tile and porcelain tile porcelain tile corner shower design in Austin with an undermount sink, shaker cabinets, white cabinets, limestone countertops, a one-piece toilet and gray walls
Example of a small transitional gray tile and porcelain tile porcelain tile corner shower design in Austin with an undermount sink, shaker cabinets, white cabinets, limestone countertops, a one-piece toilet and gray walls



 Moehl Millwork, Inc.

Moehl Millwork provided cabinetry made by Waypoint Living Spaces for this hidden laundry room. The cabinets are stained the color chocolate on cherry. The door series is 630.

 GROHE US
The Rainshower™ F-Series combines freedom with the flexibility to create a customized shower that incorporates minimalism design, a comfortable experience and is functional and enticing to use. The super-flat panels blend seamlessly into any décor.

Bathroom - mid-sized contemporary 3/4 white tile and ceramic tile ceramic tile and blue floor bathroom idea in Austin with flat-panel cabinets, quartzite countertops, dark wood cabinets, a one-piece toilet, multicolored walls and an integrated sink
 Bergantz Construction
Bergantz Construction + Acre Goods & Services

Inspiration for a country master white tile and subway tile ceramic tile doorless shower remodel in San Luis Obispo with a trough sink and white walls
Inspiration for a country master white tile and subway tile ceramic tile doorless shower remodel in San Luis Obispo with a trough sink and white walls

Sponsored
Delaware, OH

Buckeye Basements, Inc.
Central Ohio's Basement Finishing ExpertsBest Of Houzz '13-'21

 Palmerston Design Consultants
Lisa Petrole
Kitchen pantry - large contemporary single-wall porcelain tile kitchen pantry idea in Toronto with an undermount sink, flat-panel cabinets, white cabinets, quartz countertops, white backsplash, stone slab backsplash, stainless steel appliances and an island
Kitchen pantry - large contemporary single-wall porcelain tile kitchen pantry idea in Toronto with an undermount sink, flat-panel cabinets, white cabinets, quartz countertops, white backsplash, stone slab backsplash, stainless steel appliances and an island
 EL & EL Wood Products Corp.

This Modern Farmhouse Kitchen in Black & White is a gorgeous representation of the style. You too can achieve this look with the same crown and case moulding. Crown: 440MUL; Case: 126MUL-SC.
 Morey Remodeling Group

Showplace Wood Products. Two drawer base cabinet with cookware organizer. Top drawer has internal roll tray for lid and cookware storage. Very practical! Verde Maritaka granite kitchen counters
20