
Search results for "Single product" in Home Design Ideas

 Walls by Design Inc
Working with Ashleigh Weatherill Interiors on this amazing Denver home. We painted the walls throughout the home.
Photos by: Libbie Holmes
Example of a large 1950s medium tone wood floor dining room design in Denver with beige walls
Example of a large 1950s medium tone wood floor dining room design in Denver with beige walls

 O’Hara Interiors
Martha O'Hara Interiors, Interior Design & Photo Styling | John Kraemer & Sons, Remodel | Troy Thies, Photography
Please Note: All “related,” “similar,” and “sponsored” products tagged or listed by Houzz are not actual products pictured. They have not been approved by Martha O’Hara Interiors nor any of the professionals credited. For information about our work, please contact design@oharainteriors.com.


Find the right local pro for your project
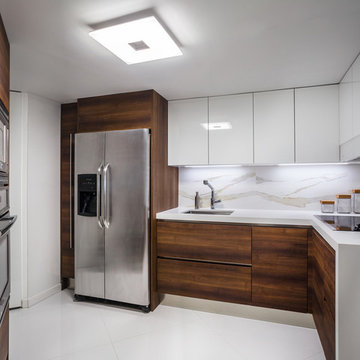

 FM DISTRIBUTING

Neolith Iron Moss backsplash
Inspiration for a contemporary single-wall eat-in kitchen remodel in San Francisco with an undermount sink, glass-front cabinets, gray cabinets, quartz countertops, metallic backsplash and stainless steel appliances
Inspiration for a contemporary single-wall eat-in kitchen remodel in San Francisco with an undermount sink, glass-front cabinets, gray cabinets, quartz countertops, metallic backsplash and stainless steel appliances
 Quigley Architects
Modern House Productions

Inspiration for a mid-sized rustic medium tone wood floor and brown floor sunroom remodel in Minneapolis with a standard ceiling
Inspiration for a mid-sized rustic medium tone wood floor and brown floor sunroom remodel in Minneapolis with a standard ceiling
 Alexander Butler | Design Services, LLC
Chris Davis Photography

Inspiration for a large transitional medium tone wood floor kitchen/dining room combo remodel in New York with white walls
Inspiration for a large transitional medium tone wood floor kitchen/dining room combo remodel in New York with white walls



 MCYIA Interior Architecture and Design
Andy Matheson
Example of a beach style multicolored tile and matchstick tile beige floor bathroom design in Hawaii with an undermount sink, flat-panel cabinets, light wood cabinets, blue walls and quartzite countertops
Example of a beach style multicolored tile and matchstick tile beige floor bathroom design in Hawaii with an undermount sink, flat-panel cabinets, light wood cabinets, blue walls and quartzite countertops

 Knowles Blunck Architecture
Assassi Productions
Inspiration for a modern dining room remodel with white walls
Inspiration for a modern dining room remodel with white walls

 Eurowood Cabinets, Inc
Custom Wine Cellar by Eurowood Cabinets. This product is available for purchase. Contact us at www.eurowood.net for pricing.
Home built by Arjay Builders.

 Scott Haase | REALTOR®
This is a guest bathroom in my personal residence. The previous bathroom has a fiberglass tub/shower combo where the existing shower is at currently. This room is located in a daylight basement with no natural light. My design goal to to create a timeless space where guests would feel welcomed and comfortable while also improving my property for my own use. I added three LED recessed lights (the one in the shower is on its own switch), an additional light source over the second sink, caesarstone rosemary countertops, bamboo cabinets, and a 24x12 tile was used on the floor and shower walls. I used all polished chrome fixtures as well as a square shower drain.

 A. Design At Sunninghill Inc.
Ed Butera
Family room - contemporary guest carpeted family room idea in Miami with white walls, no fireplace and a wall-mounted tv
Family room - contemporary guest carpeted family room idea in Miami with white walls, no fireplace and a wall-mounted tv

 Buechel Stone Corp
This gorgeous kitchen accent wall features Buechel Stone's Fond du Lac Tailored Blend in coursed heights. Click on the tag to see more at a href=" http://www.buechelstone.com/shoppingcart/products/Fond-du-Lac-Tailored-Blend.html" rel="nofollow">www.buechelstone.com/shoppingcart/products/Fond-du-Lac-Ta...


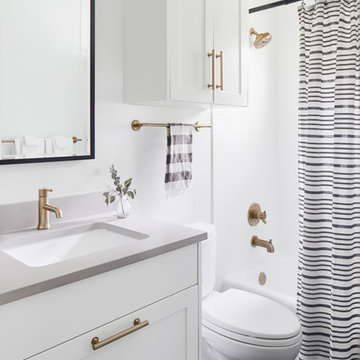
 Jameson Design Group
Re-using all existing locations, we were able to completely transform this hall bathroom. The new design is clean, modern, and minimal, with white walls & cabinets, mixed metal finishes and blue penny tiles. This room proves that simple can be impactful and
beautiful.

 SHAPESIDE
Master Bathroom with a gray monochromatic look with accents of porcelain tile and floating wood vanity and brass hardware. Also featuring modern lighting, jack and jill sinks, and textured wall finish.
 Jonathan Raith Inc.
Nantucket Architectural Photography

Inspiration for a large coastal u-shaped light wood floor open concept kitchen remodel in Boston with a farmhouse sink, glass-front cabinets, white cabinets, marble countertops, white backsplash, subway tile backsplash, stainless steel appliances and an island
Inspiration for a large coastal u-shaped light wood floor open concept kitchen remodel in Boston with a farmhouse sink, glass-front cabinets, white cabinets, marble countertops, white backsplash, subway tile backsplash, stainless steel appliances and an island
 Esther Hershcovich
Photo: Esther Hershcovic © 2015 Houzz

Inspiration for a transitional bathroom remodel in Montreal
Inspiration for a transitional bathroom remodel in Montreal

Sponsored
Delaware, OH

Buckeye Basements, Inc.
Central Ohio's Basement Finishing ExpertsBest Of Houzz '13-'21
 LLG Residential Design LLC

A good working kitchen needs trash and recycling that is convenient but also hidden. This roll out drawer in the center island has both a trash and recycle bin.
 The Works

Large transitional galley dark wood floor and brown floor open concept kitchen photo in Portland with shaker cabinets, white cabinets, quartz countertops, gray backsplash, marble backsplash, black appliances and an island

 Matthew Bolt Graphic Design
Design by Amy Trowman
Photo by Matthew Bolt
Inspiration for a coastal bathroom remodel in San Francisco with medium tone wood cabinets and flat-panel cabinets
Inspiration for a coastal bathroom remodel in San Francisco with medium tone wood cabinets and flat-panel cabinets
18