
Search results for "Single product" in Home Design Ideas

 Moore Design Works
Inspiration for a mid-sized scandinavian 3/4 white tile and subway tile slate floor and black floor alcove bathtub remodel in Houston with furniture-like cabinets, white cabinets, a two-piece toilet, white walls, an undermount sink and marble countertops
 Rob Bowen Design Group
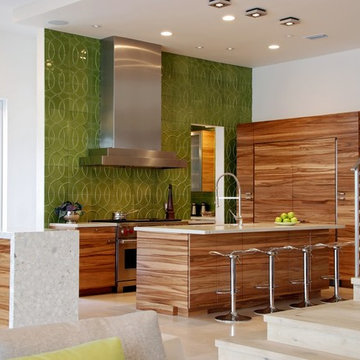
Trendy u-shaped open concept kitchen photo in Tampa with flat-panel cabinets, medium tone wood cabinets, green backsplash and paneled appliances

 Vetter Architects
The client’s request was quite common - a typical 2800 sf builder home with 3 bedrooms, 2 baths, living space, and den. However, their desire was for this to be “anything but common.” The result is an innovative update on the production home for the modern era, and serves as a direct counterpoint to the neighborhood and its more conventional suburban housing stock, which focus views to the backyard and seeks to nullify the unique qualities and challenges of topography and the natural environment.
The Terraced House cautiously steps down the site’s steep topography, resulting in a more nuanced approach to site development than cutting and filling that is so common in the builder homes of the area. The compact house opens up in very focused views that capture the natural wooded setting, while masking the sounds and views of the directly adjacent roadway. The main living spaces face this major roadway, effectively flipping the typical orientation of a suburban home, and the main entrance pulls visitors up to the second floor and halfway through the site, providing a sense of procession and privacy absent in the typical suburban home.
Clad in a custom rain screen that reflects the wood of the surrounding landscape - while providing a glimpse into the interior tones that are used. The stepping “wood boxes” rest on a series of concrete walls that organize the site, retain the earth, and - in conjunction with the wood veneer panels - provide a subtle organic texture to the composition.
The interior spaces wrap around an interior knuckle that houses public zones and vertical circulation - allowing more private spaces to exist at the edges of the building. The windows get larger and more frequent as they ascend the building, culminating in the upstairs bedrooms that occupy the site like a tree house - giving views in all directions.
The Terraced House imports urban qualities to the suburban neighborhood and seeks to elevate the typical approach to production home construction, while being more in tune with modern family living patterns.
Overview:
Elm Grove
Size:
2,800 sf,
3 bedrooms, 2 bathrooms
Completion Date:
September 2014
Services:
Architecture, Landscape Architecture
Interior Consultants: Amy Carman Design
Find the right local pro for your project
 DISC Interiors
D Gilbert
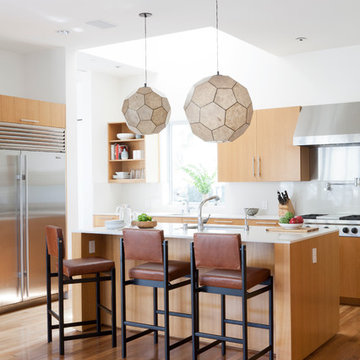
Example of a trendy galley medium tone wood floor kitchen design in Los Angeles with flat-panel cabinets and light wood cabinets
Example of a trendy galley medium tone wood floor kitchen design in Los Angeles with flat-panel cabinets and light wood cabinets

 Urban Oasis Design & Construction LLC
Example of a large arts and crafts backyard patio kitchen design in Seattle with decking and a roof extension




 Ke Design Collective Inc.

Inspiration for a small modern 3/4 multicolored tile and porcelain tile porcelain tile and gray floor alcove shower remodel in Toronto with flat-panel cabinets, light wood cabinets, a one-piece toilet, white walls, an undermount sink, quartz countertops, a hinged shower door, white countertops and a built-in vanity

 Marcus Mohon Interiors
Photography: Tria Giovan
Production: Frank Craige
Construction: David Mitchell, Casa Highland
Architecture: Michael Imber and Brandon Moss
Publication: Southern Living Magazine

 Reader & Swartz Architects, P.C.
Photography by Nathan Webb, AIA
Inspiration for a contemporary 3/4 white tile and mosaic tile slate floor walk-in shower remodel in DC Metro with a two-piece toilet and white walls
Inspiration for a contemporary 3/4 white tile and mosaic tile slate floor walk-in shower remodel in DC Metro with a two-piece toilet and white walls



 Richard Bubnowski Design LLC
Exterior South Elevation
Sam Oberter Photography
Inspiration for a large timeless gray three-story vinyl gable roof remodel in New York with a mixed material roof and a pergola
Inspiration for a large timeless gray three-story vinyl gable roof remodel in New York with a mixed material roof and a pergola

 Lindsay Chambers Design
Jill Paider Photography
Freestanding bathtub - transitional one-story freestanding bathtub idea in Los Angeles with dark wood cabinets, a two-piece toilet, an undermount sink and flat-panel cabinets
Freestanding bathtub - transitional one-story freestanding bathtub idea in Los Angeles with dark wood cabinets, a two-piece toilet, an undermount sink and flat-panel cabinets



 Blythe Interiors
Mid-sized beach style white tile and ceramic tile gray floor, single-sink and porcelain tile doorless shower photo in San Diego with blue walls, flat-panel cabinets, light wood cabinets, a wall-mount toilet, an undermount sink, quartz countertops, a hinged shower door, white countertops and a freestanding vanity
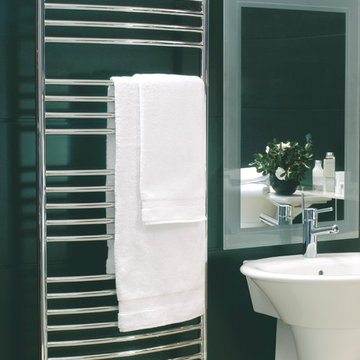

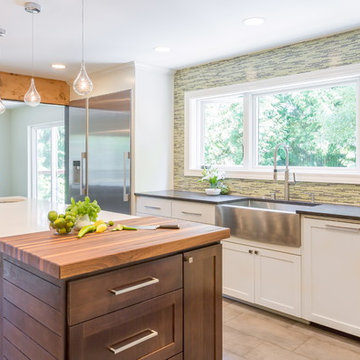


 TINEKE TRIGGS
Inspiration for a transitional built-in desk dark wood floor home office remodel in San Francisco


 Agnieszka Jakubowicz PHOTOGRAPHY
Design+Build: Baron Construction & Remodeling Co. /
Photography: Agnieszka Jakubowicz
Bathroom - contemporary bathroom idea in San Francisco
Bathroom - contemporary bathroom idea in San Francisco



16