
Search results for "Single product" in Home Design Ideas

 Bartels Doors & Hardware
You can thank Bartels for taking the barn door out of the barn and placing them into homes and offices worldwide. Introducing the original stainless modern barn door hardware, we continue to feature only the highest quality products on the market today. One-of-a-kind and unconventionally modern barn doors will prove to be transformative within any space. Dare to be original with us!
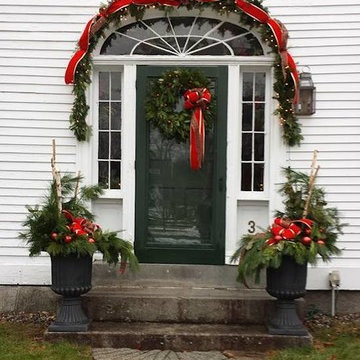
 Bedford Fields Garden Center
Inspiration for a mid-sized timeless front door remodel in Boston with a green front door

 Nancy Serafini Interior Design
Michael J. Lee Photography
Inspiration for a large timeless u-shaped light wood floor open concept kitchen remodel in Boston with a farmhouse sink, shaker cabinets, white cabinets, quartzite countertops, white backsplash, mosaic tile backsplash, paneled appliances and an island
Inspiration for a large timeless u-shaped light wood floor open concept kitchen remodel in Boston with a farmhouse sink, shaker cabinets, white cabinets, quartzite countertops, white backsplash, mosaic tile backsplash, paneled appliances and an island
Find the right local pro for your project
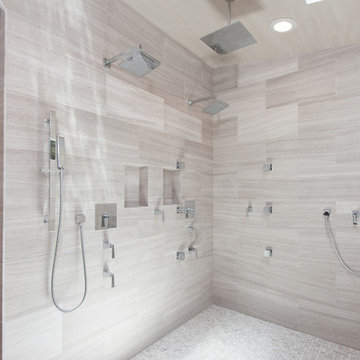
Huge minimalist multicolored tile and mosaic tile light wood floor freestanding bathtub photo in Los Angeles with an integrated sink, recessed-panel cabinets, dark wood cabinets, marble countertops, multicolored walls and a one-piece toilet
 company kd, llc.

Master Bath Entry
Example of a trendy white tile freestanding bathtub design in Denver with white walls
Example of a trendy white tile freestanding bathtub design in Denver with white walls
 Red Pepper Design & Cabinetry

Inspiration for a mid-sized modern wooden straight wood railing staircase remodel in Denver with painted risers
 DISC Interiors
D Gilbert

Example of a large beach style white tile and subway tile freestanding bathtub design in Los Angeles with white walls
Example of a large beach style white tile and subway tile freestanding bathtub design in Los Angeles with white walls


 Designer Window Supply
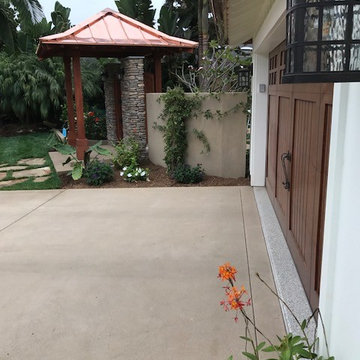
Custom Cooper Roof, Mahogany gate, Custom Entry Gate
Single front door - mid-sized transitional single front door idea in San Diego with a medium wood front door
Single front door - mid-sized transitional single front door idea in San Diego with a medium wood front door
 Opustone

Statuary marble vanity
Mid-sized minimalist 3/4 white tile and stone slab medium tone wood floor bathroom photo in Miami with an undermount sink, marble countertops, flat-panel cabinets, white cabinets and white walls
Mid-sized minimalist 3/4 white tile and stone slab medium tone wood floor bathroom photo in Miami with an undermount sink, marble countertops, flat-panel cabinets, white cabinets and white walls

 Designer Kitchens
Jeri Koegel
Example of a large classic l-shaped dark wood floor eat-in kitchen design in Orange County with an undermount sink, raised-panel cabinets, white cabinets, brown backsplash, stainless steel appliances, an island, granite countertops and ceramic backsplash
Example of a large classic l-shaped dark wood floor eat-in kitchen design in Orange County with an undermount sink, raised-panel cabinets, white cabinets, brown backsplash, stainless steel appliances, an island, granite countertops and ceramic backsplash
 Arjay Builders Inc.
Home Built by Arjay Builders, Inc.
Photo by Amoura Productions
Cabinetry Provided by Eurowood Cabinetry, Inc.

Eat-in kitchen - large traditional l-shaped porcelain tile and beige floor eat-in kitchen idea in Omaha with an undermount sink, recessed-panel cabinets, medium tone wood cabinets, granite countertops, brown backsplash, stone slab backsplash, stainless steel appliances, brown walls and two islands
Eat-in kitchen - large traditional l-shaped porcelain tile and beige floor eat-in kitchen idea in Omaha with an undermount sink, recessed-panel cabinets, medium tone wood cabinets, granite countertops, brown backsplash, stone slab backsplash, stainless steel appliances, brown walls and two islands

 Architectural Designs
House Plan 23503JD is one of our favorite Craftsman/Bungalow-esque house plans. We're thrilled with our client's final product built in Michigan. This 3 Bedroom, 2 bath home has beautiful decorative trusses, a great combination of stone, siding, and shingles, a standing seam metal roof over the front bedroom, and a lovely front porch.
Ready when you are! Where do YOU want to build?
Specs-at-a-glance
3 Bedrooms
2 Baths
1,900+ Sq. Ft.
Plans: http://bit.ly/23503jd
#readywhenyouare
#bungalow
#houseplan
 Lasley Brahaney Architecture + Construction
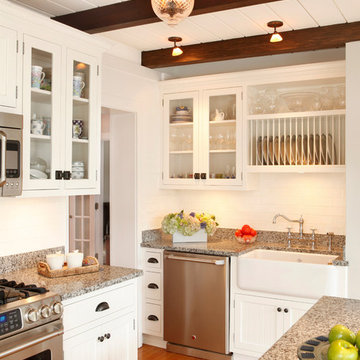
This cozy white traditional kitchen was redesigned to provide an open concept feel to the dining area. The dark wood ceiling beams, clear glass cabinet doors,open plate shelves, Bianco Sardo granite countertops and white subway tile backsplash unite the quaint space.



 CAP Carpet & Flooring
Warm up any room with a large, stylish area rug. This beautiful gray-scaled design helps to tie together the room and bring back any missing warmth.
CAP Carpet & Flooring is the leading provider of flooring & area rugs in the Twin Cities. CAP Carpet & Flooring is a locally owned and operated company, and we pride ourselves on helping our customers feel welcome from the moment they walk in the door. We are your neighbors. We work and live in your community and understand your needs. You can expect the very best personal service on every visit to CAP Carpet & Flooring and value and warranties on every flooring purchase. Our design team has worked with homeowners, contractors and builders who expect the best. With over 30 years combined experience in the design industry, Angela, Sandy, Sunnie,Maria, Caryn and Megan will be able to help whether you are in the process of building, remodeling, or re-doing. Our design team prides itself on being well versed and knowledgeable on all the up to date products and trends in the floor covering industry as well as countertops, paint and window treatments. Their passion and knowledge is abundant, and we're confident you'll be nothing short of impressed with their expertise and professionalism. When you love your job, it shows: the enthusiasm and energy our design team has harnessed will bring out the best in your project. Make CAP Carpet & Flooring your first stop when considering any type of home improvement project- we are happy to help you every single step of the way.

 West Village GC
Peter Murdock
Deck container garden - contemporary rooftop rooftop deck container garden idea in New York with no cover
Deck container garden - contemporary rooftop rooftop deck container garden idea in New York with no cover
 Arjay Builders Inc.
Home Built by Arjay Builders Inc.
Photo by Amoura Productions

Large trendy master carpeted and beige floor bedroom photo in Omaha with gray walls, a two-sided fireplace and a tile fireplace
Large trendy master carpeted and beige floor bedroom photo in Omaha with gray walls, a two-sided fireplace and a tile fireplace
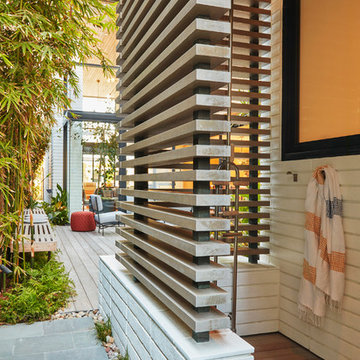


Sponsored
Sunbury, OH

J.Holderby - Renovations
Franklin County's Leading General Contractors - 2X Best of Houzz!

 Trellis Residential
Trendy wood ceiling enclosed kitchen photo in Charleston with flat-panel cabinets, tile countertops and glass tile backsplash
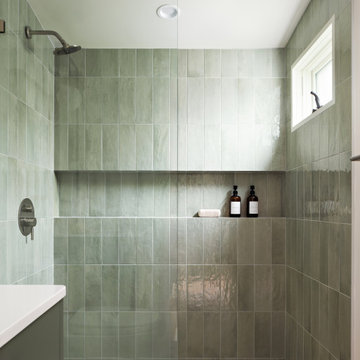
 John Lum Architecture, Inc. AIA
Modern home. Warm modern.
Inspiration for a contemporary green tile mosaic tile floor and beige floor alcove shower remodel in San Francisco with flat-panel cabinets, green cabinets, green walls and white countertops
Inspiration for a contemporary green tile mosaic tile floor and beige floor alcove shower remodel in San Francisco with flat-panel cabinets, green cabinets, green walls and white countertops

 O’Hara Interiors
Martha O'Hara Interiors, Interior Design & Photo Styling | Kyle Hunt & Partners, Builder | Corey Gaffer Photography
Please Note: All “related,” “similar,” and “sponsored” products tagged or listed by Houzz are not actual products pictured. They have not been approved by Martha O’Hara Interiors nor any of the professionals credited. For information about our work, please contact design@oharainteriors.com.
36