
Search results for "Single product" in Home Design Ideas

 Ferguson Bath, Kitchen & Lighting Gallery
Mid-sized transitional master painted wood floor and gray floor freestanding bathtub photo with a one-piece toilet, white walls and a pedestal sink

 PORCELANOSA Group
Wall: Ona Natural
Faucet: LOUNGE: Single control lavatory faucet
Find a Porcelanosa location near you: http://www.porcelanosa-usa.com/us-locations/
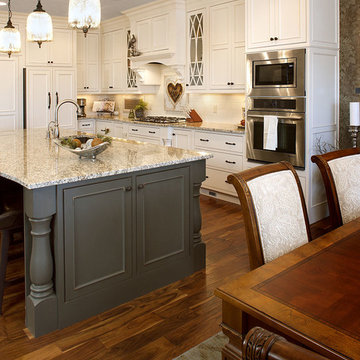
Find the right local pro for your project

 Architect Marc Fredrickson
Example of a 1950s l-shaped open concept kitchen design in San Diego with flat-panel cabinets, quartz countertops, stainless steel appliances, an island and green cabinets
 Kristina Wolf Design
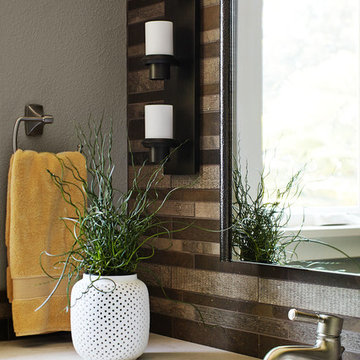
This vignette provides a close look at the beautiful detail of the full wall backsplash. The mirror is slightly raised from the wall and has a slim frame on the sides. The yellow towel and natural greenery add the right compliment of colors.

 Laurel Wreath Homes
Full renovation for this Primary Bathroom. Re-worked the floor plan to create a larger walk-in shower space with custom glass enclosure. Designed a custom wooden vanity with plenty of storage, with a subtly veined quartz countertop. Free standing bathtub is surrounded by a half wall of paneling, painted in a light and bright color scheme. Neutral tile installed on bathroom floor and shower walls, with a coordinating penny tile on the shower floor and niches. Textured bamboo roman shades and floating shelves were installed for contrast and mixed and matched black and gold hardware for detail.
 Inspire Design Center

Front door - mid-sized craftsman front door idea in Indianapolis with a black front door


 Hughes Statesville

Mid-sized minimalist master light wood floor freestanding bathtub photo in Charlotte with flat-panel cabinets, white cabinets, a one-piece toilet, white walls, a vessel sink and solid surface countertops
 Selle Valley Construction, Inc.

Here you can see the smaller kitchen island, custom made from wood tiles in a herringbone pattern, completed with granite countertop and farmhouse custom made copper sink. Behind is the island, you can see the light sea-foam hue of the back painted glass backsplash as well as the dual Wolf ovens. Photography by Marie-Dominique Verdier.
 Castle Building & Remodeling

Large minimalist master black tile, white tile and subway tile porcelain tile alcove shower photo in Minneapolis with flat-panel cabinets, dark wood cabinets, a wall-mount toilet, white walls, a drop-in sink and solid surface countertops

 Footprint Architects Ltd

The key design driver for the project was to create a simple but contemporary extension that responded to the existing dramatic topography in the property’s rear garden. The concept was to provide a single elegant form, cantilevering out into the tree canopies and over the landscape. Conceived as a house within the tree canopies the extension is clad in sweet chestnut which enhances the relationship to the surrounding mature trees. Large sliding glass panels link the inside spaces to its unique environment. Internally the design successfully resolves the Client’s brief to provide an open plan and fluid layout, that subtly defines distinct living and dining areas. The scheme was completed in April 2016
 Western Window Systems
This beautiful prefab home was designed and built by the celebrated firm Marmol Radziner Prefab. The bold lines and simple style make this a popular home amongst the design community, highlighted by the placement of the project on the cover of Dwell magazine's December 2011 Prefab Perfected issue.
 Marilyn Hill Interiors
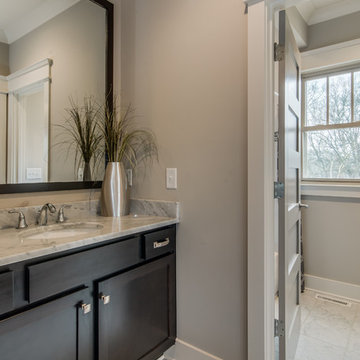
Inspiration for a mid-sized transitional white tile and stone tile marble floor alcove bathtub remodel in Nashville with an undermount sink, shaker cabinets, dark wood cabinets, marble countertops, a two-piece toilet and gray walls

Sponsored
Sunbury, OH

J.Holderby - Renovations
Franklin County's Leading General Contractors - 2X Best of Houzz!
 A.Kitchen Design House
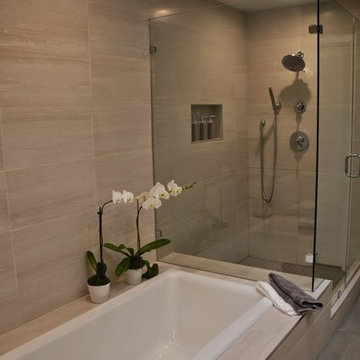
The idea behind this soft contemporary bathroom was to create a tranquil space for its owners to retreat to after a long day. The clean lines and sleek hardware keep the space looking contemporary while the neutral tones and horizontal tiles add a calming, spa-like affect. Functional storage was a key component of the bathroom. We added pull-outs below the sink, jewelry/make-up dividers in the vanity drawer and a pullout grooming organizer.
Design by Ashley Kasper, AKBD
 User
Userjenifer mcneil baker
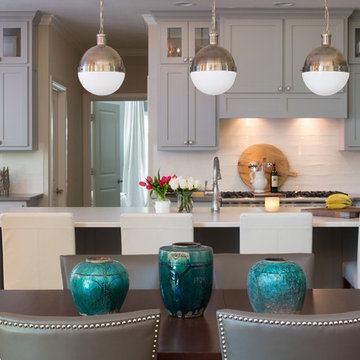
Eat-in kitchen - transitional galley eat-in kitchen idea in Dallas with shaker cabinets, gray cabinets, white backsplash, stainless steel appliances and an island
Eat-in kitchen - transitional galley eat-in kitchen idea in Dallas with shaker cabinets, gray cabinets, white backsplash, stainless steel appliances and an island

 CertainTeed Living Spaces®
Primary Product: CertainTeed Northwoods® Vinyl Siding
Color: Pacific Blue
Inspiration for a large timeless blue two-story vinyl exterior home remodel in Philadelphia
Inspiration for a large timeless blue two-story vinyl exterior home remodel in Philadelphia


Sponsored
Columbus, OH

Trish Takacs Design
Award Winning & Highly Skilled Kitchen & Bath Designer in Columbus

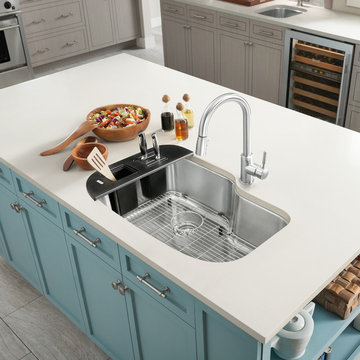
 BLANCO
Our spacious, 9" deep XL Single Bowl is ready for everyday life. Its large capacity makes it perfect for prepping, stacking and cleaning. See our website for more information on additional finishes, dimensions, specifications, installation requirements, and more. To see all the custom accessories: http://www.blanco-germany.com/en_us/en_us/sinks/sink_accessories/one_acc/kits.html
 Ferguson Bath, Kitchen & Lighting Gallery
Large elegant u-shaped medium tone wood floor and brown floor enclosed kitchen photo with white cabinets, marble countertops, stainless steel appliances, a farmhouse sink, recessed-panel cabinets, white backsplash, stone tile backsplash and an island
41