
Search results for "Single product" in Home Design Ideas
 Tutto Interiors

This Project began with the style of this kitchen in mind. The open floor plan gives you a beautiful view of the adjoining rooms. The granite in this kitchen was a happy accident as our original selection was over sold. The color tones in the overall space are light and dark to make for a striking contrast! John Carlson @ Carlson Productions
 Irwin Construction, LLC
Photos by Darby Kate Photography
Alcove bathtub - mid-sized country master gray tile and porcelain tile porcelain tile alcove bathtub idea in Dallas with shaker cabinets, gray cabinets, a one-piece toilet, gray walls, an undermount sink and granite countertops
Alcove bathtub - mid-sized country master gray tile and porcelain tile porcelain tile alcove bathtub idea in Dallas with shaker cabinets, gray cabinets, a one-piece toilet, gray walls, an undermount sink and granite countertops

 Castle Rock Granite Countertops
Example of a mid-sized trendy single-wall concrete floor and beige floor utility room design in Oklahoma City with an undermount sink, flat-panel cabinets, blue cabinets, white walls, a stacked washer/dryer, quartz countertops and white countertops
Find the right local pro for your project

 Falcone Homes
Home built by: Falcone Homes.
Interior Design by:
Falcone Hybner Design, Inc.
Photo by Amoura Productions
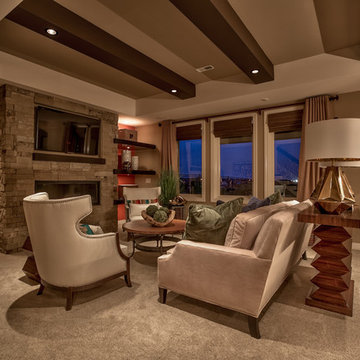
Example of a transitional living room design in Omaha
Example of a transitional living room design in Omaha
 Green Goods
Photo: Elliott Johnson

Inspiration for a timeless u-shaped kitchen remodel in San Luis Obispo with a double-bowl sink, shaker cabinets, light wood cabinets and stainless steel appliances
Inspiration for a timeless u-shaped kitchen remodel in San Luis Obispo with a double-bowl sink, shaker cabinets, light wood cabinets and stainless steel appliances
 PORCELANOSA Group
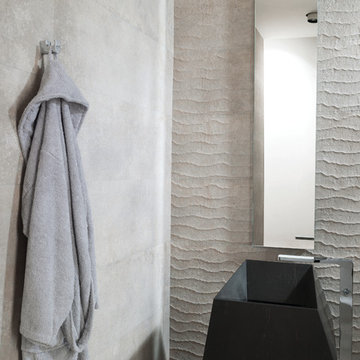
Wall: Park Dark Gray
Hooks: Forma: Robe Hook
Sink:faces Stand Habana Dark
Faucet: Lounge: Freestanding Single Control Lavatory Faucet
Find A Porcelanosa Location Near You: Http://Www.porcelanosa-Usa.com/Us-Locations/


 Kitchen & Bath by Design LLC

Inspiration for a mid-sized contemporary l-shaped light wood floor and beige floor kitchen remodel with an undermount sink, flat-panel cabinets, quartzite countertops, gray backsplash, ceramic backsplash, stainless steel appliances, an island, gray countertops and white cabinets
 3Di FOCUS
3Di FOCUS

Corner shower - industrial white tile and subway tile corner shower idea in Chicago with a two-piece toilet, gray walls, an undermount sink and gray countertops
Corner shower - industrial white tile and subway tile corner shower idea in Chicago with a two-piece toilet, gray walls, an undermount sink and gray countertops
 CAP Carpet & Flooring
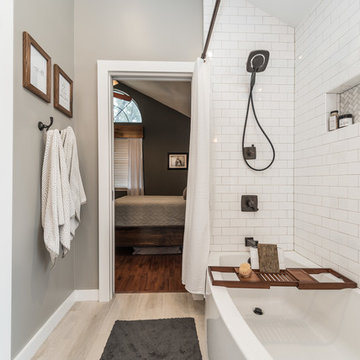

The combination of the Herringbone pattern with this rustic wood feature an authentic and vintage look against the modern bathtub.
CAP Carpet & Flooring is the leading provider of flooring & area rugs in the Twin Cities. CAP Carpet & Flooring is a locally owned and operated company, and we pride ourselves on helping our customers feel welcome from the moment they walk in the door. We are your neighbors. We work and live in your community and understand your needs. You can expect the very best personal service on every visit to CAP Carpet & Flooring and value and warranties on every flooring purchase. Our design team has worked with homeowners, contractors and builders who expect the best. With over 30 years combined experience in the design industry, Angela, Sandy, Sunnie,Maria, Caryn and Megan will be able to help whether you are in the process of building, remodeling, or re-doing. Our design team prides itself on being well versed and knowledgeable on all the up to date products and trends in the floor covering industry as well as countertops, paint and window treatments. Their passion and knowledge is abundant, and we're confident you'll be nothing short of impressed with their expertise and professionalism. When you love your job, it shows: the enthusiasm and energy our design team has harnessed will bring out the best in your project. Make CAP Carpet & Flooring your first stop when considering any type of home improvement project- we are happy to help you every single step of the way.
 Charmean Neithart Interiors
Photography by Erika Bierman www.erikabiermanphotography.com
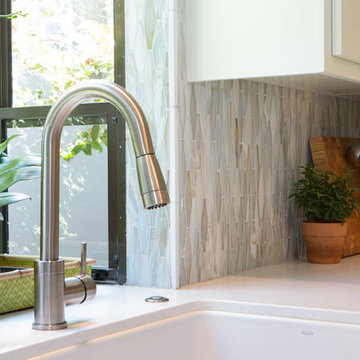
Example of a mid-sized beach style l-shaped medium tone wood floor home design design in Los Angeles with a peninsula, shaker cabinets, green cabinets, solid surface countertops, green backsplash, glass sheet backsplash, stainless steel appliances and a single-bowl sink
Example of a mid-sized beach style l-shaped medium tone wood floor home design design in Los Angeles with a peninsula, shaker cabinets, green cabinets, solid surface countertops, green backsplash, glass sheet backsplash, stainless steel appliances and a single-bowl sink

 Hermitage Kitchen Gallery LLC
Designed by Terri Sears
Photography by Steven Long

Eat-in kitchen - large craftsman u-shaped medium tone wood floor and brown floor eat-in kitchen idea in Nashville with a farmhouse sink, shaker cabinets, medium tone wood cabinets, granite countertops, gray backsplash, matchstick tile backsplash, stainless steel appliances, an island and multicolored countertops
Eat-in kitchen - large craftsman u-shaped medium tone wood floor and brown floor eat-in kitchen idea in Nashville with a farmhouse sink, shaker cabinets, medium tone wood cabinets, granite countertops, gray backsplash, matchstick tile backsplash, stainless steel appliances, an island and multicolored countertops



 Jameson Design Group
This master bath radiates a sense of tranquility that can best be described as serene. This master retreat boasts a walnut double vanity, free-standing bath tub, concrete flooring and sunk-in shower with frameless glass enclosure. Simple and thoughtful accents blend seamlessly and create a spa-like feel.

 Reynolds Architecture- Design & Construction
Example of a large country wooden u-shaped metal railing staircase design in Chicago with painted risers

 Tracey Stephens Design, LLC
Wing Wong/ Memories TTL
Mid-sized transitional master white tile and ceramic tile porcelain tile and blue floor freestanding bathtub photo in New York with shaker cabinets, white cabinets, a two-piece toilet, blue walls, an undermount sink, quartz countertops, a hinged shower door and white countertops
Mid-sized transitional master white tile and ceramic tile porcelain tile and blue floor freestanding bathtub photo in New York with shaker cabinets, white cabinets, a two-piece toilet, blue walls, an undermount sink, quartz countertops, a hinged shower door and white countertops
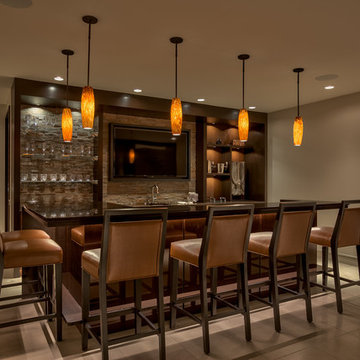
 Eurowood Cabinets, Inc
Custom Cabinetry by Eurowood Cabinets. Photography by Amoura Productions.
Home bar - contemporary home bar idea in Omaha
Home bar - contemporary home bar idea in Omaha

Sponsored
Columbus, OH

Trish Takacs Design
Award Winning & Highly Skilled Kitchen & Bath Designer in Columbus
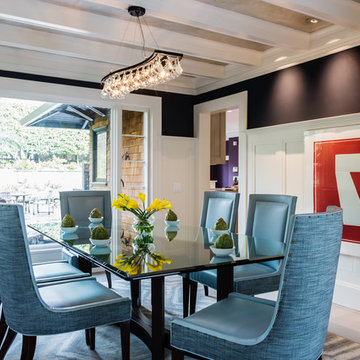
 Kress Jack At Home
Catherine Nyugen Photography
Example of a transitional light wood floor enclosed dining room design in San Francisco with black walls and no fireplace
Example of a transitional light wood floor enclosed dining room design in San Francisco with black walls and no fireplace

 UltraCraft Cabinetry
Door Styles: Metropolis Door in Silver Elm Vertical and South Beach Door in Powder
Photographer: The ShadowLight Group
Mid-sized trendy l-shaped medium tone wood floor and brown floor eat-in kitchen photo in Raleigh with flat-panel cabinets, light wood cabinets, white backsplash, stainless steel appliances, an island, solid surface countertops and an undermount sink
Mid-sized trendy l-shaped medium tone wood floor and brown floor eat-in kitchen photo in Raleigh with flat-panel cabinets, light wood cabinets, white backsplash, stainless steel appliances, an island, solid surface countertops and an undermount sink

 O’Hara Interiors
Martha O'Hara Interiors, Interior Design & Photo Styling | John Kraemer & Sons, Remodel | Troy Thies, Photography
Please Note: All “related,” “similar,” and “sponsored” products tagged or listed by Houzz are not actual products pictured. They have not been approved by Martha O’Hara Interiors nor any of the professionals credited. For information about our work, please contact design@oharainteriors.com.
45