
Search results for "Single product" in Home Design Ideas
 Gaia Kitchen & Bath
Gaia Kitchen & Bath

Small minimalist beige tile and porcelain tile porcelain tile alcove bathtub photo in San Francisco with an undermount sink, flat-panel cabinets, gray cabinets, quartz countertops and beige walls
Small minimalist beige tile and porcelain tile porcelain tile alcove bathtub photo in San Francisco with an undermount sink, flat-panel cabinets, gray cabinets, quartz countertops and beige walls
 HEYDT DESIGNS
David Duncan Livingston
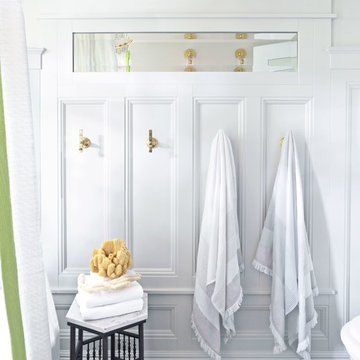
Inspiration for a small timeless home design remodel in San Francisco
Inspiration for a small timeless home design remodel in San Francisco
 phillip ennis productions
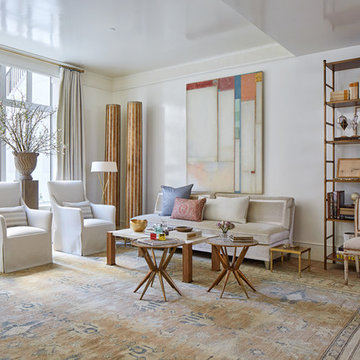
Transitional medium tone wood floor and brown floor living room photo in New York with white walls
Find the right local pro for your project

 Marvin
Architect: Portuondo Perotti Architects
Photography: Carlos Domenech
“This is well detailed and consistent inside and out. It is a classic Mediterranean Revival in the Floridian tradition of Mizner.”
This single-family residential home in Gables Estates, Coral Gables, Florida, successfully pays respect to the architecture of the Mediterranean and Renaissance Italian styles. From the use of courtyards to the high level of detailing, this project emphasizes the most picturesque and expressive qualities of these styles. The residence reflects the visions of two of Coral Gables’ first architects, who designed beautiful and timeless architecture in this garden city to become a lasting piece in the landscape. This project not only captures the breathtaking views of Biscayne Bay, but with timeless style and lush landscaping, it creates a centerpiece for the view from the bay to Coral Gables.
The home is designed as a long gallery, with spaces connected by courtyards and public realms. Another large inspiration for this project was the idea of the garden and landscape. With Coral Gables as a garden city, landscape became an integral part of the conception and design.
The durability of Marvin products, their ability to stand up to the South Florida climate, as well as the Marvin attention to detail and proportion, made them the perfect choice to employ in a project of such high standards. The range of products allowed the freedom of design to explore all possibilities and turn visions into reality. The result was a lasting piece of architecture that would reflect a level of detail in every part of its structure.
MARVIN PRODUCTS USED:
Marvin Round Top Window
Marvin Ultimate Arch Top French Door
Marvin Ultimate Swinging French Door
Marvin Ultimate Venting Picture Window
Marvin Casemaster
 Interiors For Modern Living
Photography by: Bob Jansons H&H Productions

Eat-in kitchen - large contemporary galley bamboo floor eat-in kitchen idea in San Francisco with an undermount sink, flat-panel cabinets, white cabinets, stainless steel appliances, an island and quartzite countertops
Eat-in kitchen - large contemporary galley bamboo floor eat-in kitchen idea in San Francisco with an undermount sink, flat-panel cabinets, white cabinets, stainless steel appliances, an island and quartzite countertops

 MI Windows and Doors
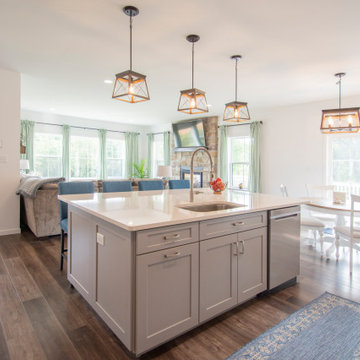
Stylish and energy-efficient single-hung vinyl windows and the sliding glass door allow for seamless views.
Example of a farmhouse eat-in kitchen design in Philadelphia with an island
Example of a farmhouse eat-in kitchen design in Philadelphia with an island


 Eileen Deschapelles Interior Design
Photography: Philip Ennis Productions.
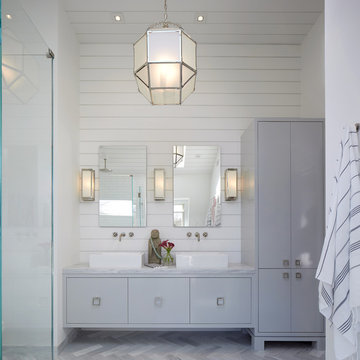
Example of a large minimalist master white tile and subway tile marble floor and gray floor walk-in shower design in New York with a two-piece toilet, white walls, a pedestal sink, flat-panel cabinets, gray cabinets and marble countertops
Example of a large minimalist master white tile and subway tile marble floor and gray floor walk-in shower design in New York with a two-piece toilet, white walls, a pedestal sink, flat-panel cabinets, gray cabinets and marble countertops

 DANIELLE Interior Design & Decor
Transforming this small bathroom into a wheelchair accessible retreat was no easy task. Incorporating unattractive grab bars and making them look seamless was the goal. A floating vanity / countertop allows for roll up accessibility and the live edge of the granite countertops make if feel luxurious. Double sinks for his and hers sides plus medicine cabinet storage helped for this minimal feel of neutrals and breathability. The barn door opens for wheelchair movement but can be closed for the perfect amount of privacy.
 Carpet Specialist

Single front door - mid-sized transitional laminate floor and beige floor single front door idea in Portland Maine with white walls and a dark wood front door

 CAP Carpet & Flooring
CAP Carpet & Flooring is the leading provider of flooring & area rugs in the Twin Cities. CAP Carpet & Flooring is a locally owned and operated company, and we pride ourselves on helping our customers feel welcome from the moment they walk in the door. We are your neighbors. We work and live in your community and understand your needs. You can expect the very best personal service on every visit to CAP Carpet & Flooring and value and warranties on every flooring purchase. Our design team has worked with homeowners, contractors and builders who expect the best. With over 30 years combined experience in the design industry, Angela, Sandy, Sunnie,Maria, Caryn and Megan will be able to help whether you are in the process of building, remodeling, or re-doing. Our design team prides itself on being well versed and knowledgeable on all the up to date products and trends in the floor covering industry as well as countertops, paint and window treatments. Their passion and knowledge is abundant, and we're confident you'll be nothing short of impressed with their expertise and professionalism. When you love your job, it shows: the enthusiasm and energy our design team has harnessed will bring out the best in your project. Make CAP Carpet & Flooring your first stop when considering any type of home improvement project- we are happy to help you every single step of the way.
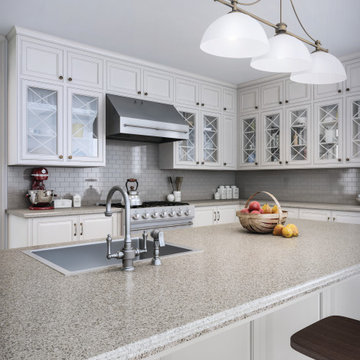
 AMCO DISTRIBUTORS INC
Elegant kitchen photo with a single-bowl sink, glass-front cabinets, white cabinets, gray backsplash, ceramic backsplash and stainless steel appliances
 Interiors For Modern Living
Photography by: Bob Jansons H&H Productions
Inspiration for a large contemporary master gray tile and porcelain tile porcelain tile bathroom remodel in San Francisco with a vessel sink, flat-panel cabinets, white cabinets, blue walls and quartzite countertops
Inspiration for a large contemporary master gray tile and porcelain tile porcelain tile bathroom remodel in San Francisco with a vessel sink, flat-panel cabinets, white cabinets, blue walls and quartzite countertops

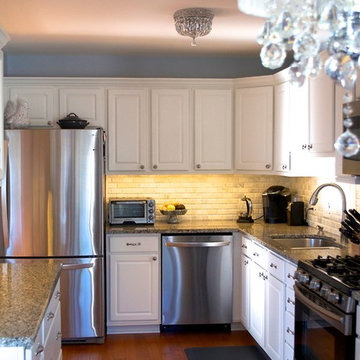

 Stringer Construction & Design
Making use of every nook in this kitchen was crucial. We took what would have normally been the end of the cabinet and made a hidden storage space for cleaning supplies.

 Jonathan Ivy Productions
Jonathan Ivy Photography
Example of a large country master light wood floor bedroom design in Houston with white walls and no fireplace
Example of a large country master light wood floor bedroom design in Houston with white walls and no fireplace
 CAP Carpet & Flooring
CAP Carpet & Flooring is the leading provider of flooring & area rugs in the Twin Cities. CAP Carpet & Flooring is a locally owned and operated company, and we pride ourselves on helping our customers feel welcome from the moment they walk in the door. We are your neighbors. We work and live in your community and understand your needs. You can expect the very best personal service on every visit to CAP Carpet & Flooring and value and warranties on every flooring purchase. Our design team has worked with homeowners, contractors and builders who expect the best. With over 30 years combined experience in the design industry, Angela, Sandy, Sunnie,Maria, Caryn and Megan will be able to help whether you are in the process of building, remodeling, or re-doing. Our design team prides itself on being well versed and knowledgeable on all the up to date products and trends in the floor covering industry as well as countertops, paint and window treatments. Their passion and knowledge is abundant, and we're confident you'll be nothing short of impressed with their expertise and professionalism. When you love your job, it shows: the enthusiasm and energy our design team has harnessed will bring out the best in your project. Make CAP Carpet & Flooring your first stop when considering any type of home improvement project- we are happy to help you every single step of the way.



 Showplace Cabinetry
Simultaneously comfortable and elegant, this executive home makes excellent use of Showplace Cabinetry throughout its open floor plan. The contrasting design elements found within this newly constructed home are very intentional, blending bright and clean sophistication with splashes of earthy colors and textures. In this home, painted white kitchen cabinets are anything but ordinary.
Visually stunning from every angle, the homeowners have created an open space that not only reflects their personal sense of informed design, but also ensures it will feel livable to younger family members and approachable to their guests. A home where sweet little moments will create lasting memories.
Guest Bath | Single Bowl
- Door Style: Edgewater
- Construction: International+/Full Overlay
- Wood Type: Paint Grade
- Paint: ColorSelect Sherwin-Williams Paints

 Union Studio, Architecture & Community Design
Nat Rea
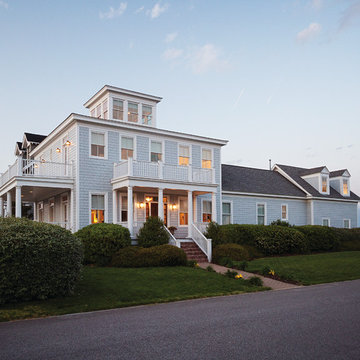
Example of a beach style two-story wood gable roof design in Providence
Example of a beach style two-story wood gable roof design in Providence

 Toronto Interior Design Group
Gillian Jackson
Example of a small trendy gray tile, white tile and porcelain tile alcove bathtub design in Toronto with light wood cabinets
Example of a small trendy gray tile, white tile and porcelain tile alcove bathtub design in Toronto with light wood cabinets
43