
Search results for "Single product" in Home Design Ideas

 Union Studio, Architecture & Community Design
Nat Rea
Example of a beach style two-story wood gable roof design in Providence
Example of a beach style two-story wood gable roof design in Providence
 HEYDT DESIGNS
David Duncan Livingston
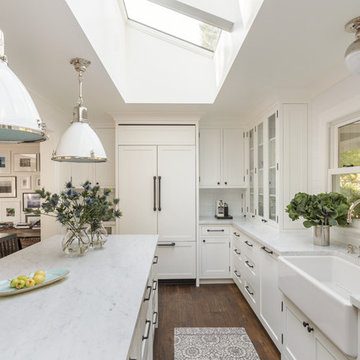
Inspiration for a mid-sized cottage kitchen remodel in San Francisco
Inspiration for a mid-sized cottage kitchen remodel in San Francisco

 Toronto Interior Design Group
Gillian Jackson
Example of a small trendy gray tile, white tile and porcelain tile alcove bathtub design in Toronto with light wood cabinets
Example of a small trendy gray tile, white tile and porcelain tile alcove bathtub design in Toronto with light wood cabinets
Find the right local pro for your project
 Sun Valley Custom Homes

Example of a mid-sized classic single-wall travertine floor dedicated laundry room design in Albuquerque with an undermount sink, shaker cabinets, white cabinets, granite countertops, beige walls and a side-by-side washer/dryer
 Anderson Clark Interiors, Inc.

Inspiration for a mid-sized rustic u-shaped medium tone wood floor eat-in kitchen remodel with a farmhouse sink, raised-panel cabinets, distressed cabinets, granite countertops, multicolored backsplash, glass tile backsplash, paneled appliances and an island

 Jacobsen Architecture, LLC
Example of a trendy galley kitchen design in DC Metro with flat-panel cabinets, white cabinets, stainless steel appliances and no island
 Decorator's Choice Closets
Org Dealer

Inspiration for a mid-sized industrial single-wall light wood floor dedicated laundry room remodel in New York with a drop-in sink, flat-panel cabinets, a side-by-side washer/dryer, gray walls and gray cabinets
Inspiration for a mid-sized industrial single-wall light wood floor dedicated laundry room remodel in New York with a drop-in sink, flat-panel cabinets, a side-by-side washer/dryer, gray walls and gray cabinets


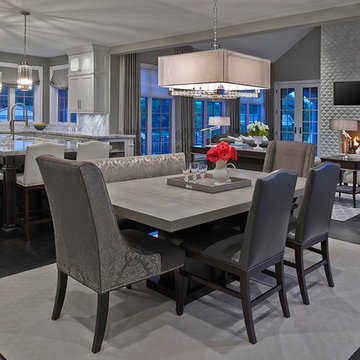
 Tutto Interiors
Full design of all Architectural details and finishes with turn-key furnishings and styling throughout with this custom designed Kitchen.. This includes an expansive dark Espresso colored Island with a adjoining Family room.
Photography by Carlson Productions, LLC

 Home & Stone
Photography: Donald Grant
Trendy blue tile drop-in bathtub photo in New York with a one-piece toilet
Trendy blue tile drop-in bathtub photo in New York with a one-piece toilet
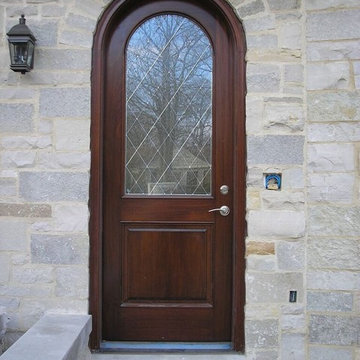
 Mather & Sullivan Architectural Products
Front door - small traditional front door idea in Chicago with a medium wood front door

 KitchenLab Interiors
Example of a transitional light wood floor kitchen design in Chicago with marble countertops, an island and green cabinets
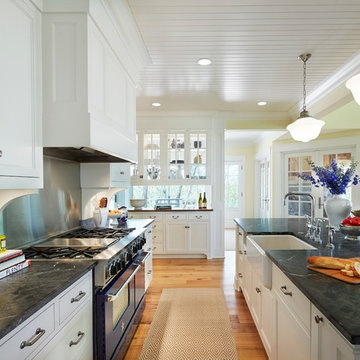
 O’Hara Interiors
Martha O'Hara Interiors, Interior Design & Photo Styling | Kyle Hunt & Partners, Builder | Corey Gaffer Photography
Please Note: All “related,” “similar,” and “sponsored” products tagged or listed by Houzz are not actual products pictured. They have not been approved by Martha O’Hara Interiors nor any of the professionals credited. For information about our work, please contact design@oharainteriors.com.
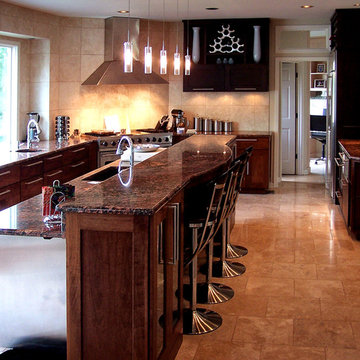
 Custom Wood Products - Handcrafted Cabinets
Designer: Randy Warren
Inspiration for a mid-sized contemporary single-wall kitchen pantry remodel in Kansas City with dark wood cabinets and stainless steel appliances
Inspiration for a mid-sized contemporary single-wall kitchen pantry remodel in Kansas City with dark wood cabinets and stainless steel appliances

Sponsored
Columbus, OH

Trish Takacs Design
Award Winning & Highly Skilled Kitchen & Bath Designer in Columbus
 User

Userbathroom detail
Inspiration for a mid-sized transitional gray tile and limestone tile marble floor, gray floor and single-sink doorless shower remodel in Denver with beaded inset cabinets, medium tone wood cabinets, a two-piece toilet, gray walls, an undermount sink, quartzite countertops, a hinged shower door and white countertops
Inspiration for a mid-sized transitional gray tile and limestone tile marble floor, gray floor and single-sink doorless shower remodel in Denver with beaded inset cabinets, medium tone wood cabinets, a two-piece toilet, gray walls, an undermount sink, quartzite countertops, a hinged shower door and white countertops
 Regarding Design
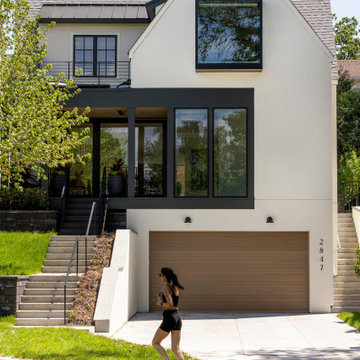
Sumptuous spaces are created throughout the house with the use of dark, moody colors, elegant upholstery with bespoke trim details, unique wall coverings, and natural stone with lots of movement.
The mix of print, pattern, and artwork creates a modern twist on traditional design.
 INTERIORS BY ABRAHAM

Gorgeous Gourmet Kitchen in Two Tones…Black Distressed Accents in 2 Islands and Hood with Center Hood Decorative HandPainted Designs for a One of a Kind Kitchen. All other cabinets Glazed Antiqued in Ebony Glaze over Taupe. Gorgeous Tumblestone Backsplash and Granite Countertops. Rod Iron Lighting just finishes the space. Rubbed Bronze Hardware and Highend appliances. Photography by Beauti-Faux Finishes Atlanta

 Carpet One Floor & Home
VERO‾STONE™ FLOORING from Carpet One Floor & Home welcomes you to the best of both worlds - the impressive look of authentic stone with the warmth and softness of engineered vinyl. Durable and long-lasting, these floors are perfect for your laundry room.



 TEW Design Studio
This was a complete remodel of a 90's master bathroom. The new layout allows for a larger shower, a free standing tub, a wall hung vanity, and contemporary elements. Repetition of the in wall niches and 'waterfall' edges gives this room unique architectural elements. Although it is a neutral space, there are many bold features that give this project an intriguing look and a spa feel.
Photo credit: Bob Fortner Photography
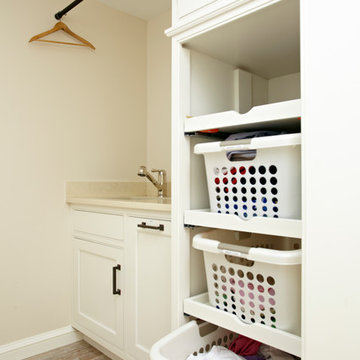
 TR Design-Build
Photos by Paul Johnson Photography
Example of a classic laundry room design in New York
Example of a classic laundry room design in New York

 EL & EL Wood Products Corp.
EL & EL Wood Products™ Elite Series Retrofit Patio Doors. Single panel fiberglass doors and sidelites with LoE glass. Available as singles, doubles, triples, and quad configurations.
44