
Search results for "Single program" in Home Design Ideas

 Chester County Kitchen & Bath
This kitchen renovation started when the ceiling light began to flicker on and off. Realizing the age of that light fixture brought the homeowners to wonder just how long the rest of their appliances would last. The kitchen was more than fifteen years old. Remodeling the kitchen was the opportunity they needed to create the space they desperately wanted.
First on the list was an area to entertain and cook, second was that is be Kid friendly for their grandchildren, and third, they wanted the kitchen to open up to their adjacent living room. All new appliances, quality Fieldstone cabinets, and new hardwood flooring throughout the first floor brought this kitchen up to speed.
They liked the idea of extending the counter to create a large seating area. This turned out to be the best loved feature of their new kitchen. Working with the designer and the granite company, they made a unique “tear drop” extension of the counter for seating. The old “breakfast” table moved out! Bright, airy and beautiful- the homeowners are thrilled.
 Gilbert + Burke
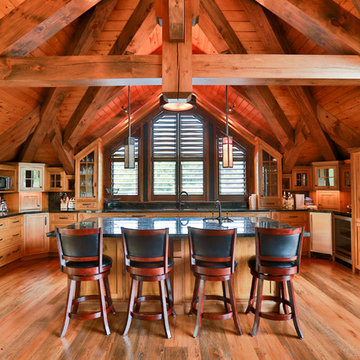
Kitchen - rustic u-shaped medium tone wood floor kitchen idea in Toronto with an undermount sink, glass-front cabinets, medium tone wood cabinets, stainless steel appliances and an island
 Designer
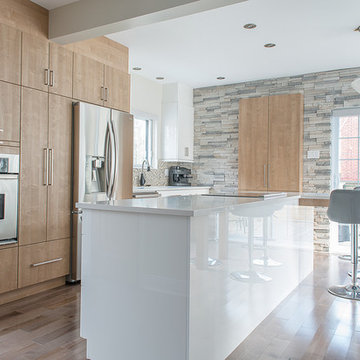
Cuisine avec un grand ilot pour recevoir le plus de monde possible pour un cocktail. Cuisine claire et vaste espace de circulation.
Cuisine bien éclairée.
Find the right local pro for your project

 Vintage Cellars & Saunas
This gorgeous custom wine cellar acts as a dramatic entrypiece as you walk into this beautiful home in San Juan Capistrano, Orange County, California. San Juan Capistrano is a lovely community located slightly inland, tucked within Orange County near cities like Newport Beach, Lake Forest, Huntington Beach, Costa Mesa, Dana Point, Laguna Niguel, Laguna Hills, and Irvine.
This fantastically designed wine cellar, courtesy of the master wine cellar builders at Vintage Cellars, is a unique representation of fun and bespoke features that can be incorporated into a traditional redwood, yet modern and bright wine cellar like this. The wine room draws you in from across the house, with its warm redwood tones and interesting wrought iron and glass door. Wine Cellar doors are often overlooked, but proper knowledge of door materials, glass specifications, threshold placement and hanging procedures are key to creating that perfect airtight room. Additionally, based on the location of your room within your home, the amount of glass in your wine cellar, and your location in the world, levels of cooling capacity need to be seriously considered.
Glass is a naturally poor insulator. Because there has been a very heavy push for "wine cellar art," "wine cellars as art," and wine cellars as a main design component within high end homes, glass wine cellars are often incorporated in high trafficked areas or spaces where each homeowner can show off their prized wines to friends in an almost showcase like display.
When you first enter this large custom wine cellar in Orange County, Southern California, standing out first immediately on your left is a unique work station with a scanner, label-maker, and table top - perfect for inventorying the 3,500 bottles that this rustic wine cellar holds. The e-Sommelier system integrated allows this homeowner to catalog each and every wine within his collection, first letting the program know he owns it, how many bottles, which vintages, and with the click of a button - custom wine labels each with a bar code. Accompanied with the bar code scanner, the e-sommelier system has become a great companion for wine cellars and wine collectors alike, allowing a somewhat seamless and straightforward process in inventorying wines.
Directly past the wine inventory station is a vertical row of large format bottle coved trays, displaying some of the owner's favorite wines in the most coveted vintages.
This large walk in custom wine cellar in all heart redwood wine racking fills most of its capacity utilizing double deep, individual bottle storage. At waist height spanning the entire circumference of the wine room is a high reveal display row, highlighted with LED lighting and more single deep storage behind.
The back wall, in addition to the high reveal display row and double deep individual bottle storage, incorporates a rectangular wine work center with glass rack above - perfect for decanting, storing uniquely shaped bottles, and opening your favorite bottles with friends. Directly below this countertop are two drawers. A unique feature throughout this wooden traditional large walk in wine cellar in San Juan Capistrano, Orange County, California is the incorporation of wine barrel into the room's corner walls, work stations, countertops, and center custom table.
This custom wine cellar near Newport Beach, Dana Point, Laguna Beach, Laguna Hills, Coto De Caza, Laguna Niguel, Huntington Beach, and other gorgeous beach communities in Orange County, also incorporates wine case storage throughout the bottom, and a small area above the wine inventory system for split bottles.
Vintage Cellars, as well as the homeowner, are very happy with the way this beautiful project turned out, and we would love the opportunity to help you with you wine cellar projects!
Please contact us today to speak with one of our wine cellar specialists and begin building your wine cellar dreams today!
 alairhomesdecatur
Jeff Herr Photography
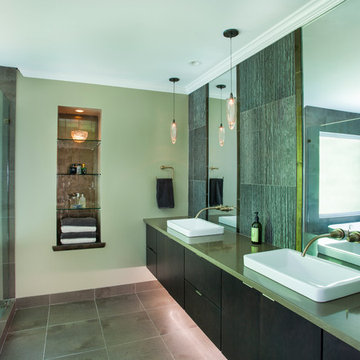
Minimalist master freestanding bathtub photo in Atlanta with flat-panel cabinets, dark wood cabinets and quartzite countertops
Minimalist master freestanding bathtub photo in Atlanta with flat-panel cabinets, dark wood cabinets and quartzite countertops
 GOODFELLAS CONSTRUCTION

This a gorgeous remodeled galley kitchen design with off-white cabinets and marble counter tops. This design creates a great use of space by adding a raised bar for in-kitchen dining.
 Kitchen & Bath Gallery

This stunning kitchen in Chatham, MA features Mouser custom cabinetry and a light blue pearl granite countertop with corresponding glass & granite mosaic tiles backsplash. All products are available at Supply New England’s Kitchen & Bath Gallery. Designed in partnership with Alice Duthie of Alice's Design and Robin Decoteau of our Yarmouth, MA gallery.

Sponsored
Delaware, OH

Buckeye Basements, Inc.
Central Ohio's Basement Finishing ExpertsBest Of Houzz '13-'21
 Mid-Dakota Lumber & Supply, Inc

Rustic Hickory Kitchen with Farmhouse Sink and Walk-through Pantry
Kitchen pantry - country u-shaped vinyl floor kitchen pantry idea in Other with a farmhouse sink, raised-panel cabinets, light wood cabinets, quartzite countertops, stainless steel appliances and an island
Kitchen pantry - country u-shaped vinyl floor kitchen pantry idea in Other with a farmhouse sink, raised-panel cabinets, light wood cabinets, quartzite countertops, stainless steel appliances and an island
 Kitchen Art Design

Eat-in kitchen - large transitional u-shaped ceramic tile eat-in kitchen idea in Vancouver with a double-bowl sink, shaker cabinets, white cabinets, solid surface countertops, white backsplash, ceramic backsplash, stainless steel appliances and an island
 Dillon Kyle Architects (DKA)
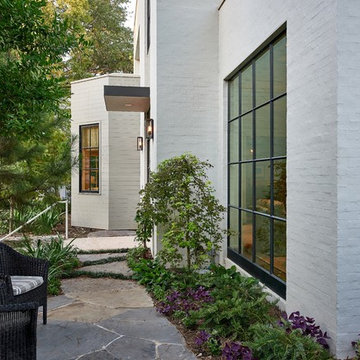
At three-fourths the size of the house’s footprint, it maximizes the available living space at the levels above without overshadowing the 1930s vintage suburb with its single family houses and deed restricted setbacks.
The site’s woodland characteristics inspired the use of exterior stone. Accoya, a fast-growing softwood that is impervious to decay in the Houston humidity, was used for siding. The combination of the site strategy, program and aesthetic direction respond to the site’s challenges to create an elegant solution.
Peter Molick Photography

 Kitchen & Bathroom Remodel by Cutting Edge
The high/low granite breakfast bar will be a great place for this young couple to feed the kids for a big day at the beach below.
Example of a small transitional l-shaped ceramic tile eat-in kitchen design in Tampa with a single-bowl sink, shaker cabinets, dark wood cabinets, granite countertops, multicolored backsplash, stone slab backsplash, stainless steel appliances and a peninsula
Example of a small transitional l-shaped ceramic tile eat-in kitchen design in Tampa with a single-bowl sink, shaker cabinets, dark wood cabinets, granite countertops, multicolored backsplash, stone slab backsplash, stainless steel appliances and a peninsula

 Tomecek Studio Architecture
Jasmine Residence is a renovation of a single-story ranch house in Denver, Colorado. Two accordion folding glass doors connect the main living space with the rear yard and the neighborhood street. This effectively creates a large breezeway that can be opened up for three seasons annually. The second story addition expands the house's existing program to include a new master suite and a loft.
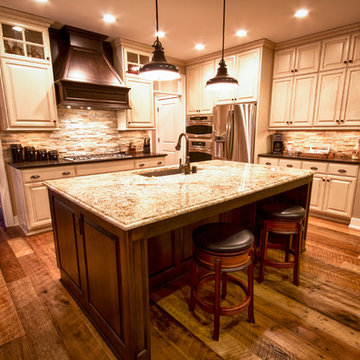
 The Buttorff Company
Wise Shots
Inspiration for a mid-sized rustic l-shaped dark wood floor open concept kitchen remodel in Louisville with a double-bowl sink, raised-panel cabinets, white cabinets, granite countertops, stone tile backsplash and stainless steel appliances
Inspiration for a mid-sized rustic l-shaped dark wood floor open concept kitchen remodel in Louisville with a double-bowl sink, raised-panel cabinets, white cabinets, granite countertops, stone tile backsplash and stainless steel appliances


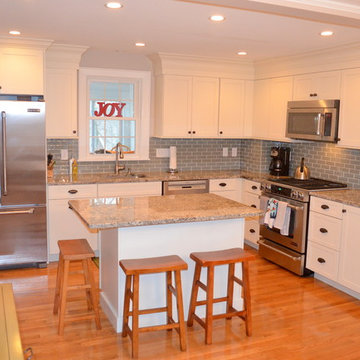
 Bowline Built, Inc.
Mid-sized arts and crafts l-shaped medium tone wood floor eat-in kitchen photo in Boston with an undermount sink, shaker cabinets, white cabinets, granite countertops, green backsplash, glass tile backsplash, stainless steel appliances and an island
 Caves Kitchens

When someone enters this Arts & Crafts kitchen, custom built by Caves Millwork, their eyes will immediately be drawn to the spacious island.
The size was designed to fit perfectly for the family to use as a gathering area to prepare and eat meals, a place to entertain, and a great place for a family meeting.
The adjoining cabinet breaks up the island and provides open shelf storage for cookbooks and units for wine bottles.
-Allison Caves, CKD
Caves Kitchens
![Design Fixation [Faith Provencher]](https://st.hzcdn.com/fimgs/07a3fbf7003fc8b3_6655-w32-h32-b0-p0--.jpg) Design Fixation [Faith Provencher]
Design Fixation [Faith Provencher]Photo: Faith Towers © 2016 Houzz
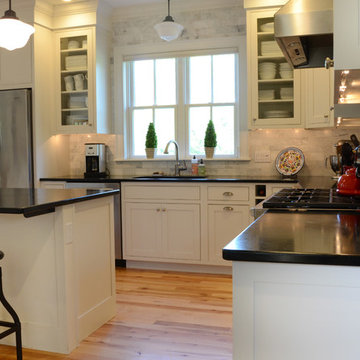
Example of a transitional kitchen design in Burlington
Example of a transitional kitchen design in Burlington

 HMH Architecture + Interiors
Originally built to house a garage, workshop and wood storage, this simple structure has been gently re-imagined into a unique guesthouse with a rustic accents and modern comforts.
The exterior retains the classic barn appearance, with the addition of carefully placed windows and industrial-looking Corten steel siding. The introduction of a large dormer to the center of the structure was a simple move, but provided multiple functions:
• breaks up the 8’-0” ceiling on the main floor, letting in additional daylight and providing visual relief to the otherwise low ceiling
• creates circulation space with the rustic steel stair and bridge
• utilizes reclaimed wood siding on the ceiling and walls, contrasting with white drywall and clean bright finishes
• visually connects the two upstairs bedrooms with the main floor
The focus of the interior was to preserve and accentuate the barn features as much as possible, and have a warm and cozy, energy efficient guest house. Programming included two bedrooms, two bathrooms, dining area, farmhouse kitchen and pantry, living room and laundry room.
Materials and furnishes were selected to create a clean, comfortable and inviting interior with a rustic edge. The exposed steel beam was left unfinished showing its existing wear and tear, and the new steel stair was left raw to eventually age and match the beam. Durable and economical oak floors were used throughout. Traditional subway tile and penny rounds contrast with the modern, clean lines of the kitchen and bathrooms. A custom sliding barn door adds texture to the kitchen and closes off the pantry and laundry room from the space. Furniture was a mix of new and existing, which makes the spaces both familiar and comfortable.
All in all, there is a timeless look to the end product; a traditional farmstead structure has definitely been giving a great new lease on life.
Andrew Pogue


 Vision Interiors
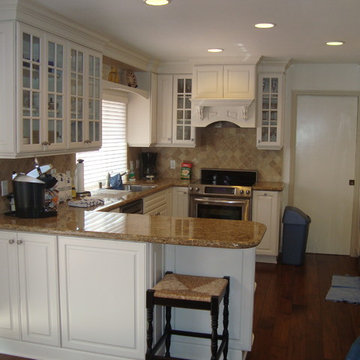
This is a classic simple kitchen. Raised panel doors, glass cabinets with mullions and a clean fresh feel.
Inspiration for a small timeless u-shaped dark wood floor open concept kitchen remodel in Orange County with an undermount sink, raised-panel cabinets, white cabinets, granite countertops, stainless steel appliances and no island
Inspiration for a small timeless u-shaped dark wood floor open concept kitchen remodel in Orange County with an undermount sink, raised-panel cabinets, white cabinets, granite countertops, stainless steel appliances and no island
 Ryan Homes, Inc.

Example of a mid-sized farmhouse u-shaped light wood floor enclosed kitchen design in Denver with a farmhouse sink, shaker cabinets, blue cabinets, soapstone countertops, gray backsplash, stone tile backsplash, paneled appliances and an island
 Ashton Woods
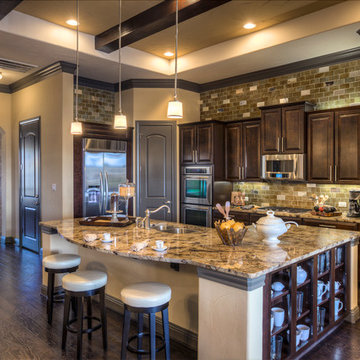
Store your servingware in easy to access cabinets at the edge of your island. Seen in The Groves at Mason Hills, an Austin community.
Open concept kitchen - large traditional single-wall dark wood floor open concept kitchen idea in Austin with an undermount sink, raised-panel cabinets, dark wood cabinets, granite countertops, multicolored backsplash, ceramic backsplash, stainless steel appliances and an island
Open concept kitchen - large traditional single-wall dark wood floor open concept kitchen idea in Austin with an undermount sink, raised-panel cabinets, dark wood cabinets, granite countertops, multicolored backsplash, ceramic backsplash, stainless steel appliances and an island
13