
Search results for "Single size" in Home Design Ideas

 Nena Aziz Interiors
Nader Essa Photography
Example of a mid-sized 1950s 3/4 blue tile ceramic tile and white floor walk-in shower design in San Diego with flat-panel cabinets, white cabinets, white walls, an undermount sink, quartz countertops, a hinged shower door and white countertops
Example of a mid-sized 1950s 3/4 blue tile ceramic tile and white floor walk-in shower design in San Diego with flat-panel cabinets, white cabinets, white walls, an undermount sink, quartz countertops, a hinged shower door and white countertops

 Palm Brothers Remodeling
Pete Chappell
Mid-sized beach style master blue tile and matchstick tile ceramic tile and beige floor walk-in shower photo in Miami with white cabinets, quartz countertops, a two-piece toilet, beige walls, an undermount sink, shaker cabinets, a hinged shower door and white countertops
Mid-sized beach style master blue tile and matchstick tile ceramic tile and beige floor walk-in shower photo in Miami with white cabinets, quartz countertops, a two-piece toilet, beige walls, an undermount sink, shaker cabinets, a hinged shower door and white countertops

 Jill Greaves Design
This bathroom features a floating vanity in this well detailed bathroom has an integrated stone stone sink, tall back-lit mirror, and high-gloss lacquer door.
Photography: Gillian Jackson
Find the right local pro for your project

 Tracy Berman Interiors
The kids Jack and Jill bath received a full makeover with knotty alder vanities, a Dekton counter top and antique pewter finishes on the plumbing fixtures. The pebble tile left with a natural edge gives this bathroom a cool rustic feel to it. The bath/shower combo is clean and easy to maintain with a striped pattern of flat and wavy tile.
The guest bath received a partial black and white update. The shower was in great shape so we chose to keep it and switch the fixtures to matte black. The floor received a patterned tile and a new white vanity cleaned up the space. A matte black metal framed mirror and shelving unit complete the look.
 viaARCHITECTURE
photo © Scott Pease
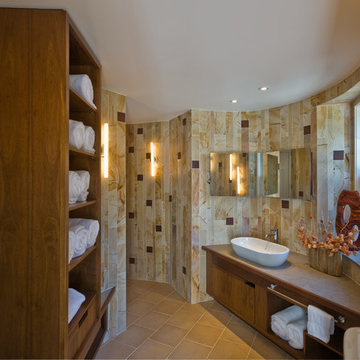
Example of a large trendy master beige tile porcelain tile bathroom design in New York with a vessel sink, flat-panel cabinets, dark wood cabinets, beige walls and gray countertops
Example of a large trendy master beige tile porcelain tile bathroom design in New York with a vessel sink, flat-panel cabinets, dark wood cabinets, beige walls and gray countertops
 Young & Young Architects

Example of a mid-sized 1950s beige one-story brick house exterior design in Detroit with a shingle roof and a hip roof
 Turnstone Custom Homes

Powder room - mid-sized contemporary white tile brown floor powder room idea in Other with gray walls, an integrated sink, white countertops and a floating vanity

Sponsored
Columbus, OH

Hope Restoration & General Contracting
Columbus Design-Build, Kitchen & Bath Remodeling, Historic Renovations
 Ark Residential Corp

Freestanding bathtub - large contemporary master light wood floor and beige floor freestanding bathtub idea in Miami with flat-panel cabinets, dark wood cabinets, beige walls, an undermount sink and quartz countertops
 Barton + Barton Interiors

Beautiful custom lighting in coastal Del Mar home.
Entryway - mid-sized coastal entryway idea in San Diego with a blue front door
Entryway - mid-sized coastal entryway idea in San Diego with a blue front door
 Regan Wood Photography

Bathroom - mid-sized contemporary 3/4 white tile and subway tile porcelain tile, black floor and single-sink bathroom idea in New York with medium tone wood cabinets, white walls, a vessel sink, white countertops, a niche and a built-in vanity
 Beyond Kitchens
Photography by: Spacecrafting

Corner shower - large traditional master porcelain tile, multicolored floor, single-sink and wainscoting corner shower idea in Other with black cabinets, an undermount sink, a hinged shower door, white countertops, shaker cabinets, a two-piece toilet, multicolored walls and a built-in vanity
Corner shower - large traditional master porcelain tile, multicolored floor, single-sink and wainscoting corner shower idea in Other with black cabinets, an undermount sink, a hinged shower door, white countertops, shaker cabinets, a two-piece toilet, multicolored walls and a built-in vanity
 Hudson + Bloum Design
Lucy Call

Inspiration for a mid-sized modern single-wall porcelain tile and gray floor eat-in kitchen remodel in Other with a farmhouse sink, white cabinets, quartzite countertops, white backsplash, porcelain backsplash, stainless steel appliances, an island, white countertops and shaker cabinets
Inspiration for a mid-sized modern single-wall porcelain tile and gray floor eat-in kitchen remodel in Other with a farmhouse sink, white cabinets, quartzite countertops, white backsplash, porcelain backsplash, stainless steel appliances, an island, white countertops and shaker cabinets

Dedicated laundry room - small transitional single-wall medium tone wood floor and brown floor dedicated laundry room idea in Chicago with shaker cabinets, blue cabinets, quartz countertops, beige walls, a side-by-side washer/dryer, a drop-in sink and white countertops



 Robeson Design
Designing a completely round home is challenging! Add to that, the two tubes are merely 8' wide. This requires EVERY piece of furniture to be custom built to fit the continuous rounding walls, floors and ceiling. We used every possible inch to provide storage for our clients personal belongings and household needs... sustainable for 3 years!
Solid walnut wood paneling and custom built shelving was used throughout as well as tons of hidden storage... in, under and atop every possible inch of this project was locate and utilized! Backsplash above the Kitchen sink is super thinly cut mosaic tile made out of MIRROR! It's reflective, creates an illusion of space and light, It sparkles and looks AMAZING!
MMM Photography
 CopeGrand Homes

Inspiration for a large transitional 3/4 gray tile multicolored floor, single-sink and shiplap wall alcove shower remodel in Charleston with open cabinets, medium tone wood cabinets, a two-piece toilet, white walls, a trough sink, a hinged shower door, black countertops, a niche and a built-in vanity
 Johnston Architects

Inspiration for a mid-sized contemporary concrete floor and gray floor entryway remodel in Seattle with brown walls and a light wood front door
 Astro Design Inc.
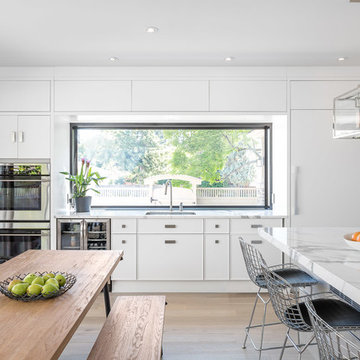
The inspiration for this Glebe kitchen was the white washed interiors synonymous with Scandinavian design. Planning the spaces of the kitchen was something that was broken into 5 key areas; cooking station, cleaning area, coffee bar, place for casual family dining and lastly a nook to sit with a great book that was still integrated in the kitchen.
Kitchen designed & supplied by Astro Design Centre
Ottawa, Canada
Photographer: DoubleSpace Photography

Sponsored
Columbus, OH
Hope Restoration & General Contracting
Columbus Design-Build, Kitchen & Bath Remodeling, Historic Renovations
 W.C. Meek Design and Construction Ltd.

Mid-sized elegant single front door photo in Toronto with white walls and a white front door


 Sockeye Homes

Bathroom - large contemporary 3/4 porcelain tile, gray floor and double-sink bathroom idea in Seattle with flat-panel cabinets, white cabinets, a two-piece toilet, brown walls, an undermount sink, gray countertops and a built-in vanity
12