
Search results for "Single wire" in Home Design Ideas
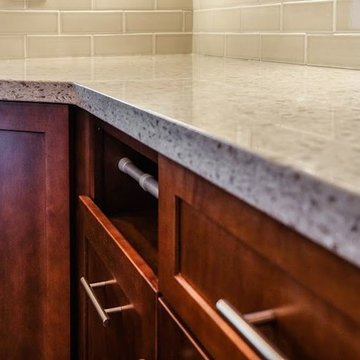
 Stellar Remodeling & Cabinetry
Due to a dark, antiquated floor plan and asbestos in the ceilings, this 1969 Elk Grove home needed a complete abatement, design, and renovation. Structurally, we started at the entry and living room by vaulting the ceiling and relocating the staircase. Next, we remove the bearing wall separating the living room and kitchen. The new floor plan is clean, open and bright. The new kitchen is larger and much more efficient but still allows for ample seating for family get-togethers. The focal point in the living room includes a multi-function electric LED fireplace with natural stone and Terrazzo porcelain tile. The living is also wired and ready for a new Audio/Visual system. Other upgrades include a more functional laundry room, new electrical panel and lighting, three remodeled bathrooms, new flooring throughout and fresh paint.

 Northstar Construction
Staircase - mid-sized contemporary wooden straight mixed material railing staircase idea in Houston with wooden risers
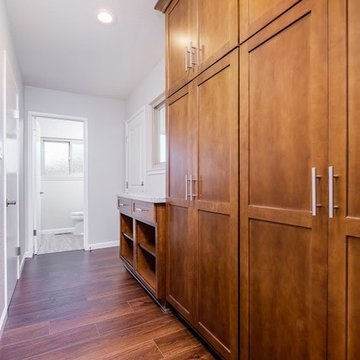 Stellar Remodeling & Cabinetry
Due to a dark, antiquated floor plan and asbestos in the ceilings, this 1969 Elk Grove home needed a complete abatement, design, and renovation. Structurally, we started at the entry and living room by vaulting the ceiling and relocating the staircase. Next, we remove the bearing wall separating the living room and kitchen. The new floor plan is clean, open and bright. The new kitchen is larger and much more efficient but still allows for ample seating for family get-togethers. The focal point in the living room includes a multi-function electric LED fireplace with natural stone and Terrazzo porcelain tile. The living is also wired and ready for a new Audio/Visual system. Other upgrades include a more functional laundry room, new electrical panel and lighting, three remodeled bathrooms, new flooring throughout and fresh paint.
Find the right local pro for your project
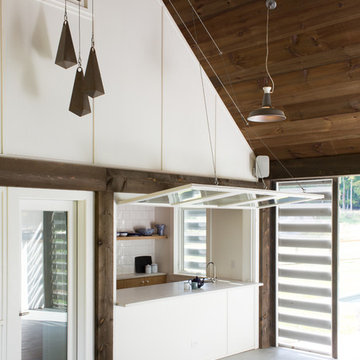
 JAMES DIXON ARCHITECT PC
Meredith Heuer
Example of a country single-wall kitchen design in New York with a single-bowl sink, white backsplash and subway tile backsplash
Example of a country single-wall kitchen design in New York with a single-bowl sink, white backsplash and subway tile backsplash
 Stellar Remodeling & Cabinetry
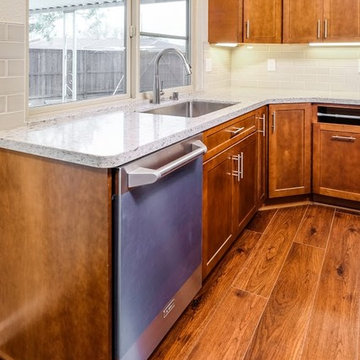
Due to a dark, antiquated floor plan and asbestos in the ceilings, this 1969 Elk Grove home needed a complete abatement, design, and renovation. Structurally, we started at the entry and living room by vaulting the ceiling and relocating the staircase. Next, we remove the bearing wall separating the living room and kitchen. The new floor plan is clean, open and bright. The new kitchen is larger and much more efficient but still allows for ample seating for family get-togethers. The focal point in the living room includes a multi-function electric LED fireplace with natural stone and Terrazzo porcelain tile. The living is also wired and ready for a new Audio/Visual system. Other upgrades include a more functional laundry room, new electrical panel and lighting, three remodeled bathrooms, new flooring throughout and fresh paint.
 Alair Homes Aurora Newmarket

What a beautiful entrance. The challenge with updating and renovating a century home is ensuring that as much history and charm is kept while updating the hazardous and archaic infrastructure or layout. We think the perfect balance was struck with this main-floor renovation that included the front entrance, kitchen and dining room, all wiring, flooring, painting and ceiling work.
Photo Credit: Jim Craigmyle Photography
 Stellar Remodeling & Cabinetry
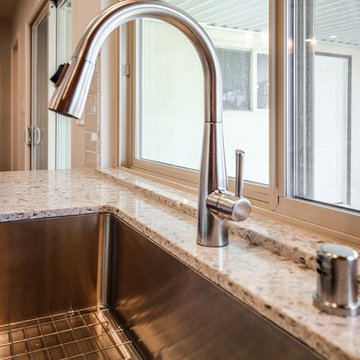
Due to a dark, antiquated floor plan and asbestos in the ceilings, this 1969 Elk Grove home needed a complete abatement, design, and renovation. Structurally, we started at the entry and living room by vaulting the ceiling and relocating the staircase. Next, we remove the bearing wall separating the living room and kitchen. The new floor plan is clean, open and bright. The new kitchen is larger and much more efficient but still allows for ample seating for family get-togethers. The focal point in the living room includes a multi-function electric LED fireplace with natural stone and Terrazzo porcelain tile. The living is also wired and ready for a new Audio/Visual system. Other upgrades include a more functional laundry room, new electrical panel and lighting, three remodeled bathrooms, new flooring throughout and fresh paint.


 SKP Design
Casey Spring

Example of a small eclectic single-wall vinyl floor and gray floor eat-in kitchen design in Other with a single-bowl sink, flat-panel cabinets, white cabinets, laminate countertops, stainless steel appliances, no island and green countertops
Example of a small eclectic single-wall vinyl floor and gray floor eat-in kitchen design in Other with a single-bowl sink, flat-panel cabinets, white cabinets, laminate countertops, stainless steel appliances, no island and green countertops
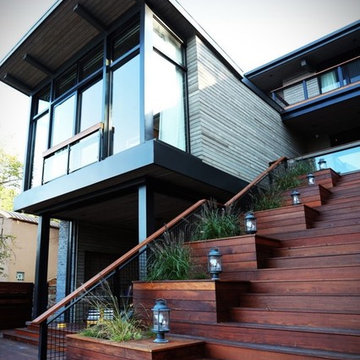
 Harvest Timber Specialty Products
The new single-family residence and boathouse are situated on a steep site, sloping more than 140 feet from top to lake shore, overlooking Wisconsin’s Lake Geneva. The modern cabin structures are carefully designed to serve as a gateway to the beautiful lake and surrounding landscape. Each story is tiered to follow the grade of the site, creating outdoor spaces on each floor— a gathering space off the main floor, a more secluded balcony perched off the second floor and a covered three seasons room off the walkout basement. The three seasons room opens to the swimming pool terrace, and the procession continues to a series of steps down to the lake where the boathouse sits, a 400 square foot structure with barn doors that open to a small existing beach area.
 SKP Design
Casey Spring
Small eclectic single-wall vinyl floor and gray floor eat-in kitchen photo in Other with a single-bowl sink, flat-panel cabinets, white cabinets, laminate countertops, stainless steel appliances, no island and green countertops
Small eclectic single-wall vinyl floor and gray floor eat-in kitchen photo in Other with a single-bowl sink, flat-panel cabinets, white cabinets, laminate countertops, stainless steel appliances, no island and green countertops
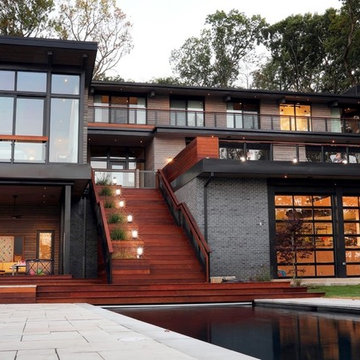 Harvest Timber Specialty Products
The new single-family residence and boathouse are situated on a steep site, sloping more than 140 feet from top to lake shore, overlooking Wisconsin’s Lake Geneva. The modern cabin structures are carefully designed to serve as a gateway to the beautiful lake and surrounding landscape. Each story is tiered to follow the grade of the site, creating outdoor spaces on each floor— a gathering space off the main floor, a more secluded balcony perched off the second floor and a covered three seasons room off the walkout basement. The three seasons room opens to the swimming pool terrace, and the procession continues to a series of steps down to the lake where the boathouse sits, a 400 square foot structure with barn doors that open to a small existing beach area.
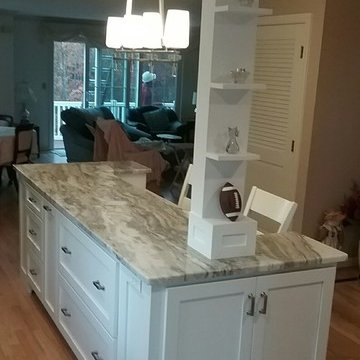
 Finishing Touch Hardwood Floor & Remodeling Co.
Michael Dangredo design & Installation. The column hides all the second floor wiring. The client wanted more than a square or round column. The shelves now display her family photos which is what you see as you entry thier front door. The Granite is Fantasy Brown.
 Stellar Remodeling & Cabinetry
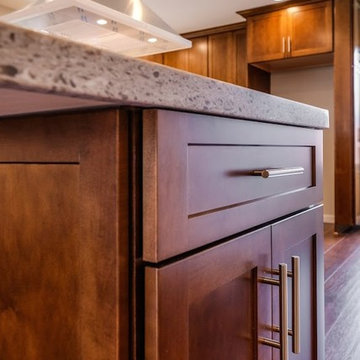
Due to a dark, antiquated floor plan and asbestos in the ceilings, this 1969 home needed a complete abatement, design, and renovation. Structurally, we started at the entry and living room by vaulting the ceiling and relocating the staircase. Next, we remove the bearing wall separating the living room and kitchen. The new floor plan is clean, open and bright. The new kitchen is larger and much more efficient but still allows for ample seating for family get-togethers. The focal point in the living room includes a multi-function electric LED fireplace with natural stone and Terrazzo porcelain tile. The living is also wired and ready for a new Audio/Visual system. Other upgrades include a more functional laundry room, new electrical panel and lighting, three remodeled bathrooms, new flooring throughout and fresh paint.

 Stellar Remodeling & Cabinetry
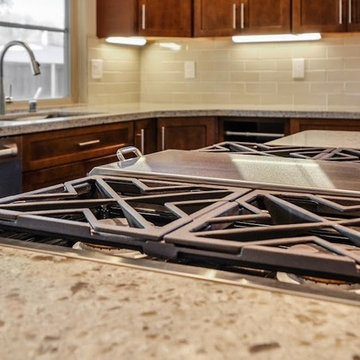
Due to a dark, antiquated floor plan and asbestos in the ceilings, this 1969 Elk Grove home needed a complete abatement, design, and renovation. Structurally, we started at the entry and living room by vaulting the ceiling and relocating the staircase. Next, we remove the bearing wall separating the living room and kitchen. The new floor plan is clean, open and bright. The new kitchen is larger and much more efficient but still allows for ample seating for family get-togethers. The focal point in the living room includes a multi-function electric LED fireplace with natural stone and Terrazzo porcelain tile. The living is also wired and ready for a new Audio/Visual system. Other upgrades include a more functional laundry room, new electrical panel and lighting, three remodeled bathrooms, new flooring throughout and fresh paint.
 Keystone Custom Homes
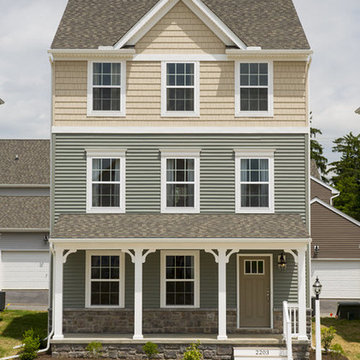
Beautiful three story Devon Creek single home.
Mid-sized elegant green three-story stone exterior home photo in Other with a hip roof
Mid-sized elegant green three-story stone exterior home photo in Other with a hip roof
 Finishing Touch Hardwood Floor & Remodeling Co.
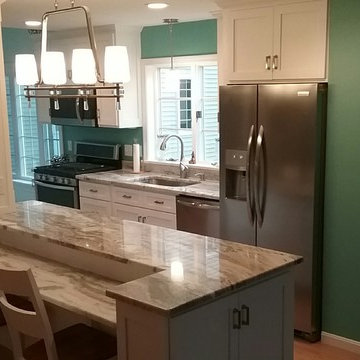
Michael Dangredo Design & Installation. This was a galley kitchen prior to demo. The island was a wall separating the kitchen from a hallway. The column hides all the wiring for the second floor. The gentleman of the house has early set Alzheimer's and had difficulty sitting on stools which prompted the table height seating at the Island.
 Stellar Remodeling & Cabinetry
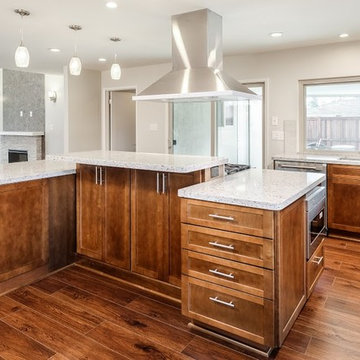
Due to a dark, antiquated floor plan and asbestos in the ceilings, this 1969 Elk Grove home needed a complete abatement, design, and renovation. Structurally, we started at the entry and living room by vaulting the ceiling and relocating the staircase. Next, we remove the bearing wall separating the living room and kitchen. The new floor plan is clean, open and bright. The new kitchen is larger and much more efficient but still allows for ample seating for family get-togethers. The focal point in the living room includes a multi-function electric LED fireplace with natural stone and Terrazzo porcelain tile. The living is also wired and ready for a new Audio/Visual system. Other upgrades include a more functional laundry room, new electrical panel and lighting, three remodeled bathrooms, new flooring throughout and fresh paint.



 Legrand
ADTP703TUM4: adorne® sofTap Dimmer - 700W - True-Universal - Magnesium
ASTP1532M4: adorne® sofTap Switch - Single Pole/3-Way - 15amps - 120V - Magnesium
adorne® sofTap Dimmer -
The sofTap design features an innovative micro-movement that turns lights on an doff with just a soft "tap" of the finger.
2015 Light for Tomorrow Winner
To determine what option is right for you, make sure the wattage of your bulbs matches the wattage of the dimmer switch by multiplying the number of bulbs by their respective wattage. For example, if you have a chandelier with 11 bulbs at 100 watts each, you would need the 1100 watt dimmer switch.
Switch supports single-pole and three-way operation.
Easy "1-for-1" installation lets you simply replace your existing switch in just minutes.
Fits in your existing electrical box and does not require new wires for typical installation. Innovative assembly and snap-in system make it fast and simple to install.
Tru-Universal technology enables the dimmer to support all load types, including incandescent/halogen, Magnetic Low Voltage (MLV), Electronic Low Voltage (ELV) in forward or reverse Phase, CFL/LED, etc.
adorne® sofTap Switch -
The sofTap design features an innovative micro-movement that turns lights on an doff with just a soft "tap" of the finger.
2015 Light for Tomorrow Winner
Switch supports single-pole and three-way operation.
Easy "1-for-1" installation lets you simply replace your existing switch in just minutes.
Fits in your existing electrical box and does not require new wires for typical installation. Innovative assembly and snap-in system make it fast and simple to install.
 Stellar Remodeling & Cabinetry
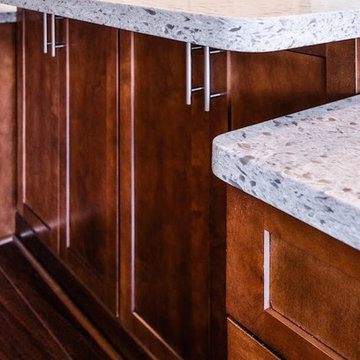
Due to a dark, antiquated floor plan and asbestos in the ceilings, this 1969 Elk Grove home needed a complete abatement, design, and renovation. Structurally, we started at the entry and living room by vaulting the ceiling and relocating the staircase. Next, we remove the bearing wall separating the living room and kitchen. The new floor plan is clean, open and bright. The new kitchen is larger and much more efficient but still allows for ample seating for family get-togethers. The focal point in the living room includes a multi-function electric LED fireplace with natural stone and Terrazzo porcelain tile. The living is also wired and ready for a new Audio/Visual system. Other upgrades include a more functional laundry room, new electrical panel and lighting, three remodeled bathrooms, new flooring throughout and fresh paint.
 SKP Design
Casey Spring

Small eclectic single-wall vinyl floor and gray floor eat-in kitchen photo in Other with a single-bowl sink, flat-panel cabinets, white cabinets, laminate countertops, stainless steel appliances, no island and green countertops
Small eclectic single-wall vinyl floor and gray floor eat-in kitchen photo in Other with a single-bowl sink, flat-panel cabinets, white cabinets, laminate countertops, stainless steel appliances, no island and green countertops
29