
Search results for "Single wire" in Home Design Ideas
 Studio Munroe
Studio Munroe, Photography by Thomas Kuoh

Mid-sized transitional deck photo in San Francisco
Mid-sized transitional deck photo in San Francisco
 Tri Arc Builders

Mid-sized urban single-wall porcelain tile and brown floor open concept kitchen photo in Richmond with shaker cabinets, medium tone wood cabinets, black appliances, a peninsula and an undermount sink

 Dynia Architects
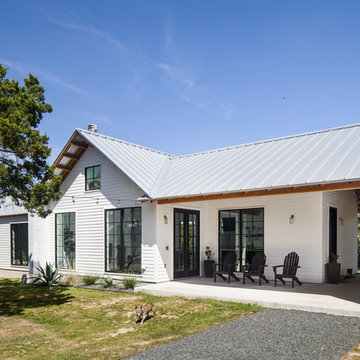
This mixed-income housing development on six acres in town is adjacent to national forest. Conservation concerns restricted building south of the creek and budgets led to efficient layouts.
All of the units have decks and primary spaces facing south for sun and mountain views; an orientation reflected in the building forms. The seven detached market-rate duplexes along the creek subsidized the deed restricted two- and three-story attached duplexes along the street and west boundary which can be entered through covered access from street and courtyard. This arrangement of the units forms a courtyard and thus unifies them into a single community.
The use of corrugated, galvanized metal and fiber cement board – requiring limited maintenance – references ranch and agricultural buildings. These vernacular references, combined with the arrangement of units, integrate the housing development into the fabric of the region.
A.I.A. Wyoming Chapter Design Award of Citation 2008
Project Year: 2009
Find the right local pro for your project

 Locati Architects
Gibeon Photography

Example of a mountain style bathroom design in Other with concrete countertops
Example of a mountain style bathroom design in Other with concrete countertops

 Mitchell Wall Architecture and Design
The homeowners of this Mid Century Modern home in Creve Coeur are a young Architect and his wife and their two young sons. Being avid collectors of Mid Century Modern furniture and furnishings, they purchased their Atomic Ranch home, built in the 1970s, and saw in it a perfect future vessel for their lifestyle. Nothing had been done to the home in 40 years but they saw it as a fresh palette. The walls separating the kitchen from the dining, living, and entry areas were removed. Support beams and columns were created to hold the loads. The kitchen and laundry facilities were gutted and the living areas refurbished. They saw open space with great light, just waiting to be used. As they waited for the perfect time, they continued collecting. The Architect purchased their Claritone, of which less than 50 are in circulation: two are in the Playboy Mansion, and Frank Sinatra had four. They found their Bertoia wire chairs, and Eames and Baby Eames rockers. The chandelier over the dining room was found in a Los Angeles prop studio. The dining table and benches were made from the reclaimed wood of a beam that was removed, custom designed and made by Mwanzi and Co. The flooring is white oak with a white stain. Chairs are by Kartell. The lighting pendants over the island are by Tom Dixon and were found at Centro in St. Louis. Appliances were collected as they found them on sale and were stored in the garage along with the collections, until the time was right.. Even the dog was curated...from a South Central Los Angeles Animal Shelter!


 A. Perry Homes

Home wet bar with glass cabinetry and a built-in farmhouse style sink
Mid-sized elegant single-wall dark wood floor and brown floor wet bar photo in Chicago with an integrated sink, glass-front cabinets, dark wood cabinets, quartz countertops, mirror backsplash and gray countertops
Mid-sized elegant single-wall dark wood floor and brown floor wet bar photo in Chicago with an integrated sink, glass-front cabinets, dark wood cabinets, quartz countertops, mirror backsplash and gray countertops
 Legrand
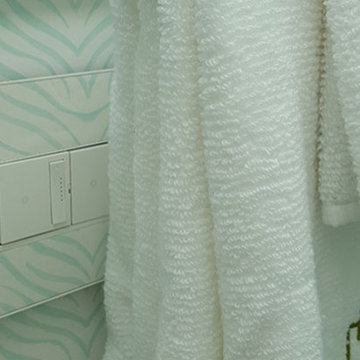
ADTP703TUW4: adorne® sofTap Dimmer - 700W - True-Universal - White
ASTH1532W2: adorne® Touch Switch - Single Pole/3-Way - 15amps - 120V - White
The Whisper design features classic, elegant lines and a fluid motion
Switch supports single-pole and three-way operation.
Easy "1-for-1" installation lets you simply replace your existing switch in just minutes.
Fits in your existing electrical box and does not require new wires for typical installation. Innovative assembly and snap-in system make it fast and simple to install.
The Touch design features a stunning translucent face - simply touch your finger on the circle to turn lights on and off.
Switch supports single-pole and three-way operation.
Easy "1-for-1" installation lets you simply replace your existing switch in just minutes.
Fits in your existing electrical box and does not require new wires for typical installation. Innovative assembly and snap-in system make it fast and simple to install.
 AXIS Productions
Shawn O'Connor

Bathroom - mid-sized contemporary master gray tile and stone tile limestone floor and gray floor bathroom idea in Denver with an integrated sink, flat-panel cabinets, dark wood cabinets, solid surface countertops, green walls and a hinged shower door
Bathroom - mid-sized contemporary master gray tile and stone tile limestone floor and gray floor bathroom idea in Denver with an integrated sink, flat-panel cabinets, dark wood cabinets, solid surface countertops, green walls and a hinged shower door
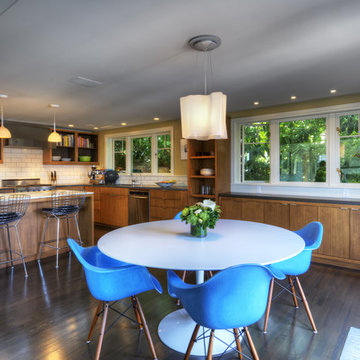
 Contour Woodworks
Example of a mid-century modern eat-in kitchen design in Seattle with flat-panel cabinets, medium tone wood cabinets, white backsplash and subway tile backsplash
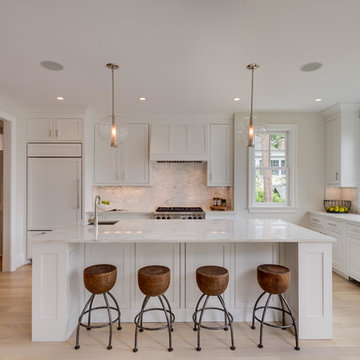
 Ballard + Mensua Architecture
Housed in an addition and an original sun porch area, we have created a modern kitchen with a nod to the original period of this historic home. The kitchen is open to a beamed ceiling sitting room which can be used either as a Family Room or a Breakfast Room. The kitchen connects to a large deck and landscaped yard. Thermador appliances, pendant lighting, and every feature a cook could want make this a dream kitchen for the future buyer.

 Clark and Aldine
Inspiration for a small country 3/4 dark wood floor, single-sink and wallpaper toilet room remodel in Detroit with beaded inset cabinets, white cabinets, multicolored walls, black countertops and a freestanding vanity

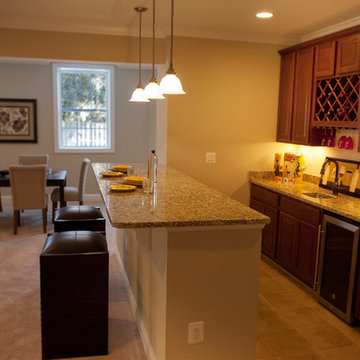
Mid-sized elegant galley ceramic tile and beige floor eat-in kitchen photo in DC Metro with an undermount sink, raised-panel cabinets, dark wood cabinets, quartz countertops, stainless steel appliances and an island

 Classic Cabinetry
Elegant l-shaped dark wood floor kitchen photo in Other with a farmhouse sink, shaker cabinets, white cabinets, white backsplash, stainless steel appliances and an island
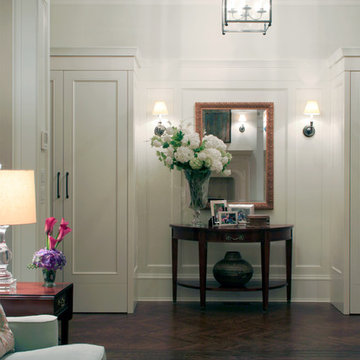
 Middlefork Luxury Home Builders
This brick and limestone, 6,000-square-foot residence exemplifies understated elegance. Located in the award-wining Blaine School District and within close proximity to the Southport Corridor, this is city living at its finest!
The foyer, with herringbone wood floors, leads to a dramatic, hand-milled oval staircase; an architectural element that allows sunlight to cascade down from skylights and to filter throughout the house. The floor plan has stately-proportioned rooms and includes formal Living and Dining Rooms; an expansive, eat-in, gourmet Kitchen/Great Room; four bedrooms on the second level with three additional bedrooms and a Family Room on the lower level; a Penthouse Playroom leading to a roof-top deck and green roof; and an attached, heated 3-car garage. Additional features include hardwood flooring throughout the main level and upper two floors; sophisticated architectural detailing throughout the house including coffered ceiling details, barrel and groin vaulted ceilings; painted, glazed and wood paneling; laundry rooms on the bedroom level and on the lower level; five fireplaces, including one outdoors; and HD Video, Audio and Surround Sound pre-wire distribution through the house and grounds. The home also features extensively landscaped exterior spaces, designed by Prassas Landscape Studio.
This home went under contract within 90 days during the Great Recession.
Featured in Chicago Magazine: http://goo.gl/Gl8lRm
Jim Yochum
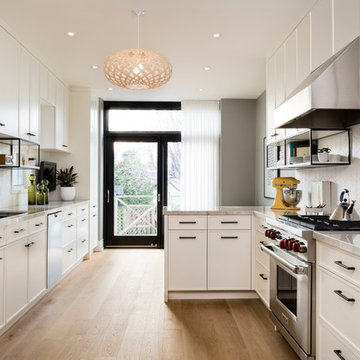
Enclosed kitchen - mid-sized transitional galley light wood floor enclosed kitchen idea in Toronto with an undermount sink, recessed-panel cabinets, white cabinets, quartzite countertops, white backsplash, ceramic backsplash, stainless steel appliances and a peninsula

 Newport653 Architectural Photography
Rod Pasibe
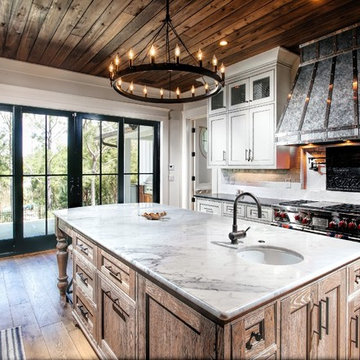
Elegant medium tone wood floor kitchen photo in Charleston with an undermount sink, recessed-panel cabinets, white cabinets, white backsplash, subway tile backsplash, stainless steel appliances and an island
Elegant medium tone wood floor kitchen photo in Charleston with an undermount sink, recessed-panel cabinets, white cabinets, white backsplash, subway tile backsplash, stainless steel appliances and an island
 User
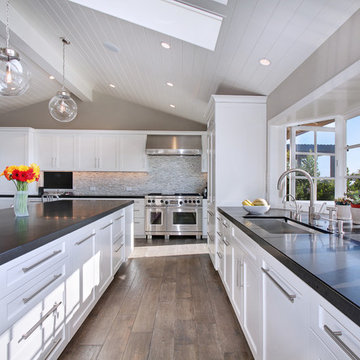
UserTransitional medium tone wood floor kitchen photo in Orange County with an undermount sink, shaker cabinets, white cabinets, multicolored backsplash, mosaic tile backsplash and an island
 Specialized Stair and Rail
Ryan Patrick Kelly Photographs

Example of a trendy wooden floating open and mixed material railing staircase design in Edmonton
Example of a trendy wooden floating open and mixed material railing staircase design in Edmonton
43