
Search results for "Single wire" in Home Design Ideas
 User
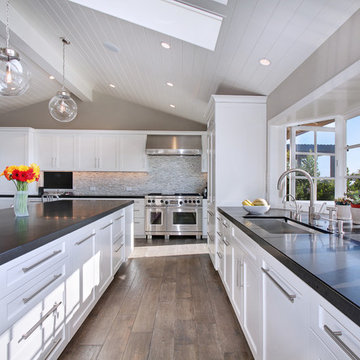
UserTransitional medium tone wood floor kitchen photo in Orange County with an undermount sink, shaker cabinets, white cabinets, multicolored backsplash, mosaic tile backsplash and an island
 Specialized Stair and Rail
Ryan Patrick Kelly Photographs

Example of a trendy wooden floating open and mixed material railing staircase design in Edmonton
Example of a trendy wooden floating open and mixed material railing staircase design in Edmonton
 Karen Spiritoso Designs LLC
Kris Palen

Bathroom - mid-sized transitional master glass tile and blue tile porcelain tile and gray floor bathroom idea in Dallas with distressed cabinets, a two-piece toilet, blue walls, a vessel sink, wood countertops, a hinged shower door, brown countertops and open cabinets
Bathroom - mid-sized transitional master glass tile and blue tile porcelain tile and gray floor bathroom idea in Dallas with distressed cabinets, a two-piece toilet, blue walls, a vessel sink, wood countertops, a hinged shower door, brown countertops and open cabinets
Find the right local pro for your project
 A. Perry Homes

Home wet bar with glass cabinetry and a built-in farmhouse style sink
Mid-sized elegant single-wall dark wood floor and brown floor wet bar photo in Chicago with an integrated sink, glass-front cabinets, dark wood cabinets, quartz countertops, mirror backsplash and gray countertops
Mid-sized elegant single-wall dark wood floor and brown floor wet bar photo in Chicago with an integrated sink, glass-front cabinets, dark wood cabinets, quartz countertops, mirror backsplash and gray countertops
 Green Basements & Remodeling
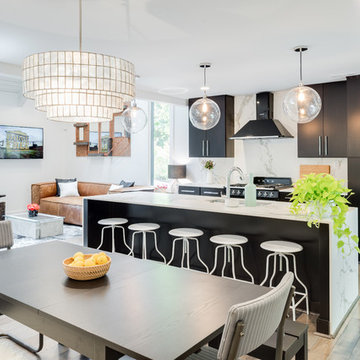
Amazing split level home master piece. LVT flooring, dekton countertops, waterfall island countertops, wire handrail system, globe lighting, espresso/black cabinets

 Kathleen Jennison
An Arts & Crafts Bungalow is one of my favorite styles of homes. We have quite a few of them in our Stockton Mid-Town area. And when C&L called us to help them remodel their 1923 American Bungalow, I was beyond thrilled.
As per usual, when we get a new inquiry, we quickly Google the project location while we are talking to you on the phone. My excitement escalated when I saw the Google Earth Image of the sweet Sage Green bungalow in Mid-Town Stockton. "Yes, we would be interested in working with you," I said trying to keep my cool.
But what made it even better was meeting C&L and touring their home, because they are the nicest young couple, eager to make their home period perfect. Unfortunately, it had been slightly molested by some bad house-flippers, and we needed to bring the bathroom back to it "roots."
We knew we had to banish the hideous brown tile and cheap vanity quickly. But C&L complained about the condensation problems and the constant fight with mold. This immediately told me that improper remodeling had occurred and we needed to remedy that right away.
The Before: Frustrations with a Botched Remodel
The bathroom needed to be brought back to period appropriate design with all the functionality of a modern bathroom. We thought of things like marble countertop, white mosaic floor tiles, white subway tile, board and batten molding, and of course a fabulous wallpaper.
This small (and only) bathroom on a tight budget required a little bit of design sleuthing to figure out how we could get the proper look and feel. Our goal was to determine where to splurge and where to economize and how to complete the remodel as quickly as possible because C&L would have to move out while construction was going on.
The Process: Hard Work to Remedy Design and Function
During our initial design study, (which included 2 hours in the owners’ home), we noticed framed images of William Morris Arts and Crafts textile patterns and knew this would be our design inspiration. We presented C&L with three options and they quickly selected the Pimpernel Design Concept.
We had originally selected the Black and Olive colors with a black vanity, mirror, and black and white floor tile. C&L liked it but weren’t quite sure about the black, We went back to the drawing board and decided the William & Co Pimpernel Wallpaper in Bayleaf and Manilla color with a softer gray painted vanity and mirror and white floor tile was more to their liking.
After the Design Concept was approved, we went to work securing the building permit, procuring all the elements, and scheduling our trusted tradesmen to perform the work.
We did uncover some shoddy work by the flippers such as live electrical wires hidden behind the wall, plumbing venting cut-off and buried in the walls (hence the constant dampness), the tub barely balancing on two fence boards across the floor joist, and no insulation on the exterior wall.
All of the previous blunders were fixed and the bathroom put back to its previous glory. We could feel the house thanking us for making it pretty again.
The After Reveal: Cohesive Design Decisions
We selected a simple white subway tile for the tub/shower. This is always classic and in keeping with the style of the house.
We selected a pre-fab vanity and mirror, but they look rich with the quartz countertop. There is much more storage in this small vanity than you would think.
The Transformation: A Period Perfect Refresh
We began the remodel just as the pandemic reared and stay-in-place orders went into effect. As C&L were already moved out and living with relatives, we got the go-ahead from city officials to get the work done (after all, how can you shelter in place without a bathroom?).
All our tradesmen were scheduled to work so that only one crew was on the job site at a time. We stayed on the original schedule with only a one week delay.
The end result is the sweetest little bathroom I've ever seen (and I can't wait to start work on C&L's kitchen next).
Thank you for joining me in this project transformation. I hope this inspired you to think about being creative with your design projects, determining what works best in keeping with the architecture of your space, and carefully assessing how you can have the best life in your home.
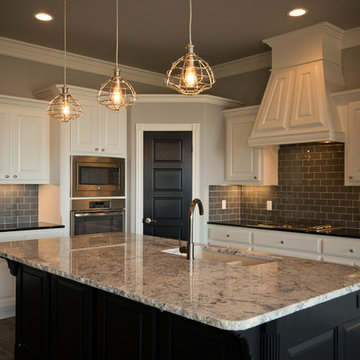
Open concept kitchen - mid-sized transitional l-shaped medium tone wood floor open concept kitchen idea in Oklahoma City with a double-bowl sink, raised-panel cabinets, white cabinets, granite countertops, gray backsplash, ceramic backsplash, stainless steel appliances and an island

Sponsored
Columbus, OH

Trish Takacs Design
Award Winning & Highly Skilled Kitchen & Bath Designer in Columbus
 User
UserBrianna Williams
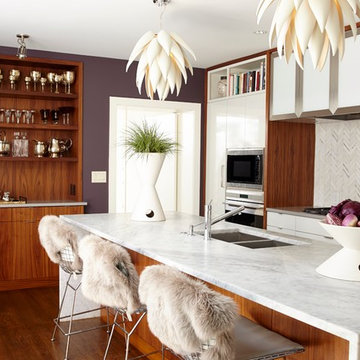
Inspiration for a contemporary medium tone wood floor kitchen remodel in Charlotte with a double-bowl sink, stainless steel appliances and an island
Inspiration for a contemporary medium tone wood floor kitchen remodel in Charlotte with a double-bowl sink, stainless steel appliances and an island
 Form4 Architecture

Home studio - eclectic concrete floor home studio idea in San Francisco with multicolored walls
 Denise Davies

Enclosed kitchen - mid-sized transitional l-shaped light wood floor and beige floor enclosed kitchen idea in New York with a farmhouse sink, recessed-panel cabinets, white cabinets, quartz countertops, white backsplash, subway tile backsplash, stainless steel appliances and an island

 Blu Ink Interiors, Interior Design, Kitchen & Bath
Woodharbor Custom Cabinetry
Small trendy single-wall medium tone wood floor and brown floor wet bar photo in Miami with raised-panel cabinets, gray cabinets, granite countertops and an undermount sink
Small trendy single-wall medium tone wood floor and brown floor wet bar photo in Miami with raised-panel cabinets, gray cabinets, granite countertops and an undermount sink
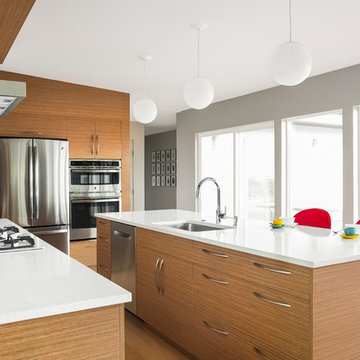
Example of a trendy l-shaped medium tone wood floor kitchen design in Boise with an undermount sink, flat-panel cabinets, medium tone wood cabinets, stainless steel appliances and an island

 Bella Domicile
Dale Hall Photography, LLC
Trendy galley kitchen photo in Milwaukee with an undermount sink, flat-panel cabinets, light wood cabinets, quartzite countertops, white backsplash, stone slab backsplash and stainless steel appliances
Trendy galley kitchen photo in Milwaukee with an undermount sink, flat-panel cabinets, light wood cabinets, quartzite countertops, white backsplash, stone slab backsplash and stainless steel appliances


 R Titus Designs
RTD

Mid-sized transitional single-wall medium tone wood floor wet bar photo in Chicago with shaker cabinets, gray cabinets and quartz countertops
Mid-sized transitional single-wall medium tone wood floor wet bar photo in Chicago with shaker cabinets, gray cabinets and quartz countertops
 User
UserLluís Bernat
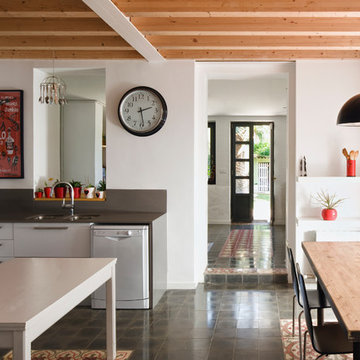
Example of a mid-sized trendy u-shaped ceramic tile eat-in kitchen design in Barcelona with an undermount sink, flat-panel cabinets, white cabinets, gray backsplash, metal backsplash, stainless steel appliances and no island
Example of a mid-sized trendy u-shaped ceramic tile eat-in kitchen design in Barcelona with an undermount sink, flat-panel cabinets, white cabinets, gray backsplash, metal backsplash, stainless steel appliances and no island

 Alan Mascord Design Associates Inc
Bob Greenspan
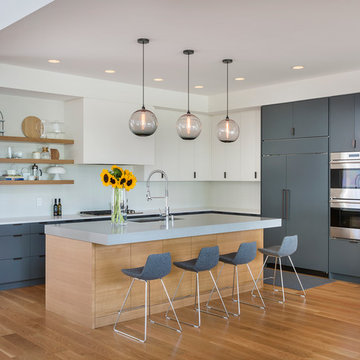
Trendy l-shaped light wood floor kitchen photo in Portland with an undermount sink, flat-panel cabinets, gray cabinets, white backsplash, paneled appliances and an island
Trendy l-shaped light wood floor kitchen photo in Portland with an undermount sink, flat-panel cabinets, gray cabinets, white backsplash, paneled appliances and an island


 Asher Seaton Homes
INTERIOR
---
-Two-zone heating and cooling system results in higher energy efficiency and quicker warming/cooling times
-Fiberglass and 3.5” spray foam insulation that exceeds industry standards
-Sophisticated hardwood flooring, engineered for an elevated design aesthetic, greater sustainability, and the highest green-build rating, with a 25-year warranty
-Custom cabinetry made from solid wood and plywood for sustainable, quality cabinets in the kitchen and bathroom vanities
-Fisher & Paykel DCS Professional Grade home appliances offer a chef-quality cooking experience everyday
-Designer's choice quartz countertops offer both a luxurious look and excellent durability
-Danze plumbing fixtures throughout the home provide unparalleled quality
-DXV luxury single-piece toilets with significantly higher ratings than typical builder-grade toilets
-Lighting fixtures by Matteo Lighting, a premier lighting company known for its sophisticated and contemporary designs
-All interior paint is designer grade by Benjamin Moore
-Locally sourced and produced, custom-made interior wooden doors with glass inserts
-Spa-style mater bath featuring Italian designer tile and heated flooring
-Lower level flex room plumbed and wired for a secondary kitchen - au pair quarters, expanded generational family space, entertainment floor - you decide!
-Electric car charging
 Wine Country Builders, Inc.
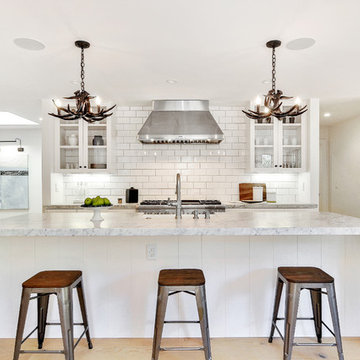
Transitional galley medium tone wood floor kitchen photo in San Francisco with a farmhouse sink, glass-front cabinets, white backsplash, subway tile backsplash, stainless steel appliances and an island
 REFINED LLC
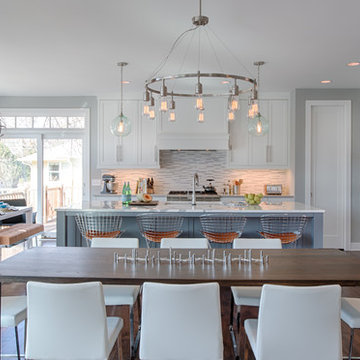
Transitional dark wood floor kitchen/dining room combo photo in Minneapolis with gray walls and no fireplace
44