
Search results for "Single wire" in Home Design Ideas
 Minhnuyet Hardy Interiors

Example of an urban medium tone wood floor bedroom design in Atlanta with gray walls
 Westwerk Custom Cabinetry
Photographed by Sophie C.
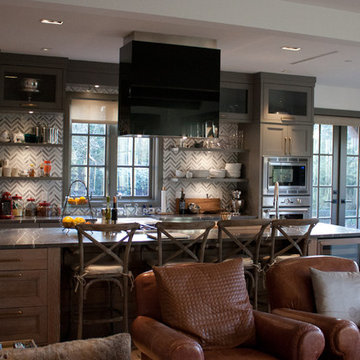
Eat-in kitchen - mid-sized southwestern single-wall medium tone wood floor eat-in kitchen idea in Vancouver with a farmhouse sink, recessed-panel cabinets, gray cabinets, quartzite countertops, stainless steel appliances and an island
Eat-in kitchen - mid-sized southwestern single-wall medium tone wood floor eat-in kitchen idea in Vancouver with a farmhouse sink, recessed-panel cabinets, gray cabinets, quartzite countertops, stainless steel appliances and an island

Find the right local pro for your project

 Spaces Designed, Interior Design Studio, LLC
“We could never have envisioned what could be” – Steiner Ranch Homeowner and Client
It is an especially fulfilling Project for an Interior Designer when the outcome exceeds Client expectations, and imagination. This remodeling project required instilling modern sensibilities, openness, styles and textures into a dated house that was past its prime. Strategically, the goal was to tear down where it made sense without doing a complete teardown.
Starting with the soul of the home, the kitchen, we expanded out room by room to create a cohesiveness and flow that invites, supports and provides the warmth and relaxation that only a home can.
In the Kitchen, we started by removing the wooden beams and adding bright recessed lighting. We removed the old limestone accent wall and moved the sink and cooktop from the island on to the countertop – the key goal was to create room for the family to gather around the kitchen. We replaced all appliances with modern Energy Star ones, along with adding a wine rack.

The first order of business for the Living Room was to brighten it up by adding more lighting and replacing an unused section with a glass door to the backyard. Multi-section windows were replaced with large no-split glass overlooking the backyard. Once more, the limestone accent was removed to create a clean, modern look. Replacing the dated wooden staircase with the clean lines of a metal, wire and wooded staircase added interest and freshness. An odd bend in the staircase was removed to clean things up.
The Master Bedroom went from what looked like a motel room with green carpet and cheap blinds to an oasis of luxury and charm. A section of the wraparound doors were closed off to increase privacy, accentuate the best view from the bedroom and to add usable space. Artwork, rug, contemporary bed and other accent pieces brought together the seamless look across the home.
The Master Bathroom remodel started by replacing the standard windows with a single glass pane that enhanced the view of the outdoors. The dated shower was replaced by a walk-in shower and soaking tub to create the ultimate at-home spa experience. Lighted LED mirrors frame His & Hers sinks and bathe them in a soft light.
The flooring was upgraded throughout the house to reflect the contemporary color scheme.
Each of the smaller bedrooms were similarly upgraded to match the clean and modern décor of the rest of the house.
After such a transformation inside, it was only appropriate that the exterior needed an upgrade as well. All of the legacy limestone accents were replaced by stucco and the color scheme extended from the interior of the house to the gorgeous wrap around balconies, trim, garage doors etc. to complete the inside outside transformation.
 REFINED LLC
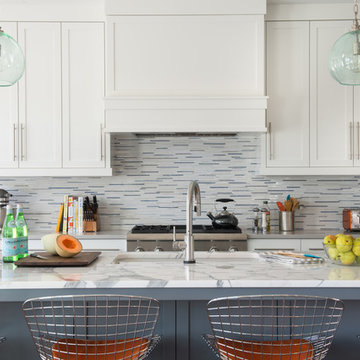
Example of a transitional galley kitchen design in Minneapolis with an undermount sink, shaker cabinets, white cabinets, multicolored backsplash, mosaic tile backsplash, stainless steel appliances and an island
 The Home Depot
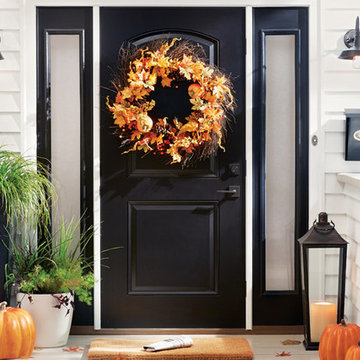
Impress guest the moment they arrive with a front door that's designed to be noticed. Contrasting bronze lights and layered planters play nicely off of the bold black door. Add in seasonal decor that makes it easy to transform your home from fall favorites to holiday cheer and into a spring refresh. Accessorize your home to impress in any season. Shop these polished peices below.
 Design & Andrew
Before the doors were installed.

Small single-wall kitchen pantry photo in Philadelphia
Small single-wall kitchen pantry photo in Philadelphia


 MurphyMcKenna Construction

Bathroom - mid-sized contemporary 3/4 gray floor, ceramic tile and double-sink bathroom idea in San Francisco with white walls, a vessel sink, soapstone countertops, flat-panel cabinets, light wood cabinets, a two-piece toilet, a hinged shower door, white countertops and a freestanding vanity
 goodman charlton
Antoine Bootz
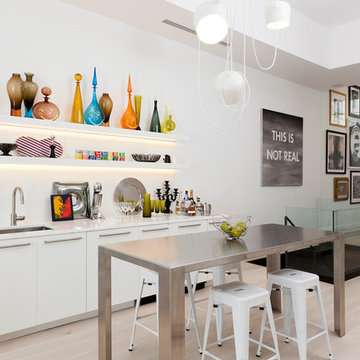
Inspiration for a contemporary light wood floor seated home bar remodel in New York with an undermount sink, open cabinets and white cabinets
Inspiration for a contemporary light wood floor seated home bar remodel in New York with an undermount sink, open cabinets and white cabinets
 Kelly & Stone Architects
Tim Stone
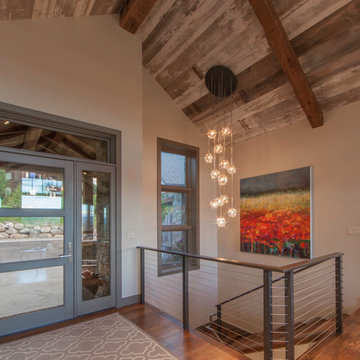
Entryway - rustic medium tone wood floor entryway idea in Denver with beige walls and a glass front door
Entryway - rustic medium tone wood floor entryway idea in Denver with beige walls and a glass front door
 Dura Supreme Cabinetry

This contemporary kitchen features the NEW Stainless Steel Drawers and Roll-Out Shelves from Dura Supreme Cabinetry. The Bria (frameless) cabinets in Dura Supreme's "White" and Wired-Foil cabinets in Dura Supreme's "Wired-Mercury" are a great combination of cabinetry for creating the clean sleek look of this modern two-tone kitchen design.
Dura Supreme Cabinetry is excited to introduce NEW Stainless Steel Drawers and Roll-Out Shelves for their Bria Cabinetry (Frameless / Full-Access product line). For a limited time, this new metal drawer system is available exclusively from Dura Supreme as they partnered with Blum to be the first American manufacturer to bring it to market.
Dura Supreme’s Stainless Steel Drawers and Roll-Out Shelves are an attractive option for any kitchen design. Sleek, double-wall, stainless steel sides are only ½” thick and work with many of Dura Supreme’s wood drawer accessories, as well as the coordinating gray metal accessories designed specifically for Stainless Steel drawers. Concealed, undermount glides are integrated into the sides and are self-closing with a soft-close feature.
Our new Stainless Steel drawer option provides a contemporary alternative to our classic Maple dovetailed drawer. For homeowners that favor Transitional or Contemporary styling, this sleek, high-performance drawer system will be ideal!
Request a FREE Dura Supreme Brochure:
http://www.durasupreme.com/request-brochure
Find a Dura Supreme Showroom in your area:
http://www.durasupreme.com/dealer-locator
Want to become a Dura Supreme Dealer? Go to:
http://www.durasupreme.com/new-dealer-inquiry
To view a video and more info about this product go to: http://www.durasupreme.com/storage-solutions/stainless-steel-drawers-roll-outs
 Tyler Vitosh
Main Entrance

Entryway - mid-sized transitional porcelain tile entryway idea in Other with gray walls and a black front door
Entryway - mid-sized transitional porcelain tile entryway idea in Other with gray walls and a black front door
 Round Here Renovations, LLC
Home Tour America

Elegant dark wood floor single front door photo in Atlanta with gray walls and a gray front door
Elegant dark wood floor single front door photo in Atlanta with gray walls and a gray front door


 Van Wicklen Design

Example of a mid-sized cottage l-shaped dedicated laundry room design in Austin with a drop-in sink, recessed-panel cabinets, a concealed washer/dryer, white countertops, blue cabinets and gray walls
 User
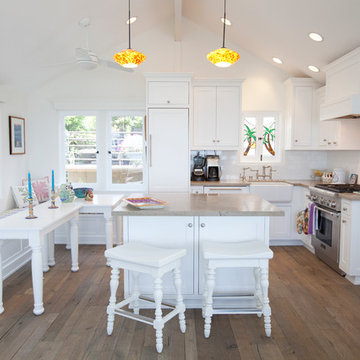
UserThe kitchen flooring is wire brushed oak to resemble reclaimed barn siding.
The kitchen countertops are blue limestone with seashells to resemble the nearby Laguna Beach shoreline.
Photography: Jean Laughton
 Period Architecture Ltd.
General Contractor: Porter Construction, Interiors by:Fancesca Rudin, Photography by: Angle Eye Photography

Inspiration for a small timeless single-wall dark wood floor and brown floor wet bar remodel in Wilmington with an undermount sink, recessed-panel cabinets, black cabinets, marble countertops, white backsplash, marble backsplash and white countertops
Inspiration for a small timeless single-wall dark wood floor and brown floor wet bar remodel in Wilmington with an undermount sink, recessed-panel cabinets, black cabinets, marble countertops, white backsplash, marble backsplash and white countertops
 PB Kitchen Design

The kitchen cabinets are made of butternut wood (in the walnut family) with limestone counter tops, and a custom iron hammered hood. Bypass doors with chicken wire/glass insert combo. Trim paint color: Benjamin Moore, HC-164 Puritan Gray.
Interior Design by Tony Stavish, A.W. Stavish Designs
Craig Dugan - Photographer

 Palatial Stone & Tile
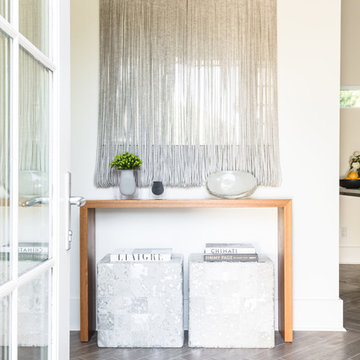
The entrance sets the tone for this minimalist modern space. Simple and stress free living.
The floors are Suber "gray" wire brushed wood look porcelain.
 Space Harmony
Colin Perry
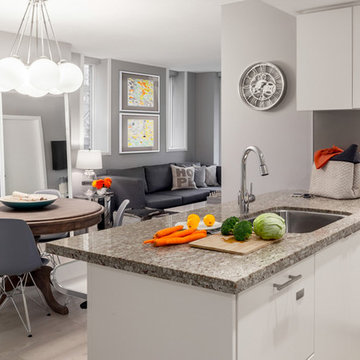
Eat-in kitchen - mid-sized modern u-shaped porcelain tile eat-in kitchen idea in Vancouver with a single-bowl sink, flat-panel cabinets, white cabinets, granite countertops, gray backsplash, paneled appliances and no island
Eat-in kitchen - mid-sized modern u-shaped porcelain tile eat-in kitchen idea in Vancouver with a single-bowl sink, flat-panel cabinets, white cabinets, granite countertops, gray backsplash, paneled appliances and no island
 Built-Rite Closets

Pantry Closet in Brushed Grey Finish
Inspiration for a small modern single-wall porcelain tile and gray floor kitchen pantry remodel in New York with flat-panel cabinets and gray cabinets
Inspiration for a small modern single-wall porcelain tile and gray floor kitchen pantry remodel in New York with flat-panel cabinets and gray cabinets
45