
Search results for "Single wire" in Home Design Ideas
 User
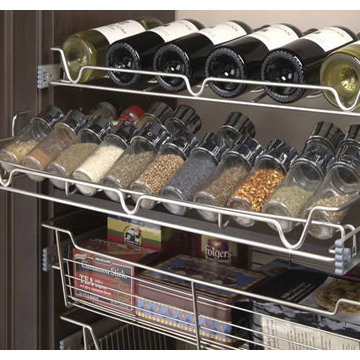
UserExample of a small single-wall medium tone wood floor kitchen pantry design in Other with flat-panel cabinets, white cabinets and no island
 Cannarsa Structure and Design
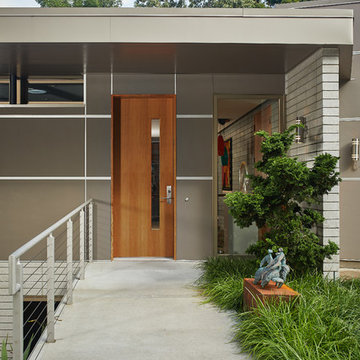
Inspiration for a mid-century modern entryway remodel with a medium wood front door
 VPC Builders, LLC

VPC’s featured Custom Home Project of the Month for March is the spectacular Mountain Modern Lodge. With six bedrooms, six full baths, and two half baths, this custom built 11,200 square foot timber frame residence exemplifies breathtaking mountain luxury.
The home borrows inspiration from its surroundings with smooth, thoughtful exteriors that harmonize with nature and create the ultimate getaway. A deck constructed with Brazilian hardwood runs the entire length of the house. Other exterior design elements include both copper and Douglas Fir beams, stone, standing seam metal roofing, and custom wire hand railing.
Upon entry, visitors are introduced to an impressively sized great room ornamented with tall, shiplap ceilings and a patina copper cantilever fireplace. The open floor plan includes Kolbe windows that welcome the sweeping vistas of the Blue Ridge Mountains. The great room also includes access to the vast kitchen and dining area that features cabinets adorned with valances as well as double-swinging pantry doors. The kitchen countertops exhibit beautifully crafted granite with double waterfall edges and continuous grains.
VPC’s Modern Mountain Lodge is the very essence of sophistication and relaxation. Each step of this contemporary design was created in collaboration with the homeowners. VPC Builders could not be more pleased with the results of this custom-built residence.
Find the right local pro for your project
 User
UserRyann Ford
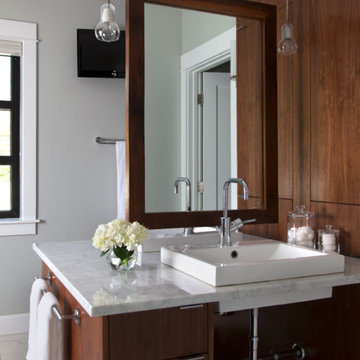
Mid-sized minimalist master white tile bathroom photo in Austin with flat-panel cabinets, dark wood cabinets, marble countertops and gray walls
Mid-sized minimalist master white tile bathroom photo in Austin with flat-panel cabinets, dark wood cabinets, marble countertops and gray walls
 Delano Designs
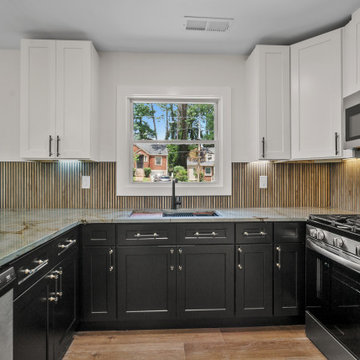
Mid-sized u-shaped vinyl floor and brown floor open concept kitchen photo in Atlanta with a single-bowl sink, shaker cabinets, black cabinets, quartzite countertops, brown backsplash, ceramic backsplash, stainless steel appliances, gray countertops and a peninsula
 Stephanie Schulke
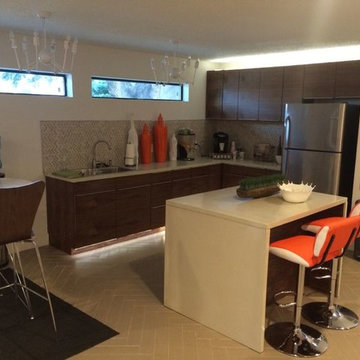
knocked out small office kitchen "room" and made it open concept with island.
Inspiration for a mid-sized modern l-shaped porcelain tile eat-in kitchen remodel in Austin with a single-bowl sink, flat-panel cabinets, medium tone wood cabinets, concrete countertops, gray backsplash, porcelain backsplash, stainless steel appliances and an island
Inspiration for a mid-sized modern l-shaped porcelain tile eat-in kitchen remodel in Austin with a single-bowl sink, flat-panel cabinets, medium tone wood cabinets, concrete countertops, gray backsplash, porcelain backsplash, stainless steel appliances and an island
 Lang's Kitchen & Bath
Chipper Hatter
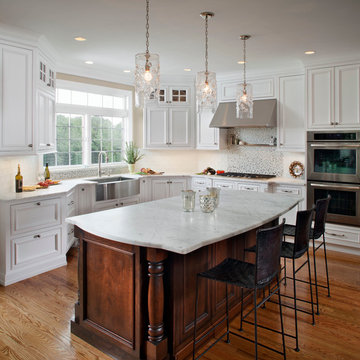
Eat-in kitchen - traditional l-shaped eat-in kitchen idea in Philadelphia with a single-bowl sink, recessed-panel cabinets, white cabinets and stainless steel appliances
Eat-in kitchen - traditional l-shaped eat-in kitchen idea in Philadelphia with a single-bowl sink, recessed-panel cabinets, white cabinets and stainless steel appliances


 Caine & Company
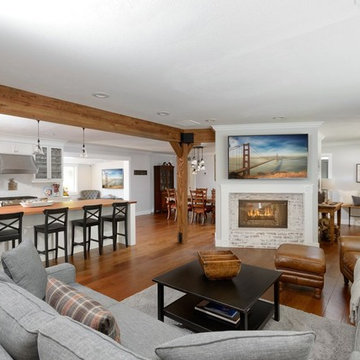
This remodel was for a family that purchased a new home and just moved from Denver. They wanted a traditional design with a few hints of contemporary and an open feel concept with the adjoining rooms. We removed the walls surrounding the kitchen to achieve the openness of the space but needed to keep the support so we installed an exposed wooden beam. This brought in a traditional feature as well as using a reclaimed piece of wood for the brick fireplace mantel. The kitchen cabinets are the classic, white style with mesh upper cabinet insets. To further bring in the traditional look, we have a white farmhouse sink, installed white, subway tile, butcherblock countertop for the island and glass island electrical fixtures but offset it with stainless steel appliances and a quartz countertop. In the adjoining bonus room, we framed the entryway and windows with a square, white trim, which adds to the contemporary aspect. And for a fun touch, the clients wanted a little bar area and a kegerator installed. We kept the more contemporary theme with the stainless steel color and a white quartz countertop. The clients were delighted with how the kitchen turned out and how spacious the area felt in addition to the seamless mix of styles.
Photos by Rick Young
 McCallum Cabinets Inc
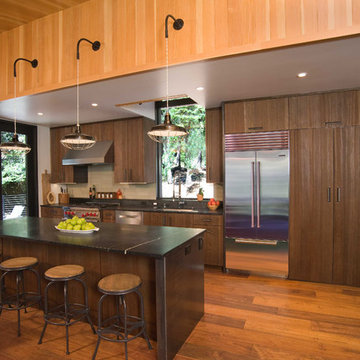
Example of a mid-sized mountain style single-wall medium tone wood floor and brown floor open concept kitchen design in Sacramento with an undermount sink, flat-panel cabinets, distressed cabinets, stainless steel appliances and an island
 Inspirational Design & Construction

This was a full bathroom, but the jacuzzi tub was removed to make room for a laundry area. There were custom sized laundry shelves added, along with cabinets above the washer and dryer for organization.
 Robin Daly Color & Design
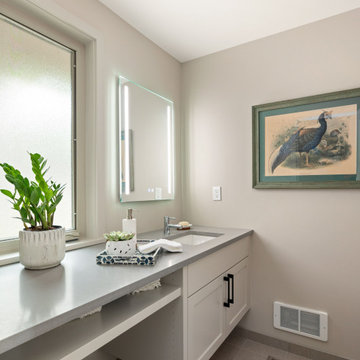
Guest bath designed to accommodate daily cat box use.
Quartz counters, LED bath mirror.
Walls and custom vanity painted same neutral color.
Minimal clean-line vibe with no backsplash used.
 Adstrum Technologies, LLC

The RING Video Doorbell has wide angled HD video, smart motion detection, and cloud recording – like they're home even when they’re not.
Convenience: They don't arrange their lives around a delivery schedule. With the Ring™ Video Doorbell, they don’t have to. They always know when a package arrives - whether you’re upstairs or across town.
Monitoring: No need to wonder if something is going on outside their home, they can see for themselves. Built-in motion sensors detect any activity on the property and trigger instant mobile alerts, giving peace of mind when they're away.
Security: The Video Doorbell provides a new level of security, by notifying they when someone is on their property and letting them see and speak with anyone at the front door. Imagine being home alone at night, and answering the door in complete safety and comfort.
 Zola European Windows

Zola's high performance European windows offer expansive views of Sunshine Canyon.
Inspiration for a large contemporary rooftop deck remodel in Denver with no cover
Inspiration for a large contemporary rooftop deck remodel in Denver with no cover


 Overholser Cabinets
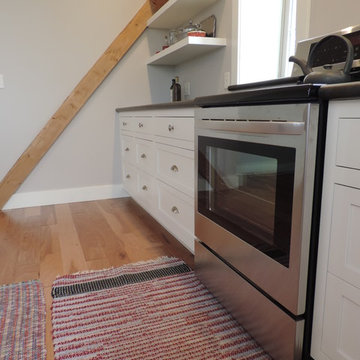
Inspiration for a mid-sized contemporary single-wall light wood floor eat-in kitchen remodel in Other with a double-bowl sink, shaker cabinets, white cabinets, quartz countertops, stainless steel appliances and an island
 Kathy Ann Abell Interiors
Megan Meek

Island style dark wood floor entryway photo in San Diego with white walls and a dark wood front door
Island style dark wood floor entryway photo in San Diego with white walls and a dark wood front door
 Skelly Build
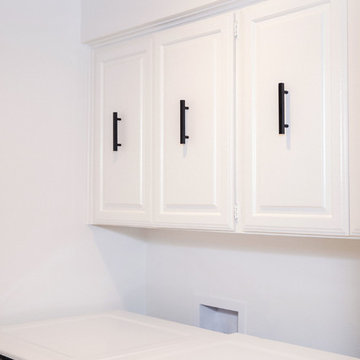
Although the renovation to the laundry room was mainly cosmetic, they still made a big difference In order to maximize the space in the laundry room, the framing had to be reworked and a pocket door was installed. Two new recessed can lights were wired to draw attention to the repainted cabinetry and accented floor tiling.
 RFW Cabinetry & Millwork
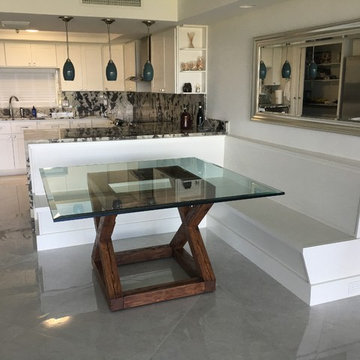
Banquet and table built for clients in Palm Beach, FL. Custom made table made out of reclaimed oak beams. They were planed down to size, custom cut, wire brushed to bring out the character, and stained. The table was fasted with 5"-8" bolts so that the table could hold the weight of the 3/4" beveled glass top. Custom made banquette for the space was custom designed and manufactured in house along with the table.

Sponsored
Delaware, OH

Buckeye Basements, Inc.
Central Ohio's Basement Finishing ExpertsBest Of Houzz '13-'21
 User
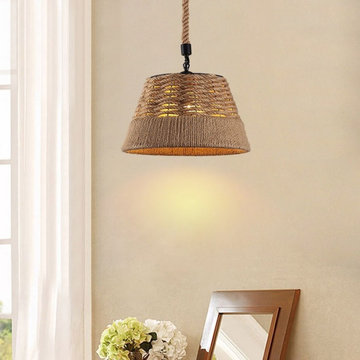
UserInspired by farmhouse woven basket, this rustic pendant light features a drum metal shade wrapped in hemp ropes and a black round ceiling canopy which are attached via an adjustable hanging hemp rope. The metal frame combined with nautical hemp ropes in the shape of drum makes a subtle edgy look and brings in a rustic, farmhouse feel that gets everybody to relax. When illuminated, it will bathe your space in a warm, cozy atmosphere. The unique, beautiful nautical rope pendant light is sure to light up your home!
- Materials: Metal, Hemp rope
- Finish: Black
- Diameter of Light Fixture: 15"/380mm
- Height of Light Fixture: 9.1"/230mm
- Diameter of Canopy: 3.9"/100mm
- Hanging Hemp Rope Length: 43.3"/1100mm (adjustable, contact us if you need longer)
- Bulbs: 1 x 60W incandescent E26 (not included)
- Assembly Instructions: This fixture does need to be hard wired. Assembly is not required. Professional installation is recommended.
 Paxton Place Design
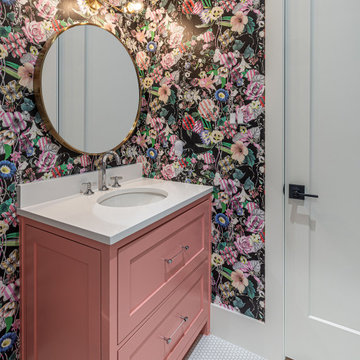
Inspiration for a mid-sized contemporary kids' single-sink, wallpaper, porcelain tile and white floor bathroom remodel in Dallas with shaker cabinets, pink cabinets, a one-piece toilet, white walls, an undermount sink, quartz countertops, white countertops and a built-in vanity
 Dynia Architects
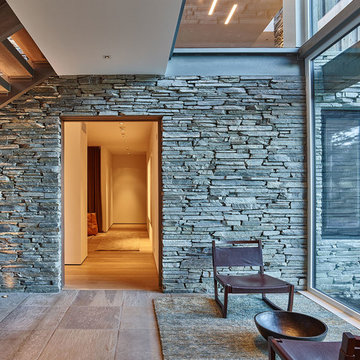
This residence, located slope side at the Jackson Hole Mountain Resort, was designed to accommodate a very large and gregarious family during their summer and winter retreats. Living spaces are elevated above the forest canopy on the second story in order to maximize sunlight and views. Exterior materials are rustic and durable, yet are also minimalist with pronounced textural contrast. The simple interior material palette of drywall, white oak, and gray stone creates a sense of cohesiveness throughout the house, and glass is used to create a sense of connection between key public spaces.
86