
Search results for "Single wire" in Home Design Ideas
 mackmiller design+build
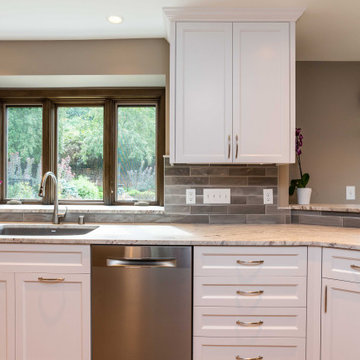
Sink wall with River White granite ledge behind Blanco sink
Kitchen - mid-sized transitional u-shaped medium tone wood floor and brown floor kitchen idea in Minneapolis with a single-bowl sink, shaker cabinets, white cabinets, granite countertops, gray backsplash, subway tile backsplash, stainless steel appliances, white countertops and a peninsula
Kitchen - mid-sized transitional u-shaped medium tone wood floor and brown floor kitchen idea in Minneapolis with a single-bowl sink, shaker cabinets, white cabinets, granite countertops, gray backsplash, subway tile backsplash, stainless steel appliances, white countertops and a peninsula
 Legrand
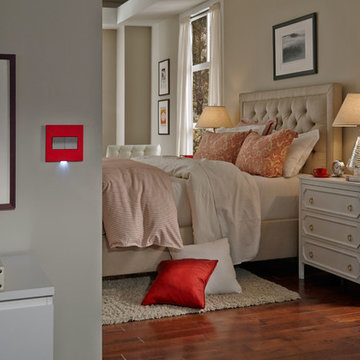
The adorne® Paddle Switch features a simple up and down motion, allowing you to turns lights on and off with ease.
Switch supports single-pole and three-way operation.
Easy "1-for-1" installation lets you simply replace your existing switch in just minutes.
Fits in your existing electrical box and does not require new wires for typical installation. Innovative assembly and snap-in system make it fast and simple to install.
ASPD1532M4
 Colorado Cabinetry

Example of a mid-sized transitional single-wall wet bar design in Wichita with an undermount sink, medium tone wood cabinets, solid surface countertops, beige backsplash and stone slab backsplash
Find the right local pro for your project
 Outside In Construction, Inc.
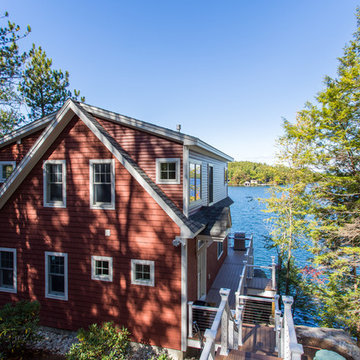
Construction of a stunning new three level lake home in Alton on beautiful Lake Winnipesaukee. This home was constructed in place of an existing cabin that was falling over - We tore down the old home and constructed this masterpiece! This home boasts a three level wrap around composite deck with stainless cable railings, shake style vinyl siding, Andersen premium windows with large 16' sliders on the water side and a view to die for! The interior has custom Hickory wood floors, two fireplaces, a beautiful kitchen with custom island top and bar, large entertainment space on the lower level with wrap around bar and a master suite overlooking the lake with a custom tile shower and large walk in closet.
 Thompson Studio Architects
Reflex Imaging
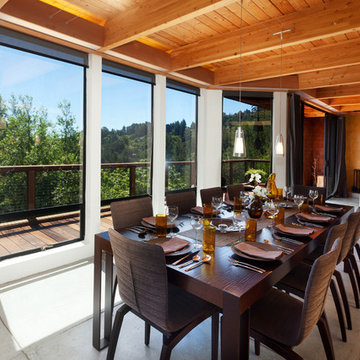
Large trendy concrete floor and gray floor kitchen/dining room combo photo in San Francisco with white walls and no fireplace
Large trendy concrete floor and gray floor kitchen/dining room combo photo in San Francisco with white walls and no fireplace
 Deffenbaugh Homes
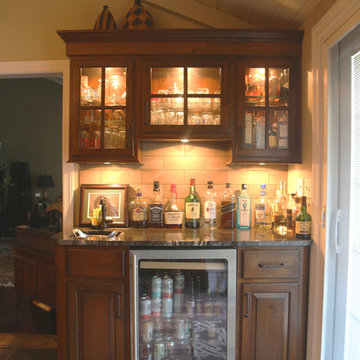
Example of a small classic single-wall porcelain tile wet bar design in Other with an undermount sink, raised-panel cabinets, medium tone wood cabinets, granite countertops and beige backsplash
 Neil Kelly Company

The new guest bathroom design in this condominium has a floating vanity with flat panel dark wood cabinets and stainless steel edge pulls, white quartz countertop, irregular vessel sink, a round lighted mirror, stunning glass mosaic shower tile, and a coiled wire fabric shower curtain.


 ArchiNerd PLLC
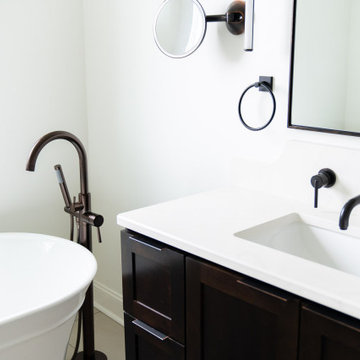
Bathroom - mid-sized craftsman master white tile and ceramic tile ceramic tile, beige floor and single-sink bathroom idea in Nashville with shaker cabinets, brown cabinets, a one-piece toilet, white walls, an undermount sink, quartz countertops, white countertops and a floating vanity
 Hallmark Floors

Pearl Oak Hardwood – The Ventura Hardwood Flooring Collection is contemporary and designed to look gently aged and weathered, while still being durable and stain resistant. Hallmark’s 2mm slice-cut style, combined with a wire brushed texture applied by hand, offers a truly natural look for contemporary living.
 Kinsella Kitchens & Baths

breakfast area of the kitchen, with custom table opposite. The cherry wood counter of the hutch pulls out to create additional serving space, dining room entry on right. Beadboard is repeated element at the banquette and in the home office/mudroom.
 Mouery's Flooring
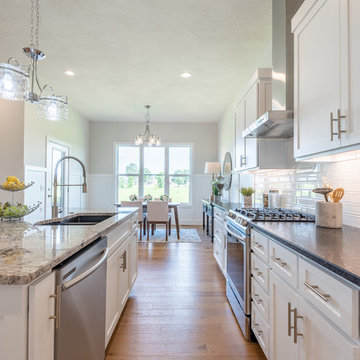
This gorgeous home features one of our top selling in stock engineered hardwood floors. Its a wire brushed European white oak with an aluminum oxide urethane finish.
 Hillcrest Construction
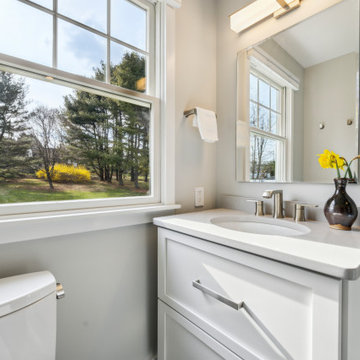
Hillcrest Construction designed and executed a complete facelift for these West Chester clients’ master bathroom. The sink/toilet/shower layout stayed relatively unchanged due to the limitations of the small space, but major changes were slated for the overall functionality and aesthetic appeal.
The bathroom was gutted completely, the wiring was updated, and minor plumbing alterations were completed for code compliance.
Bathroom waterproofing was installed utilizing the state-of-the-industry Schluter substrate products, and the feature wall of the shower is tiled with a striking blue 12x12 tile set in a stacked pattern, which is a departure of color and layout from the staggered gray-tome wall tile and floor tile.
The original bathroom lacked storage, and what little storage it had lacked practicality.
The original 1’ wide by 4’ deep “reach-in closet” was abandoned and replaced with a custom cabinetry unit that featured six 30” drawers to hold a world of personal bathroom items which could pulled out for easy access. The upper cubbie was shallower at 13” and was sized right to hold a few spare towels without the towels being lost to an unreachable area. The custom furniture-style vanity, also built and finished at the Hillcrest custom shop facilitated a clutter-free countertop with its two deep drawers, one with a u-shaped cut out for the sink plumbing. Considering the relatively small size of the bathroom, and the vanity’s proximity to the toilet, the drawer design allows for greater access to the storage area as compared to a vanity door design that would only be accessed from the front. The custom niche in the shower serves and a consolidated home for soap, shampoo bottles, and all other shower accessories.
Moen fixtures at the sink and in the shower and a Toto toilet complete the contemporary feel. The controls at the shower allow the user to easily switch between the fixed rain head, the hand shower, or both. And for a finishing touch, the client chose between a number for shower grate color and design options to complete their tailor-made sanctuary.
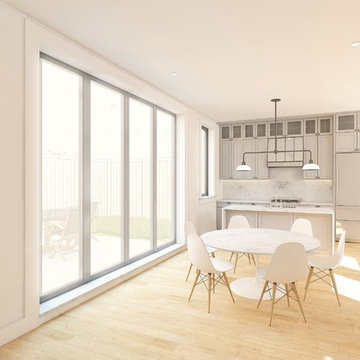
 Meshberg Group
Located in historic Brooklyn, these carriage houses are thoughtfully designed to be contextually appropriate among century old brick townhouses. A large open floor plan living, dining and kitchen open directly to a private garden with floor to ceiling sliding glass doors, and the ultimate New York City luxury, an adjacent parking space.
With an eye to both the present and the past, in the kitchen top of the line stainless steel Liebherr, Bertazzoni, and Bosch kitchen appliances meet solid marble slab counters and backsplash, natural finish white oak floors, Blanco Cerana apron fireclay sink, custom shaker style gray lacquered and glass front cabinetry.

Sponsored
Columbus, OH

Hope Restoration & General Contracting
Columbus Design-Build, Kitchen & Bath Remodeling, Historic Renovations

 OMUS Living
A mesh wire dish drainer requested by our client done on our completed project at Sunshine Garden.
Kitchen pantry - industrial kitchen pantry idea in Singapore with a single-bowl sink, medium tone wood cabinets, tile countertops, black backsplash and glass sheet backsplash
Kitchen pantry - industrial kitchen pantry idea in Singapore with a single-bowl sink, medium tone wood cabinets, tile countertops, black backsplash and glass sheet backsplash
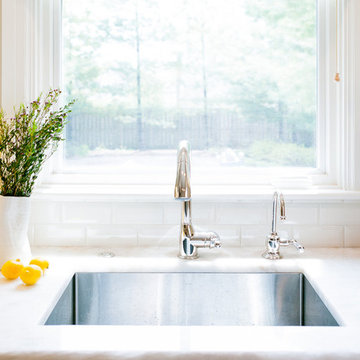
 Callahan Interiors
Jenn Anibal Photography
Inspiration for a mid-sized transitional kitchen remodel in Chicago with a single-bowl sink, shaker cabinets, white cabinets, marble countertops, white backsplash, subway tile backsplash and stainless steel appliances
Inspiration for a mid-sized transitional kitchen remodel in Chicago with a single-bowl sink, shaker cabinets, white cabinets, marble countertops, white backsplash, subway tile backsplash and stainless steel appliances
 User
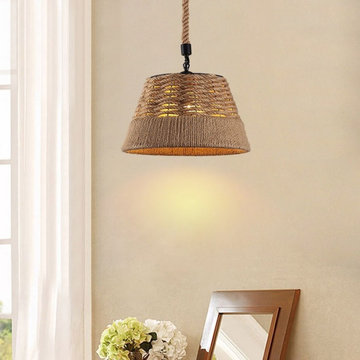
UserInspired by farmhouse woven basket, this rustic pendant light features a drum metal shade wrapped in hemp ropes and a black round ceiling canopy which are attached via an adjustable hanging hemp rope. The metal frame combined with nautical hemp ropes in the shape of drum makes a subtle edgy look and brings in a rustic, farmhouse feel that gets everybody to relax. When illuminated, it will bathe your space in a warm, cozy atmosphere. The unique, beautiful nautical rope pendant light is sure to light up your home!
- Materials: Metal, Hemp rope
- Finish: Black
- Diameter of Light Fixture: 15"/380mm
- Height of Light Fixture: 9.1"/230mm
- Diameter of Canopy: 3.9"/100mm
- Hanging Hemp Rope Length: 43.3"/1100mm (adjustable, contact us if you need longer)
- Bulbs: 1 x 60W incandescent E26 (not included)
- Assembly Instructions: This fixture does need to be hard wired. Assembly is not required. Professional installation is recommended.
 RFW Cabinetry & Millwork
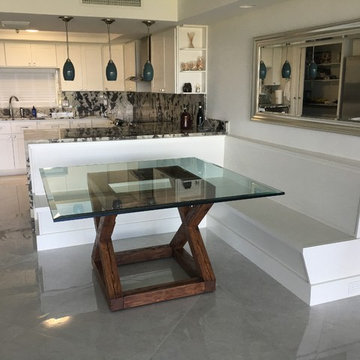
Banquet and table built for clients in Palm Beach, FL. Custom made table made out of reclaimed oak beams. They were planed down to size, custom cut, wire brushed to bring out the character, and stained. The table was fasted with 5"-8" bolts so that the table could hold the weight of the 3/4" beveled glass top. Custom made banquette for the space was custom designed and manufactured in house along with the table.


 Amy Storm & Company

Home bar - mid-sized transitional single-wall medium tone wood floor and brown floor home bar idea in Chicago with flat-panel cabinets, black cabinets, quartz countertops, multicolored backsplash, mirror backsplash and white countertops
 Hermitage Kitchen Gallery LLC

Kitchen Design: Melissa Southerland
Photography: Steven Long
Small elegant single-wall medium tone wood floor and brown floor wet bar photo in Nashville with an undermount sink, raised-panel cabinets, medium tone wood cabinets, granite countertops and mirror backsplash
Small elegant single-wall medium tone wood floor and brown floor wet bar photo in Nashville with an undermount sink, raised-panel cabinets, medium tone wood cabinets, granite countertops and mirror backsplash
 Legacy Wood Creations
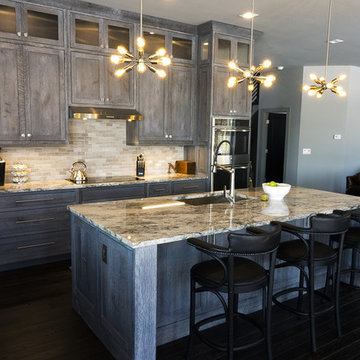
This kitchen is built out of 1/4 sawn rustic white oak and then it was wire brushed for a textured finish. I then stained the completed cabinets Storm Grey, and then applied a white glaze to enhance the grain and appearance of texture.
The kitchen is an open design with 10′ ceilings with the uppers going all the way up. The top of the upper cabinets have glass doors and are backlit to add the the industrial feel. This kitchen features several nice custom organizers on each end of the front of the island with two hidden doors on the back of the island for storage.
Kelly and Carla also had me build custom cabinets for the master bath to match the kitchen.
89