
Search results for "Single wire" in Home Design Ideas
 Jordan Design Build Group
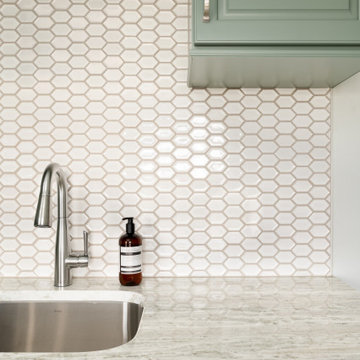
A reimagined laundry room is just what this stately home needed. A generous 110 square feet, the space housed only a washer, dryer and some basic wire shelving and wasn’t living up to its full potential. To maximize functionality, we repositioned appliances away from the wall and placed them on pedestals for improved ergonomics and accessibility. A tall storage cabinet was added to the left along with deep upper cabinets above – perfect for keeping essentials organized and within reach. The transformation continued with the addition of custom cabinetry, a deep utility sink, and a striking quartzite countertop that ties the whole space together. Rich green cabinetry is the true showstopper with custom touches such as crown molding and fully finished undersides. We replaced the dark, dated floor tiles with light, durable porcelain and introduced a beautiful hexagon tile backsplash for a refined yet hard-wearing finish. Two large windows flood the space with natural light, turning this once-forgotten utility space into a bright, welcoming hub you actually want to spend time in.
 Flooret

Refined yet natural. A white wire-brush gives the natural wood tone a distinct depth, lending it to a variety of spaces.With the Modin Collection, we have raised the bar on luxury vinyl plank. The result is a new standard in resilient flooring. Modin offers true embossed in register texture, a low sheen level, a rigid SPC core, an industry-leading wear layer, and so much more.
 King's Cabinets LLC
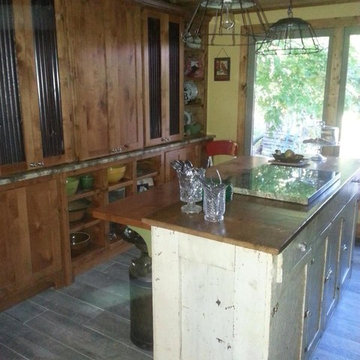
Kitchen pantry - large single-wall medium tone wood floor kitchen pantry idea in Other with raised-panel cabinets, medium tone wood cabinets, wood countertops and an island
Find the right local pro for your project
 Flooret

Rich deep brown tones of walnut and chocolate, finished with a subtle wire brush. A classic color range that is comfortable in both traditional and modern designs. With the Modin Collection, we have raised the bar on luxury vinyl plank. The result is a new standard in resilient flooring. Modin offers true embossed in register texture, a low sheen level, a rigid SPC core, an industry-leading wear layer, and so much more.
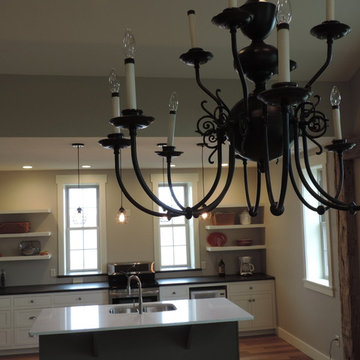
 Overholser Cabinets
Mid-sized trendy single-wall light wood floor eat-in kitchen photo in Other with a double-bowl sink, shaker cabinets, white cabinets, quartz countertops, stainless steel appliances and an island
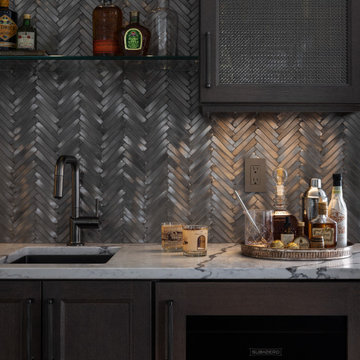
 Beth Howley Creative LLC
Wet bar - transitional single-wall light wood floor and beige floor wet bar idea in Grand Rapids with an undermount sink, recessed-panel cabinets, dark wood cabinets, marble countertops, gray backsplash, metal backsplash and white countertops
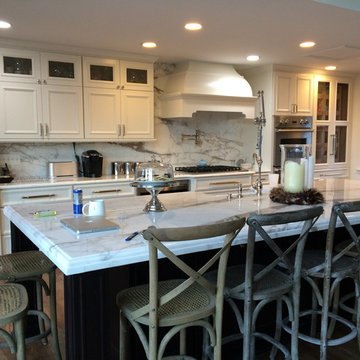
 cedar ridge design
Transitional single-wall medium tone wood floor enclosed kitchen photo in DC Metro with a farmhouse sink, recessed-panel cabinets, white cabinets, wood countertops, white backsplash, stone slab backsplash, stainless steel appliances and an island



 Hallmark Floors
The new Crestline solid collection has a traditional hardwood look with wire brushed texture, handcrafted edges, and sculpted profile creating more visual interest on the wide 5″ surface. The range of warm, rich historic-European inspired colors and timeless tones provides a perfect color pallet. The hickories bring beautiful grain patterns, where the oak floors have the classic tighter wood grain with subtle color variation from plank to plank. Crestline solid collection has Hallmark’s Nu Oil® protective low sheen finish which provides beautiful grain clarity.
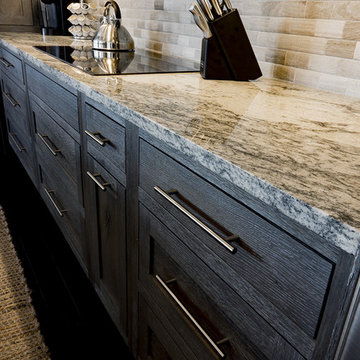
 Legacy Wood Creations
This kitchen is built out of 1/4 sawn rustic white oak and then it was wire brushed for a textured finish. I then stained the completed cabinets Storm Grey, and then applied a white glaze to enhance the grain and appearance of texture.
The kitchen is an open design with 10′ ceilings with the uppers going all the way up. The top of the upper cabinets have glass doors and are backlit to add the the industrial feel. This kitchen features several nice custom organizers on each end of the front of the island with two hidden doors on the back of the island for storage.
Kelly and Carla also had me build custom cabinets for the master bath to match the kitchen.
 Flooret
Refined yet natural. A white wire-brush gives the natural wood tone a distinct depth, lending it to a variety of spaces.With the Modin Collection, we have raised the bar on luxury vinyl plank. The result is a new standard in resilient flooring. Modin offers true embossed in register texture, a low sheen level, a rigid SPC core, an industry-leading wear layer, and so much more.

 VPC Builders, LLC
VPC’s featured Custom Home Project of the Month for March is the spectacular Mountain Modern Lodge. With six bedrooms, six full baths, and two half baths, this custom built 11,200 square foot timber frame residence exemplifies breathtaking mountain luxury.
The home borrows inspiration from its surroundings with smooth, thoughtful exteriors that harmonize with nature and create the ultimate getaway. A deck constructed with Brazilian hardwood runs the entire length of the house. Other exterior design elements include both copper and Douglas Fir beams, stone, standing seam metal roofing, and custom wire hand railing.
Upon entry, visitors are introduced to an impressively sized great room ornamented with tall, shiplap ceilings and a patina copper cantilever fireplace. The open floor plan includes Kolbe windows that welcome the sweeping vistas of the Blue Ridge Mountains. The great room also includes access to the vast kitchen and dining area that features cabinets adorned with valances as well as double-swinging pantry doors. The kitchen countertops exhibit beautifully crafted granite with double waterfall edges and continuous grains.
VPC’s Modern Mountain Lodge is the very essence of sophistication and relaxation. Each step of this contemporary design was created in collaboration with the homeowners. VPC Builders could not be more pleased with the results of this custom-built residence.
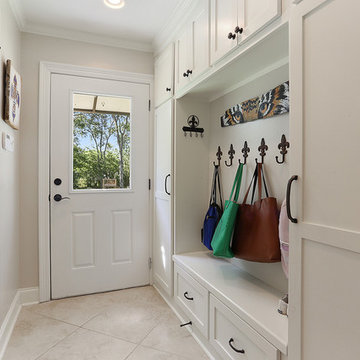
 Ourso Designs
Transitional ceramic tile and white floor entryway photo in New Orleans with white walls and a white front door
 TATCOR DESIGN BUILD
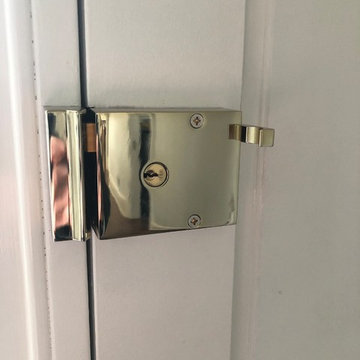
Bright entryway due to the paneled windows surrounding the front door. Additional lighting added by the black wired lantern styled fixture. Custom locking installed for security measurements.

 Flooret
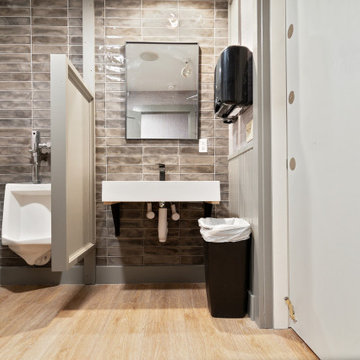
Refined yet natural. A white wire-brush gives the natural wood tone a distinct depth, lending it to a variety of spaces. With the Modin Collection, we have raised the bar on luxury vinyl plank. The result is a new standard in resilient flooring. Modin offers true embossed in register texture, a low sheen level, a rigid SPC core, an industry-leading wear layer, and so much more.
 Haverford Homes

Masterful design and elegance, quality craftsmanship, and~Smart Home Features. Over 5,300 square feet of living space on a fantastic 8400 sq ft flat lot in Green Tree Manor! Entertainers Kitchen with stacked cabinetry, butlers pantry, Quartz countertop with huge waterfall island and Viking Appliances. Gorgeous stained cedar beams in the family room along with a gas fireplace. Private Office/Playroom off the family room. Dining Room with board and batten chair rail. Fantastic Mud-Room off the garage. The upper floor includes the Master Suite with Tray Ceiling, 2 Walk-In Closets, a luxurious bath with dual vanities, a soaking tub, and a huge glass-enclosed shower. 3 additional large bedrooms with en-suite bathrooms. Upper-level laundry room and bonus room, great for a second home office, homework space, etc. Fully tiled Lower Level with extra tall ceilings, enormous rec-room, additional bedroom/guest room and full bath along with a Bonus room perfect for a home-gym or extra storage. 6" wide plank hardwood floors and craftsman style finishes throughout. Fully pre-wired for home audio, 2 security cameras, and enhanced wifi to strengthen signal throughout the house.
 Flooret

Sutton: Refined yet natural. A white wire-brush gives the natural wood tone a distinct depth, lending it to a variety of spaces.The Modin Rigid luxury vinyl plank flooring collection is the new standard in resilient flooring. Modin Rigid offers true embossed-in-register texture, creating a surface that is convincing to the eye and to the touch; a low sheen level to ensure a natural look that wears well over time; four-sided enhanced bevels to more accurately emulate the look of real wood floors; wider and longer waterproof planks; an industry-leading wear layer; and a pre-attached underlayment.

 Destiny Homes
Beach style light wood floor and brown floor entryway photo in Minneapolis with white walls and a white front door



 Center Point Cabinets
Example of a mid-sized trendy single-wall medium tone wood floor and brown floor dry bar design in Other with no sink, flat-panel cabinets, light wood cabinets, gray backsplash and black countertops
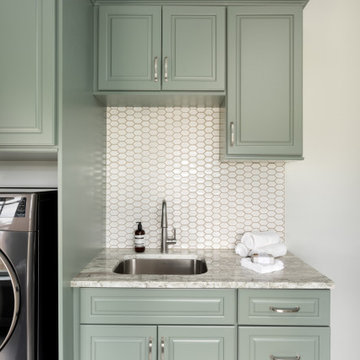 Jordan Design Build Group
A reimagined laundry room is just what this stately home needed. A generous 110 square feet, the space housed only a washer, dryer and some basic wire shelving and wasn’t living up to its full potential. To maximize functionality, we repositioned appliances away from the wall and placed them on pedestals for improved ergonomics and accessibility. A tall storage cabinet was added to the left along with deep upper cabinets above – perfect for keeping essentials organized and within reach. The transformation continued with the addition of custom cabinetry, a deep utility sink, and a striking quartzite countertop that ties the whole space together. Rich green cabinetry is the true showstopper with custom touches such as crown molding and fully finished undersides. We replaced the dark, dated floor tiles with light, durable porcelain and introduced a beautiful hexagon tile backsplash for a refined yet hard-wearing finish. Two large windows flood the space with natural light, turning this once-forgotten utility space into a bright, welcoming hub you actually want to spend time in.

 Design 5 Seventy-One
Photographer: Chris Laplante
Entry with a bright accent wall in Benjamin Moore 2075-20 Mulberry, Aura with 3 dimensional artwork by Global Views. World's Away Bernard Chest topped with apple green vases from Global Views.
87