
Search results for "Single wire" in Home Design Ideas
 Haverford Homes
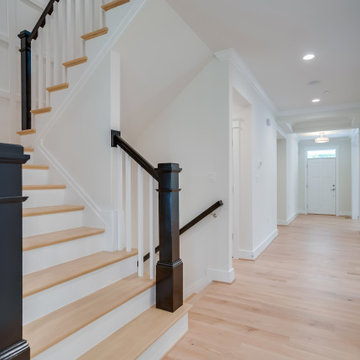
Masterful design and elegance, quality craftsmanship, and~Smart Home Features. Over 5,300 square feet of living space on a fantastic 8400 sq ft flat lot in Green Tree Manor! Entertainers Kitchen with stacked cabinetry, butlers pantry, Quartz countertop with huge waterfall island and Viking Appliances. Gorgeous stained cedar beams in the family room along with a gas fireplace. Private Office/Playroom off the family room. Dining Room with board and batten chair rail. Fantastic Mud-Room off the garage. The upper floor includes the Master Suite with Tray Ceiling, 2 Walk-In Closets, a luxurious bath with dual vanities, a soaking tub, and a huge glass-enclosed shower. 3 additional large bedrooms with en-suite bathrooms. Upper-level laundry room and bonus room, great for a second home office, homework space, etc. Fully tiled Lower Level with extra tall ceilings, enormous rec-room, additional bedroom/guest room and full bath along with a Bonus room perfect for a home-gym or extra storage. 6" wide plank hardwood floors and craftsman style finishes throughout. Fully pre-wired for home audio, 2 security cameras, and enhanced wifi to strengthen signal throughout the house.
 BMC Cabinets
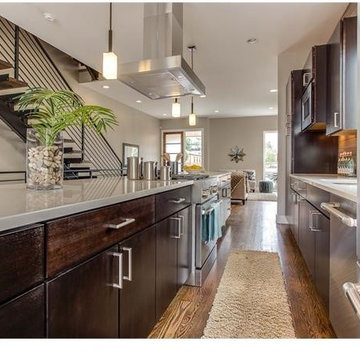
Example of a large minimalist single-wall medium tone wood floor and brown floor open concept kitchen design in Denver with flat-panel cabinets, dark wood cabinets, quartzite countertops, an island, brown backsplash, wood backsplash, stainless steel appliances and an undermount sink
 McCallum Cabinets Inc
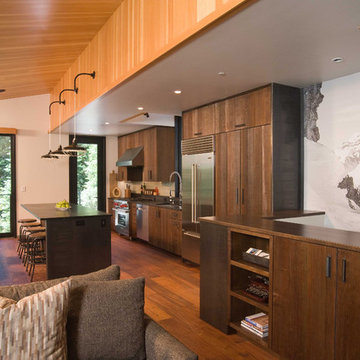
Inspiration for a mid-sized rustic single-wall medium tone wood floor and brown floor open concept kitchen remodel in Sacramento with an undermount sink, flat-panel cabinets, distressed cabinets, stainless steel appliances and an island
Find the right local pro for your project
 Inspirational Design & Construction
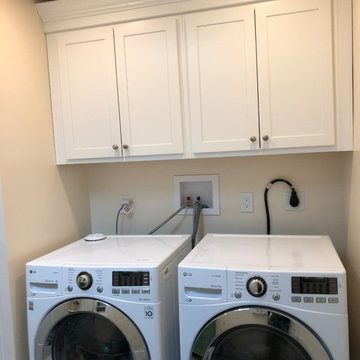
This was a full bathroom, but the jacuzzi tub was removed to make room for a laundry area. There were custom sized laundry shelves added, along with cabinets above the washer and dryer for organization.
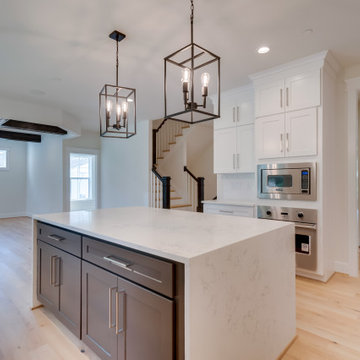 Haverford Homes
Masterful design and elegance, quality craftsmanship, and~Smart Home Features. Over 5,300 square feet of living space on a fantastic 8400 sq ft flat lot in Green Tree Manor! Entertainers Kitchen with stacked cabinetry, butlers pantry, Quartz countertop with huge waterfall island and Viking Appliances. Gorgeous stained cedar beams in the family room along with a gas fireplace. Private Office/Playroom off the family room. Dining Room with board and batten chair rail. Fantastic Mud-Room off the garage. The upper floor includes the Master Suite with Tray Ceiling, 2 Walk-In Closets, a luxurious bath with dual vanities, a soaking tub, and a huge glass-enclosed shower. 3 additional large bedrooms with en-suite bathrooms. Upper-level laundry room and bonus room, great for a second home office, homework space, etc. Fully tiled Lower Level with extra tall ceilings, enormous rec-room, additional bedroom/guest room and full bath along with a Bonus room perfect for a home-gym or extra storage. 6" wide plank hardwood floors and craftsman style finishes throughout. Fully pre-wired for home audio, 2 security cameras, and enhanced wifi to strengthen signal throughout the house.

 Flooret
This wire-brushed, robust cocoa design features perfectly balanced undertones and a healthy amount of variation for a classic look that grounds every room. With the Modin Collection, we have raised the bar on luxury vinyl plank. The result is a new standard in resilient flooring. Modin offers true embossed in register texture, a low sheen level, a rigid SPC core, an industry-leading wear layer, and so much more.
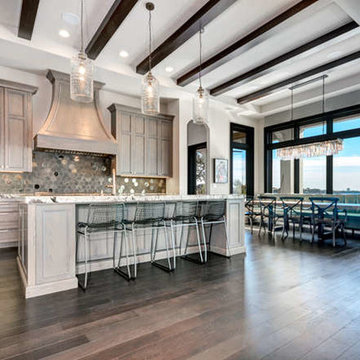
 Crespo Design Group
Large transitional single-wall dark wood floor and brown floor open concept kitchen photo in Tampa with an undermount sink, shaker cabinets, gray cabinets, granite countertops, gray backsplash, mosaic tile backsplash, paneled appliances and an island


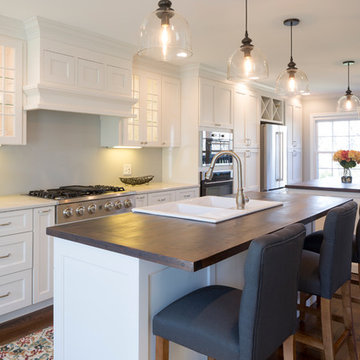
 Western Custom Cabinetry
Decorator White Amish cabinets with full overlay-2 1/4 rail. Custom solid Hickory surface counter tops on Island. Wine Rack above refrigerator, glass doors, custom range hood, soft close and dovetail drawers.
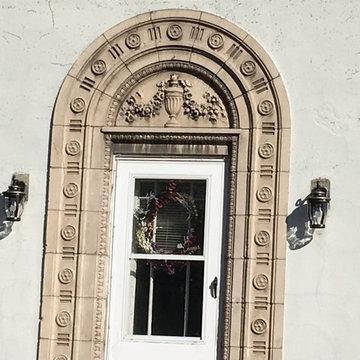
 Father & Son Construction
The old front lights could not be saved...they were probably 80 years old...so the homeowners purchased new lights and we had to rewire the fixtures thanks to the previous Electrician leaving a spaghetti of a mess with the wiring.
 Flooret
Modern and spacious. A light grey wire-brush serves as the perfect canvas for almost any contemporary space. With the Modin Collection, we have raised the bar on luxury vinyl plank. The result is a new standard in resilient flooring. Modin offers true embossed in register texture, a low sheen level, a rigid SPC core, an industry-leading wear layer, and so much more.
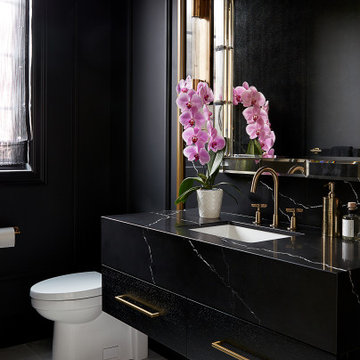
 Chervin Kitchen & Bath Inc.
This dramatic, moody bathroom is stunning and stylish. With black as the majority finish on cabinetry, counters, and walls, this bathroom has a cozy, modern, elegant vibe, as tasteful brass accents and a perfect, natural pop of pink, add an opulent elegance. A bathroom doesn't have to be large or ornate to be a striking and beautiful modern retreat.
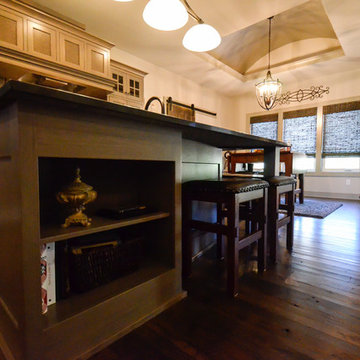
 Owen Homes LLC
Example of a large transitional single-wall dark wood floor eat-in kitchen design in Kansas City with an undermount sink, recessed-panel cabinets, gray cabinets, quartz countertops, multicolored backsplash, stainless steel appliances and an island
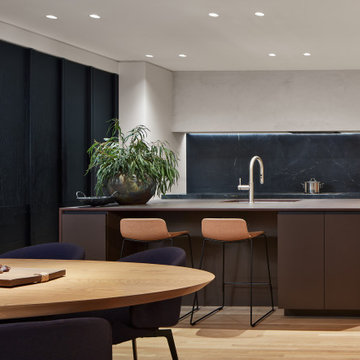
 Searl Lamaster Howe Architects
Ebonized oak cabinetry houses much of the kitchen’s storage; its detailing echoes the screens seen elsewhere but here the wood was wire-brushed to highlight its graining. The kitchen island is composed of cabinets clad in an Italian laminate that closely matches the slab atop.

Sponsored
Sunbury, OH

J.Holderby - Renovations
Franklin County's Leading General Contractors - 2X Best of Houzz!
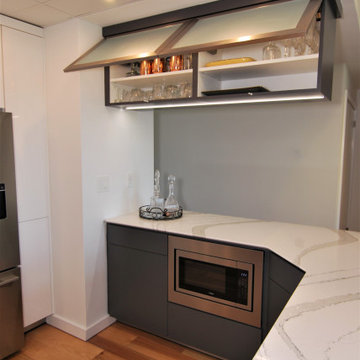
 Distinctive Interior Designs
Open concept kitchen - small modern u-shaped medium tone wood floor and multicolored floor open concept kitchen idea in Philadelphia with a single-bowl sink, flat-panel cabinets, white cabinets, quartz countertops, white backsplash, stone slab backsplash, stainless steel appliances, a peninsula and gray countertops
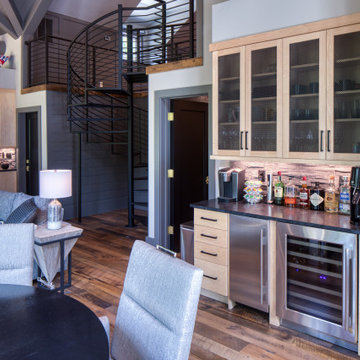
 Center Point Cabinets
Example of a mid-sized trendy single-wall medium tone wood floor and brown floor dry bar design in Other with no sink, flat-panel cabinets, light wood cabinets, gray backsplash and black countertops
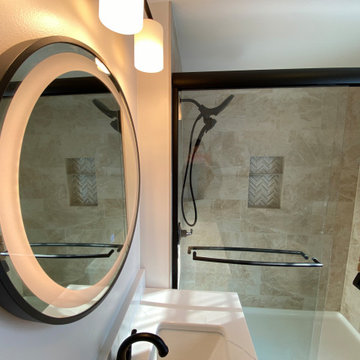
 Stately Kitchen & Bath
Our expert team was called to upgrade this client’s upstairs bathroom, delivering a top-notch renovation at a budget-friendly price. Outdated tile was expertly removed and replaced for a stylish stone-like look, the old tub was demolished to make room for a stunning, spacious shower. We also installed a custom vanity featuring soft-close drawers and a gorgeous makeup mirror with defogging capabilities, expertly wired and hung for optimal use.
 Hudson Place Realty
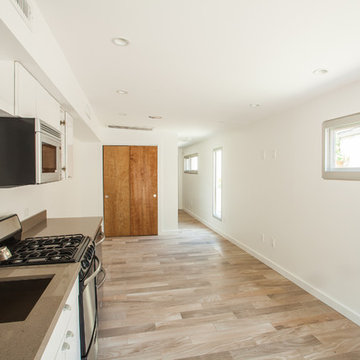
Property marketed by Hudson Place Realty - Unique property offering an ultra contemporary main house with private driveway for 2 cars and a separate 1 story building that can serve as a rental apartment, office, artist’s studio or in-law suite. With glass & light as the defining theme, this modern masterpiece has 4 bedrooms and 3.5 baths on 3 levels featuring a dramatic 18’ on the main level dining room, a completely custom kitchen with pickled white oak and enameled cabinets, Ceasarstone quartz counters, stainless steel Electrolux Icon appliances & 6 burner stove. Other features include stainless steel & glass railings, enormous master suite with walk-in closet, marble mosaic tiles, rain shower and custom 6 ft mirrored medicine cabinet, on demand hot water, 2” bluestone patio with gas, electric and water hook up. Entire home is smart wired. Truly fabulous property.

Sponsored
Columbus, OH

Hope Restoration & General Contracting
Columbus Design-Build, Kitchen & Bath Remodeling, Historic Renovations
 Cabinets by Design LLC
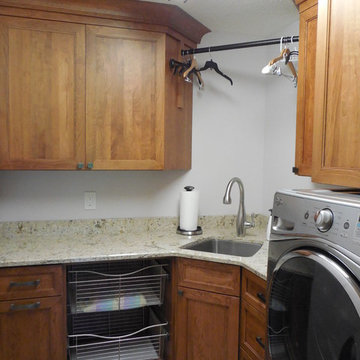
This laundry room offers a variety of organizational options between the pull out wire drawers and the hanging rack. The client came up with the idea to make the hanging rack adjustable to fit their different needs.
 Kitchen Sales & Kitchen Sales Gallery

Aristokraft white shaker style cabinets; brushed black pearl granite countertop; Rev-a-shelf chrome wire pull-outs; stainless steel rod pulls from Jeffrey Alexander. Hanging rod with shelf.
 P.M. Interiors
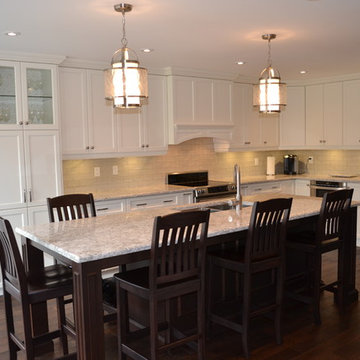
This stunning kitchen with island was custom built to fit a kitchen that formerly had a peninsula and small table. The griege backsplash tile compliment the Berwyn Cambria countertop. Off white cabinetry is the perfect colour for the space and goes beautifully with island. Dark floors set off the entire kitchen. Flooring is hand scraped and wire brushed.
92