
Search results for "Single" in Home Design Ideas
 The Neighborhoods of EYA
Thomas Arledge

Example of a small trendy single-wall light wood floor and beige floor wet bar design in DC Metro with flat-panel cabinets and medium tone wood cabinets
Example of a small trendy single-wall light wood floor and beige floor wet bar design in DC Metro with flat-panel cabinets and medium tone wood cabinets
 Upland Development, Inc.

Bathroom - mid-sized traditional 3/4 gray tile and porcelain tile porcelain tile and gray floor bathroom idea in Salt Lake City with an undermount sink, raised-panel cabinets, dark wood cabinets, gray walls, quartz countertops and beige countertops
 Property Refurbishment London

Trendy gray tile single-sink bathroom photo in London with flat-panel cabinets, white cabinets, white walls, a vessel sink and white countertops
Find the right local pro for your project
 Tervola Designs
Dan Cunningham, PXL Creative

Inspiration for a tropical 3/4 beige tile alcove shower remodel in Hawaii with raised-panel cabinets, medium tone wood cabinets, a one-piece toilet, beige walls, an undermount sink and a hinged shower door
Inspiration for a tropical 3/4 beige tile alcove shower remodel in Hawaii with raised-panel cabinets, medium tone wood cabinets, a one-piece toilet, beige walls, an undermount sink and a hinged shower door
 Bell Group Home Improvements

Example of a small classic entryway design in Toronto with a green front door
 Merien Daka Design Group

Inspiration for a transitional white tile gray floor and single-sink alcove shower remodel in Detroit with white cabinets, gray walls, an undermount sink, gray countertops and a freestanding vanity
 Grupenhof Photography

Photo by Grupenhof Photography
Freestanding bathtub - large country master freestanding bathtub idea in Chicago with an undermount sink
Freestanding bathtub - large country master freestanding bathtub idea in Chicago with an undermount sink


 User
UserPhoto Credits: Blackstone Edge Studios

Our inspiration for this spacious powder room came from hospitality. We incorporated our client's favorite color of red and created this very dramatic, swanky powder room that their guests would not expect to see in a residence. We also created a dramatic yet elegant lighting plan in order to create an ambience needed to complete this room.
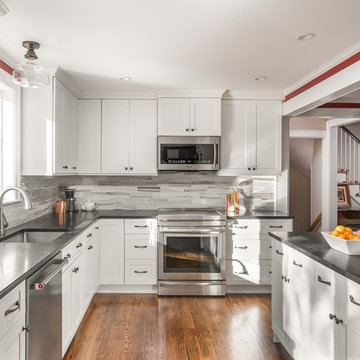
 KitchenVisions
New floors, new floorplan and all new cabinets allow for a better flow and new cabinetry exponentially increases storage!
Enclosed kitchen - transitional u-shaped medium tone wood floor and brown floor enclosed kitchen idea in Boston with a single-bowl sink, shaker cabinets, white cabinets, gray backsplash, subway tile backsplash and stainless steel appliances
Enclosed kitchen - transitional u-shaped medium tone wood floor and brown floor enclosed kitchen idea in Boston with a single-bowl sink, shaker cabinets, white cabinets, gray backsplash, subway tile backsplash and stainless steel appliances

 Merle Inc.
Alcove shower - contemporary gray tile gray floor alcove shower idea in Seattle with flat-panel cabinets, dark wood cabinets, beige walls, a vessel sink, a hinged shower door and white countertops

 Spruce, LLC
Example of a small transitional powder room design in New Orleans with multicolored walls, a two-piece toilet, solid surface countertops and a vessel sink

 Acadia Craft
Cottage 3/4 brown tile black floor bathroom photo in Seattle with flat-panel cabinets, white cabinets, a two-piece toilet, white walls, an undermount sink and white countertops
 SA-DA Architecture

Inspiration for a mid-sized contemporary entryway remodel in New York with a dark wood front door


 dontDIY

Open concept kitchen - small contemporary single-wall medium tone wood floor open concept kitchen idea in Other with a single-bowl sink, open cabinets, white backsplash, white appliances and no island
 Pinnacle Mountain Homes
Pinnacle Mountain Homes, Collective Design + Furnishings | Kimberly Gavin
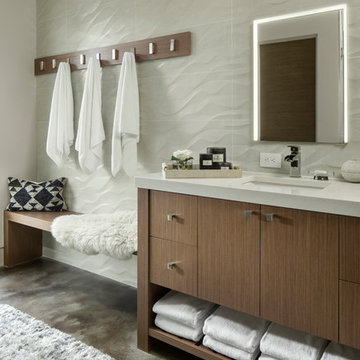
Inspiration for a contemporary gray tile concrete floor and gray floor bathroom remodel in Denver with flat-panel cabinets, dark wood cabinets, white walls, an undermount sink and white countertops
Inspiration for a contemporary gray tile concrete floor and gray floor bathroom remodel in Denver with flat-panel cabinets, dark wood cabinets, white walls, an undermount sink and white countertops
 J Hill Interiors


J Hill Interiors transformed a dated downtown condo with little very functionality to offer, into a dream kitchen and bath that has both form and function. The client wanted something elegant and sophisticated but also had to maximize space, storage and conform with their daily lifestyle. Construction done by KC Custom Remodeling.
 Jeffrey Hitchcock Enterprises, Inc.
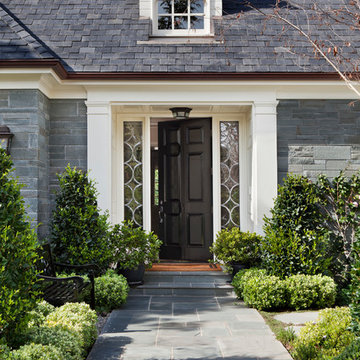
Inspiration for a timeless gray floor entryway remodel in Los Angeles with gray walls and a black front door

 AFT Construction
High Res Media
Example of a trendy master alcove shower design in Phoenix with flat-panel cabinets, an undermount sink and a hinged shower door
Example of a trendy master alcove shower design in Phoenix with flat-panel cabinets, an undermount sink and a hinged shower door
 By Design

This dining room wet bar is flanked by stainless steal wine columns. Crisp white lift up cabinets proved ample storage for glass ware either side of the flyover top treatment with LED lighting to add drama to decorative items. The graphic dimensional back splash tile adds texture and drama to the wall mounted faucet and under mount sink. Charcoal honed granite counters adds drama to the space while the rough hewn European oak cabinetry provides texture and warmth to the design scheme.
 AXIS Productions

Example of a large trendy 3/4 porcelain tile and white tile porcelain tile, gray floor and double-sink alcove shower design in Denver with flat-panel cabinets, dark wood cabinets, an integrated sink, quartz countertops, white countertops, a one-piece toilet, gray walls and a floating vanity
20