
Search results for "Single" in Home Design Ideas
 Hudson + Bloum Design
Lucy Call

Inspiration for a mid-sized modern single-wall porcelain tile and gray floor eat-in kitchen remodel in Other with a farmhouse sink, white cabinets, quartzite countertops, white backsplash, porcelain backsplash, stainless steel appliances, an island, white countertops and shaker cabinets
Inspiration for a mid-sized modern single-wall porcelain tile and gray floor eat-in kitchen remodel in Other with a farmhouse sink, white cabinets, quartzite countertops, white backsplash, porcelain backsplash, stainless steel appliances, an island, white countertops and shaker cabinets
 New Generation Home Improvements
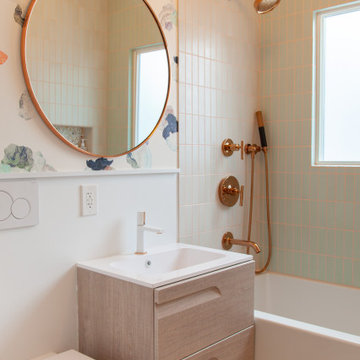
Inspiration for a scandinavian green tile terrazzo floor and multicolored floor bathroom remodel in Los Angeles with flat-panel cabinets, light wood cabinets, a wall-mount toilet, multicolored walls, an integrated sink and white countertops

Dedicated laundry room - small transitional single-wall medium tone wood floor and brown floor dedicated laundry room idea in Chicago with shaker cabinets, blue cabinets, quartz countertops, beige walls, a side-by-side washer/dryer, a drop-in sink and white countertops
Find the right local pro for your project

 Robeson Design
Designing a completely round home is challenging! Add to that, the two tubes are merely 8' wide. This requires EVERY piece of furniture to be custom built to fit the continuous rounding walls, floors and ceiling. We used every possible inch to provide storage for our clients personal belongings and household needs... sustainable for 3 years!
Solid walnut wood paneling and custom built shelving was used throughout as well as tons of hidden storage... in, under and atop every possible inch of this project was locate and utilized! Backsplash above the Kitchen sink is super thinly cut mosaic tile made out of MIRROR! It's reflective, creates an illusion of space and light, It sparkles and looks AMAZING!
MMM Photography
 Modern Rustic Homes
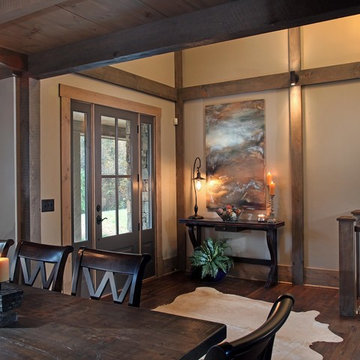
Entryway - rustic dark wood floor entryway idea in Atlanta with beige walls and a gray front door
 CopeGrand Homes

Inspiration for a large transitional 3/4 gray tile multicolored floor, single-sink and shiplap wall alcove shower remodel in Charleston with open cabinets, medium tone wood cabinets, a two-piece toilet, white walls, a trough sink, a hinged shower door, black countertops, a niche and a built-in vanity
 Lang Architects
Aviv Kurt
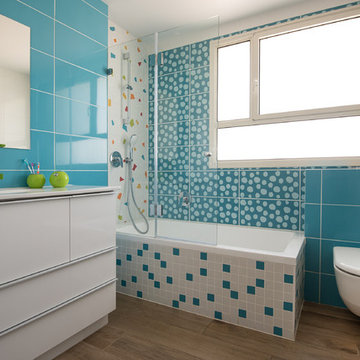
Trendy 3/4 turquoise tile medium tone wood floor and brown floor bathroom photo in Tel Aviv with flat-panel cabinets, white cabinets, a wall-mount toilet, blue walls and an undermount sink
Trendy 3/4 turquoise tile medium tone wood floor and brown floor bathroom photo in Tel Aviv with flat-panel cabinets, white cabinets, a wall-mount toilet, blue walls and an undermount sink

Sponsored
Delaware, OH

Buckeye Basements, Inc.
Central Ohio's Basement Finishing ExpertsBest Of Houzz '13-'21
 Timber Trails Development Company

Example of a transitional dark wood floor and brown floor entryway design in Chicago with multicolored walls and a black front door
 User

UserExample of a mid-sized danish single-wall light wood floor, beige floor and exposed beam eat-in kitchen design in Toronto with a single-bowl sink, flat-panel cabinets, black cabinets, quartz countertops, white backsplash, ceramic backsplash, stainless steel appliances, an island and white countertops
 Monarch Custom Homes

Freestanding bathtub - transitional master white tile white floor freestanding bathtub idea in Seattle with shaker cabinets, gray cabinets, gray walls, an undermount sink and white countertops
 Johnston Architects

Inspiration for a mid-sized contemporary concrete floor and gray floor entryway remodel in Seattle with brown walls and a light wood front door
 Amy Lau Design

Vibrant colors and textures inspired by the sea and sky invite entertaining and relaxation at this Hamptons summer home embellished with artisanally crafted and vintage pieces. Photography by Thomas Loof.
 Astro Design Inc.
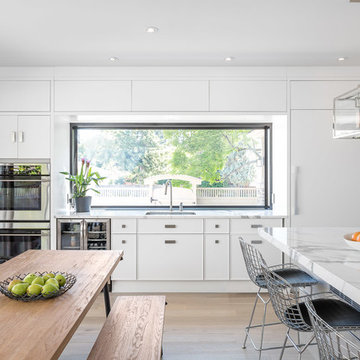
The inspiration for this Glebe kitchen was the white washed interiors synonymous with Scandinavian design. Planning the spaces of the kitchen was something that was broken into 5 key areas; cooking station, cleaning area, coffee bar, place for casual family dining and lastly a nook to sit with a great book that was still integrated in the kitchen.
Kitchen designed & supplied by Astro Design Centre
Ottawa, Canada
Photographer: DoubleSpace Photography



 Design Neu Pte Ltd
Example of a trendy 3/4 blue tile and subway tile gray floor bathroom design in Singapore with flat-panel cabinets, medium tone wood cabinets, a one-piece toilet, white walls and a vessel sink
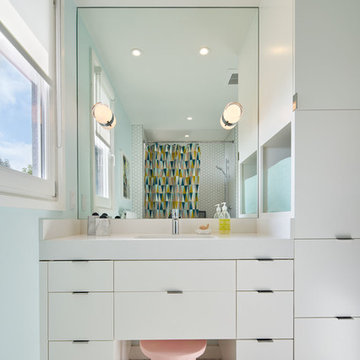
 ALISONDAMONTE
Photo © Bruce Damonte
1950s white tile bathroom photo in San Francisco with flat-panel cabinets, white cabinets, white walls and an undermount sink
1950s white tile bathroom photo in San Francisco with flat-panel cabinets, white cabinets, white walls and an undermount sink

 Becker Morgan Group, Inc.
Entryway - large 1950s brick floor and red floor entryway idea in Other with white walls and a glass front door

 Sockeye Homes
Bathroom - large contemporary 3/4 porcelain tile, gray floor and double-sink bathroom idea in Seattle with flat-panel cabinets, white cabinets, a two-piece toilet, brown walls, an undermount sink, gray countertops and a built-in vanity

Sponsored
Sunbury, OH

J.Holderby - Renovations
Franklin County's Leading General Contractors - 2X Best of Houzz!

 Monte Cristo Ironworks
Dillon Chilcoat, Dustin Chilcoat, David Chilcoat, Jessica Herbert
Mid-sized elegant entryway photo in Oklahoma City with a metal front door
Mid-sized elegant entryway photo in Oklahoma City with a metal front door
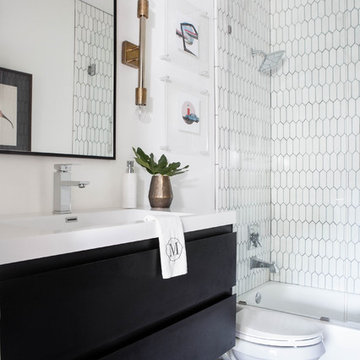
 Murphy Maude Interiors
Sarah Rossi
Inspiration for a mid-sized transitional 3/4 white tile and mosaic tile multicolored floor bathroom remodel in Other with flat-panel cabinets, black cabinets, white walls, a console sink and marble countertops
Inspiration for a mid-sized transitional 3/4 white tile and mosaic tile multicolored floor bathroom remodel in Other with flat-panel cabinets, black cabinets, white walls, a console sink and marble countertops
19