
Search results for "Singles connection" in Home Design Ideas
 Archimple LLC
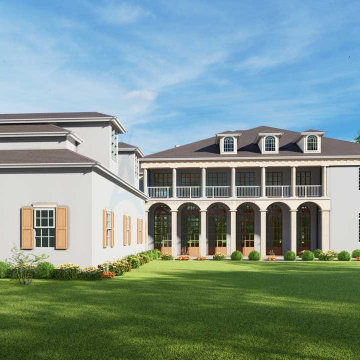
This classical-style house seamlessly blends timeless design elements with modern amenities, making it an ideal choice for a single-family residence on flat land. With its two-story layout and symmetrical features such as columns and evenly spaced walls, this home exudes elegance and balance.
The grand central porch, adorned with a stylish domed roof and a glamorous door at the center, offers a warm welcome to all visitors. Upon entering, a double-height rotunda creates a breathtaking interior space that organizes the house's functions efficiently.
The main floor boasts various entertainment areas, including a study room, a family gathering space connected to the rear porch, a living room, and a dining room. The open kitchen space, complete with a kitchen island and eating bar, is perfect for culinary enthusiasts. The master bedroom on this floor is a luxurious retreat, featuring a master bath, two dressing rooms, and a dedicated makeup room for added convenience.
Upstairs, four additional bedrooms provide ample accommodation space, along with a gym for exercise enthusiasts and a sports room for recreational activities. The spacious front and back porches allow plenty of natural light to flood the interior and facilitate excellent air circulation.
Overall, this home's architecture caters to those who cherish quality time with friends and family, offering a perfect blend of relaxation and sophistication.
 Selah Pools & Spas
Mansfield Reserve
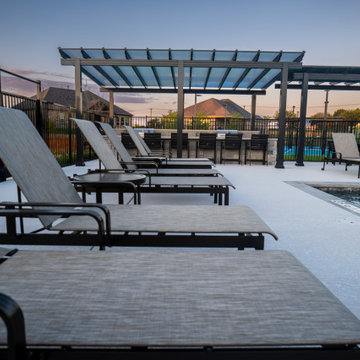
This fifth build in the series blends proven features with whole new design concepts and new product lines to converge into a complete active lifestyle oasis.
Every corner in virtually every direction delivers a function while it complements the terrain and the landscape natural beauty. This big pool comes with unique styling inside & out, with artistry in every corner. Innovative "Fresco" patio coverings let in natural light, while they keep out the heat and deliver a subtle modern look to an otherwise rustic scene. More durable metal pool cabana arbor structures deliver shade, with a sleek & modern look. Gathering places abound, from the fire pit under the string lights, to the outdoor kitchen with a long pub table serving bar. The outdoor great room connects to a well-lit single-double pickle ball court, for daytime and nighttime fun!
 Taragano Design and Build
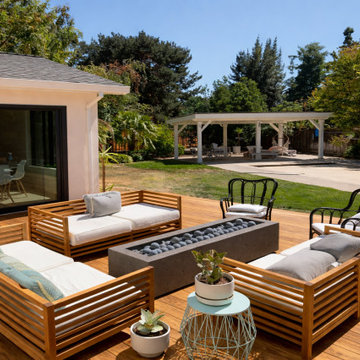
Taragano Design & Build completed this deck as part of a whole
house remodel in Walnut Creek, California.
The deck sits at interior floor level with no step down. That
detail is worth the framing complication it causes, because a
threshold you can walk across without looking is what makes people
actually use the yard. A single step is enough to make a deck feel
like somewhere you go rather than somewhere you are.
Placement was driven by the existing pavilion and pool at the far
end of the property. Rather than compete with them, the deck was
kept close to the house and sized for seating only. The lawn
between the two becomes the connection instead of dead space, and
the yard reads as three separate places to be.
The glass wall opens the dining room directly onto it, so the deck
functions as an extension of the room behind rather than a
destination requiring a decision to go outside.
Licensed general contractor, CSLB #1143420. Diamond Certified.
Find the right local pro for your project
 Swatch Design Group
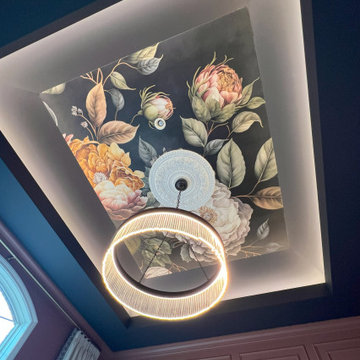
This one-room renovation reimagined an underused formal dining room into a cozy, conversation-focused sitting room—infused with moody sophistication and architectural interest. With minimal structural limitations, the project offered full creative freedom to rethink the layout and mood of the space.
The goal was to create a refined yet relaxed atmosphere: a space less about utility and more about experience. We introduced bold, layered elements—including wall moulding, rich finishes, and a dramatic ceiling wallpaper—to elevate the room without overwhelming it. A curved sofa became the cornerstone of the layout, softening circulation and encouraging connection, while a flexible secondary seating area added versatility.
Lighting played a critical role in setting tone and function. A sculptural statement fixture brought visual presence, while layered accent lighting offered warm ambiance for evening use. Every detail—from the ceiling pattern to the furniture silhouettes—was chosen to strike a balance between drama and cohesion, tying in tonal references from adjacent rooms while giving this space its own identity.
The result is a distinctive, inviting retreat designed for everything from quiet moments to casual entertaining—proof that even a single room can completely shift the rhythm and feel of a home.
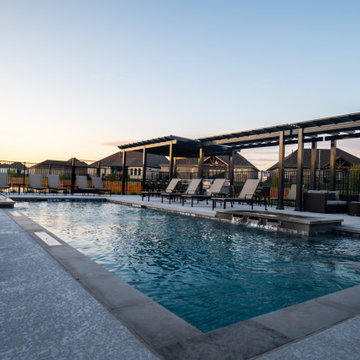 Selah Pools & Spas
Mansfield Reserve
This fifth build in the series blends proven features with whole new design concepts and new product lines to converge into a complete active lifestyle oasis.
Every corner in virtually every direction delivers a function while it complements the terrain and the landscape natural beauty. This big pool comes with unique styling inside & out, with artistry in every corner. Innovative "Fresco" patio coverings let in natural light, while they keep out the heat and deliver a subtle modern look to an otherwise rustic scene. More durable metal pool cabana arbor structures deliver shade, with a sleek & modern look. Gathering places abound, from the fire pit under the string lights, to the outdoor kitchen with a long pub table serving bar. The outdoor great room connects to a well-lit single-double pickle ball court, for daytime and nighttime fun!
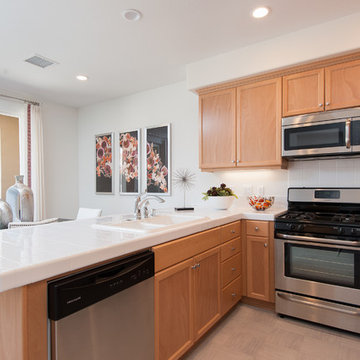
 Capital Pacific Homes
Vineyard Village homes in Buellton CA feature 2-car garages, laundry rooms, spacious kitchens, A/C, Wi-Fi touchscreen thermostats and many energy efficient green features. The homes are Tier1 CalGreen Certified. The grounds feature a central plaza, community garden & paved walking paths connected to Buellton’s newest neighborhood park & retail center. Vineyard Village, 520 McMurray Rd. Buellton, CA. Call Oscar at (805) 264-5435.
Vineyard Village is located in Buellton, in the gorgeous Santa Ynez Valley in Santa Barbara County. The area is home to a large and diverse selection of restaurants both modern and traditional, hundreds of wineries and tasting rooms, great schools, gorgeous mountains and scenery, and a myriad of entertainment options for all ages ranging from Ostrich Land to the Chumash Casino.

 H2D Architecture + Design
The owners of this large wooded property in Issaquah envisioned a “forever” home that would embrace the site’s natural beauty while accommodating their family’s long-term needs. The design focuses on creating a single-story, approximately 4,500-square-foot custom home with an attached 950-square-foot garage, thoughtfully nestled within the forested portion of the property to frame views of the surrounding landscape, stream, and pond. The home was designed with future aging-in-place in mind, providing accessible living while supporting the family’s evolving lifestyle. The modern, minimalist design centers around a great room with an open plan that seamlessly connects the main living spaces to the outdoors. Private areas are organized into wings to provide separation and tranquility while maintaining a strong visual and physical connection to nature. The existing cabin, located near the pond, was transformed into the “Pond House,” an entertainment-focused space that can accommodate recreation for the children or larger gatherings. Its open plan layout opens to the outdoors on two sides via large sliding glass doors—one leading to a deck overlooking the pond and another to a covered entertaining area—creating a flexible and inviting space that integrates indoor and outdoor living.
+ Architecture: H2D Architecture + Design
www.h2darchitects.com
+ Interior Design: Briana Benton
+ Built by: Schenkar Construction



 kimberly peck architect
photo by Pedro Marti
The goal of this renovation was to create a stair with a minimal footprint in order to maximize the usable space in this small apartment. The existing living room was divided in two and contained a steep ladder to access the second floor sleeping loft. The client wanted to create a single living space with a true staircase and to open up and preferably expand the old galley kitchen without taking away too much space from the living area. Our solution was to create a new stair that integrated with the kitchen cabinetry and dining area In order to not use up valuable floor area. The fourth tread of the stair continues to create a counter above additional kitchen storage and then cantilevers and wraps around the kitchen’s stone counters to create a dining area. The stair was custom fabricated in two parts. First a steel structure was created, this was then clad by a wood worker who constructed the kitchen cabinetry and made sure the stair integrated seamlessly with the rest of the kitchen. The treads have a floating appearance when looking from the living room, that along with the open rail helps to visually connect the kitchen to the rest of the space. The angle of the dining area table is informed by the existing angled wall at the entry hall, the line of the table is picked up on the other side of the kitchen by new floor to ceiling cabinetry that folds around the rear wall of the kitchen into the hallway creating additional storage within the hall.
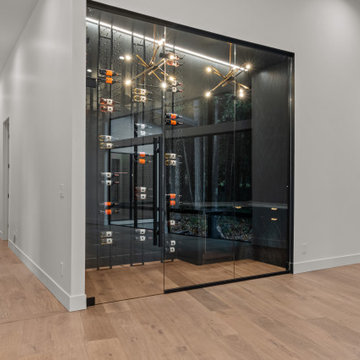 H2D Architecture + Design
The owners of this large wooded property in Issaquah envisioned a “forever” home that would embrace the site’s natural beauty while accommodating their family’s long-term needs. The design focuses on creating a single-story, approximately 4,500-square-foot custom home with an attached 950-square-foot garage, thoughtfully nestled within the forested portion of the property to frame views of the surrounding landscape, stream, and pond. The home was designed with future aging-in-place in mind, providing accessible living while supporting the family’s evolving lifestyle. The modern, minimalist design centers around a great room with an open plan that seamlessly connects the main living spaces to the outdoors. Private areas are organized into wings to provide separation and tranquility while maintaining a strong visual and physical connection to nature. The existing cabin, located near the pond, was transformed into the “Pond House,” an entertainment-focused space that can accommodate recreation for the children or larger gatherings. Its open plan layout opens to the outdoors on two sides via large sliding glass doors—one leading to a deck overlooking the pond and another to a covered entertaining area—creating a flexible and inviting space that integrates indoor and outdoor living.
+ Architecture: H2D Architecture + Design
www.h2darchitects.com
+ Interior Design: Briana Benton
+ Built by: Schenkar Construction

 Zieba Builders, Inc.
Our clients loved the location of their duplex home with its peak-a-boo ocean view, but their existing kitchen was not suited for their growing family. They wanted a kitchen with a coastal vibe, plenty of storage space, and an eat-in area.
We started by bringing the far wall into the kitchen space to accommodate a large panty and communication center for the family. Doing this allowed us to move the refrigerator out of the main traffic area and doubled the amount of storage space. Several new windows were added to bring in natural light. A half wall was moved to allow more countertop area and open up sight lines. The previously awkwardly shaped island was slimmed down to create better flow.
There were a few venting challenges to overcome; gas lines and plumbing had to be re-routed without disturbing the unit below. To open up sight lines, soffits were eliminated which allowed the extension of cabinets to the ceiling. To stay within the homeowner’s budget, we match existing scraped flooring by lacing in and repairing patches.
The old dining area was too small for table, so we designed and built a custom banquette to maximize the space and take advantage of the outdoor views. The overall space works for family meals as well as entertaining.
A light summer palette was used to reflect the shades of the sand, sea and sky. Even though the new kitchen is actually smaller than the original space, its now far more functional and open.

 JA Design
We expanded the kitchen and opened up the room using lots of glass windows, note the kitchen corner window; and used mirrors to expand the size and show off the amazing expansive ocean view.
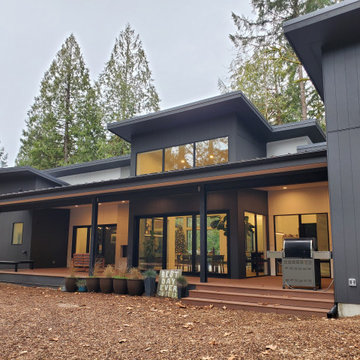 H2D Architecture + Design
The owners of this large wooded property in Issaquah envisioned a “forever” home that would embrace the site’s natural beauty while accommodating their family’s long-term needs. The design focuses on creating a single-story, approximately 4,500-square-foot custom home with an attached 950-square-foot garage, thoughtfully nestled within the forested portion of the property to frame views of the surrounding landscape, stream, and pond. The home was designed with future aging-in-place in mind, providing accessible living while supporting the family’s evolving lifestyle. The modern, minimalist design centers around a great room with an open plan that seamlessly connects the main living spaces to the outdoors. Private areas are organized into wings to provide separation and tranquility while maintaining a strong visual and physical connection to nature. The existing cabin, located near the pond, was transformed into the “Pond House,” an entertainment-focused space that can accommodate recreation for the children or larger gatherings. Its open plan layout opens to the outdoors on two sides via large sliding glass doors—one leading to a deck overlooking the pond and another to a covered entertaining area—creating a flexible and inviting space that integrates indoor and outdoor living.
+ Architecture: H2D Architecture + Design
www.h2darchitects.com
+ Interior Design: Briana Benton
+ Built by: Schenkar Construction
 H2D Architecture + Design
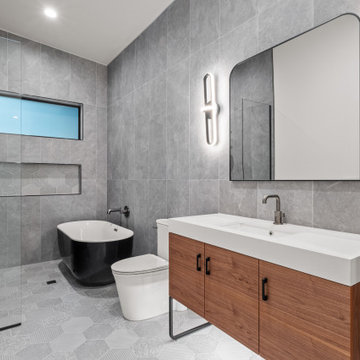
The owners of this large wooded property in Issaquah envisioned a “forever” home that would embrace the site’s natural beauty while accommodating their family’s long-term needs. The design focuses on creating a single-story, approximately 4,500-square-foot custom home with an attached 950-square-foot garage, thoughtfully nestled within the forested portion of the property to frame views of the surrounding landscape, stream, and pond. The home was designed with future aging-in-place in mind, providing accessible living while supporting the family’s evolving lifestyle. The modern, minimalist design centers around a great room with an open plan that seamlessly connects the main living spaces to the outdoors. Private areas are organized into wings to provide separation and tranquility while maintaining a strong visual and physical connection to nature. The existing cabin, located near the pond, was transformed into the “Pond House,” an entertainment-focused space that can accommodate recreation for the children or larger gatherings. Its open plan layout opens to the outdoors on two sides via large sliding glass doors—one leading to a deck overlooking the pond and another to a covered entertaining area—creating a flexible and inviting space that integrates indoor and outdoor living.
+ Architecture: H2D Architecture + Design
www.h2darchitects.com
+ Interior Design: Briana Benton
+ Built by: Schenkar Construction

Sponsored
Plain City, OH

The Creative Kitchen Company
Columbus Area Kitchen Remodeling and Refacing Professional
 H2D Architecture + Design
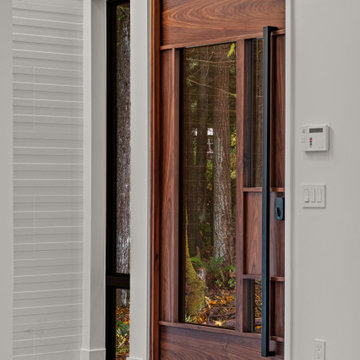
The owners of this large wooded property in Issaquah envisioned a “forever” home that would embrace the site’s natural beauty while accommodating their family’s long-term needs. The design focuses on creating a single-story, approximately 4,500-square-foot custom home with an attached 950-square-foot garage, thoughtfully nestled within the forested portion of the property to frame views of the surrounding landscape, stream, and pond. The home was designed with future aging-in-place in mind, providing accessible living while supporting the family’s evolving lifestyle. The modern, minimalist design centers around a great room with an open plan that seamlessly connects the main living spaces to the outdoors. Private areas are organized into wings to provide separation and tranquility while maintaining a strong visual and physical connection to nature. The existing cabin, located near the pond, was transformed into the “Pond House,” an entertainment-focused space that can accommodate recreation for the children or larger gatherings. Its open plan layout opens to the outdoors on two sides via large sliding glass doors—one leading to a deck overlooking the pond and another to a covered entertaining area—creating a flexible and inviting space that integrates indoor and outdoor living.
+ Architecture: H2D Architecture + Design
www.h2darchitects.com
+ Interior Design: Briana Benton
+ Built by: Schenkar Construction
 H2D Architecture + Design
The owners of this large wooded property in Issaquah envisioned a “forever” home that would embrace the site’s natural beauty while accommodating their family’s long-term needs. The design focuses on creating a single-story, approximately 4,500-square-foot custom home with an attached 950-square-foot garage, thoughtfully nestled within the forested portion of the property to frame views of the surrounding landscape, stream, and pond. The home was designed with future aging-in-place in mind, providing accessible living while supporting the family’s evolving lifestyle. The modern, minimalist design centers around a great room with an open plan that seamlessly connects the main living spaces to the outdoors. Private areas are organized into wings to provide separation and tranquility while maintaining a strong visual and physical connection to nature. The existing cabin, located near the pond, was transformed into the “Pond House,” an entertainment-focused space that can accommodate recreation for the children or larger gatherings. Its open plan layout opens to the outdoors on two sides via large sliding glass doors—one leading to a deck overlooking the pond and another to a covered entertaining area—creating a flexible and inviting space that integrates indoor and outdoor living.
+ Architecture: H2D Architecture + Design
www.h2darchitects.com
+ Interior Design: Briana Benton
+ Built by: Schenkar Construction
 H2D Architecture + Design
The owners of this large wooded property in Issaquah envisioned a “forever” home that would embrace the site’s natural beauty while accommodating their family’s long-term needs. The design focuses on creating a single-story, approximately 4,500-square-foot custom home with an attached 950-square-foot garage, thoughtfully nestled within the forested portion of the property to frame views of the surrounding landscape, stream, and pond. The home was designed with future aging-in-place in mind, providing accessible living while supporting the family’s evolving lifestyle. The modern, minimalist design centers around a great room with an open plan that seamlessly connects the main living spaces to the outdoors. Private areas are organized into wings to provide separation and tranquility while maintaining a strong visual and physical connection to nature. The existing cabin, located near the pond, was transformed into the “Pond House,” an entertainment-focused space that can accommodate recreation for the children or larger gatherings. Its open plan layout opens to the outdoors on two sides via large sliding glass doors—one leading to a deck overlooking the pond and another to a covered entertaining area—creating a flexible and inviting space that integrates indoor and outdoor living.
+ Architecture: H2D Architecture + Design
www.h2darchitects.com
+ Interior Design: Briana Benton
+ Built by: Schenkar Construction

 Zola European Windows
This Boulder, Colorado remodel by fuentesdesign demonstrates the possibility of renewal in American suburbs, and Passive House design principles. Once an inefficient single story 1,000 square-foot ranch house with a forced air furnace, has been transformed into a two-story, solar powered 2500 square-foot three bedroom home ready for the next generation.
The new design for the home is modern with a sustainable theme, incorporating a palette of natural materials including; reclaimed wood finishes, FSC-certified pine Zola windows and doors, and natural earth and lime plasters that soften the interior and crisp contemporary exterior with a flavor of the west. A Ninety-percent efficient energy recovery fresh air ventilation system provides constant filtered fresh air to every room. The existing interior brick was removed and replaced with insulation. The remaining heating and cooling loads are easily met with the highest degree of comfort via a mini-split heat pump, the peak heat load has been cut by a factor of 4, despite the house doubling in size. During the coldest part of the Colorado winter, a wood stove for ambiance and low carbon back up heat creates a special place in both the living and kitchen area, and upstairs loft.
This ultra energy efficient home relies on extremely high levels of insulation, air-tight detailing and construction, and the implementation of high performance, custom made European windows and doors by Zola Windows. Zola’s ThermoPlus Clad line, which boasts R-11 triple glazing and is thermally broken with a layer of patented German Purenit®, was selected for the project. These windows also provide a seamless indoor/outdoor connection, with 9′ wide folding doors from the dining area and a matching 9′ wide custom countertop folding window that opens the kitchen up to a grassy court where mature trees provide shade and extend the living space during the summer months.
With air-tight construction, this home meets the Passive House Retrofit (EnerPHit) air-tightness standard of

 H2D Architecture + Design
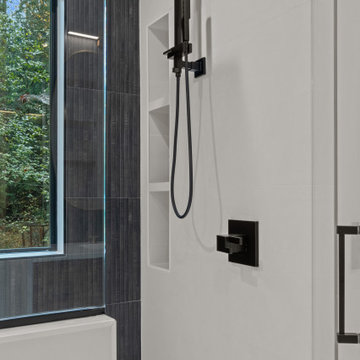
The owners of this large wooded property in Issaquah envisioned a “forever” home that would embrace the site’s natural beauty while accommodating their family’s long-term needs. The design focuses on creating a single-story, approximately 4,500-square-foot custom home with an attached 950-square-foot garage, thoughtfully nestled within the forested portion of the property to frame views of the surrounding landscape, stream, and pond. The home was designed with future aging-in-place in mind, providing accessible living while supporting the family’s evolving lifestyle. The modern, minimalist design centers around a great room with an open plan that seamlessly connects the main living spaces to the outdoors. Private areas are organized into wings to provide separation and tranquility while maintaining a strong visual and physical connection to nature. The existing cabin, located near the pond, was transformed into the “Pond House,” an entertainment-focused space that can accommodate recreation for the children or larger gatherings. Its open plan layout opens to the outdoors on two sides via large sliding glass doors—one leading to a deck overlooking the pond and another to a covered entertaining area—creating a flexible and inviting space that integrates indoor and outdoor living.
+ Architecture: H2D Architecture + Design
www.h2darchitects.com
+ Interior Design: Briana Benton
+ Built by: Schenkar Construction
 H2D Architecture + Design
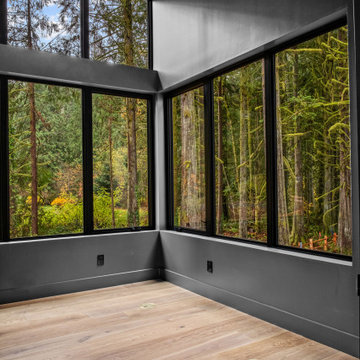
The owners of this large wooded property in Issaquah envisioned a “forever” home that would embrace the site’s natural beauty while accommodating their family’s long-term needs. The design focuses on creating a single-story, approximately 4,500-square-foot custom home with an attached 950-square-foot garage, thoughtfully nestled within the forested portion of the property to frame views of the surrounding landscape, stream, and pond. The home was designed with future aging-in-place in mind, providing accessible living while supporting the family’s evolving lifestyle. The modern, minimalist design centers around a great room with an open plan that seamlessly connects the main living spaces to the outdoors. Private areas are organized into wings to provide separation and tranquility while maintaining a strong visual and physical connection to nature. The existing cabin, located near the pond, was transformed into the “Pond House,” an entertainment-focused space that can accommodate recreation for the children or larger gatherings. Its open plan layout opens to the outdoors on two sides via large sliding glass doors—one leading to a deck overlooking the pond and another to a covered entertaining area—creating a flexible and inviting space that integrates indoor and outdoor living.
+ Architecture: H2D Architecture + Design
www.h2darchitects.com
+ Interior Design: Briana Benton
+ Built by: Schenkar Construction
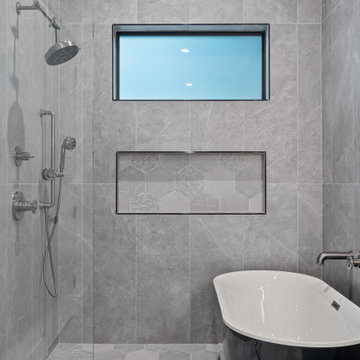 H2D Architecture + Design
The owners of this large wooded property in Issaquah envisioned a “forever” home that would embrace the site’s natural beauty while accommodating their family’s long-term needs. The design focuses on creating a single-story, approximately 4,500-square-foot custom home with an attached 950-square-foot garage, thoughtfully nestled within the forested portion of the property to frame views of the surrounding landscape, stream, and pond. The home was designed with future aging-in-place in mind, providing accessible living while supporting the family’s evolving lifestyle. The modern, minimalist design centers around a great room with an open plan that seamlessly connects the main living spaces to the outdoors. Private areas are organized into wings to provide separation and tranquility while maintaining a strong visual and physical connection to nature. The existing cabin, located near the pond, was transformed into the “Pond House,” an entertainment-focused space that can accommodate recreation for the children or larger gatherings. Its open plan layout opens to the outdoors on two sides via large sliding glass doors—one leading to a deck overlooking the pond and another to a covered entertaining area—creating a flexible and inviting space that integrates indoor and outdoor living.
+ Architecture: H2D Architecture + Design
www.h2darchitects.com
+ Interior Design: Briana Benton
+ Built by: Schenkar Construction
192