
Search results for "Singular" in Home Design Ideas
 Signature Innovations LLC
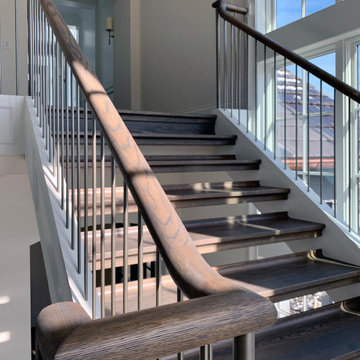
The view to the courtyard promises to be a singular experience. The pastoral color pallet and expansive windows pair well with the earth tone hand-scraped floor to create a modern yet classical all season luxury living space. Floor: 7″ wide-plank Vintage French Oak | Rustic Character | Victorian Collection hand scraped | pillowed edge | color Erin Grey |Satin Hardwax Oil. For more information please email us at: sales@signaturehardwoods.com
 Marvin
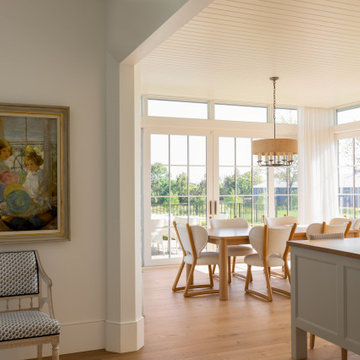
Scandinavian heritage and modern design combine in this transitional-style home located in Minnesota.
The core team building and designing the house poured over architectural details to give the home it’s singular Scandinavian look: the home has a steeply pitched, sloped roof, has numerous windows to let in plenty of natural light, and relies on soft grays both in the interior and exterior.
The final one-of-a-kind home is a mix of textures, hues, eras, and influences. It blends contemporary with traditional design for a transitional style.
The home uses products from the Marvin Ultimate collection. The high level of customization available through the Ultimate collection gave the designers, builders, and homeowners the ability to make the home truly unique.
MARVIN PRODUCTS USED:
Marvin Ultimate Casement
Marvin Ultimate Picture
Marvin Ultimate Bay
Marvin Ultimate Inswing French Door
Marvin Ultimate Bi-Fold Door
Marvin Ultimate Sliding French Door
Marvin Ultimate Sliding Patio Door
Architecture Firm: Charlie & Co Design Ltd.
Builder: Streeter Custom Builder
Interior Designer: Engler Studio Interior Design
 Metropolis Drafting and Construction Inc
When our client bought this house, it was stuck in limbo between the traditional interior and a 90's modern structure.
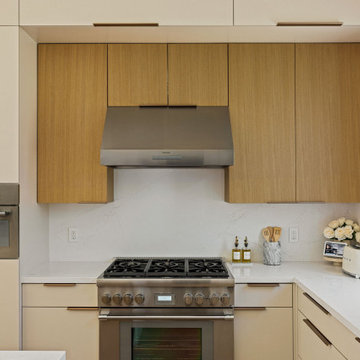
The direction we took was a combination of calm beige color scheme with clean lines and smooth surfaces.
The continuation of the same materials throughout the house finally bonded all the different spaces into a singular home.
The two guest bathrooms were made with Cloe zellige style tiles and custom floating vanities made from white oak.
The same oak was used also for the built-in TV wall as floating shelves and base cabinets with a large, tiled center piece for the recessed TV and the electric fireplace.
The kitchen also received some of the white oak love in the form of the Island and the recessed cooking area.
The biggest issue with the kitchen space was the lack of proportions between the width and its length vs. the extreme height of the vaulted ceiling.
The solution I came up with was a secondary line of wall cabinets to be the same depth as the full height units to create a wrap around and make the space more proportionate.
Continuing to the master bathroom, here we have a true walk-in master bath suite, no door needed with this size of space.
All the walls received porcelain semi slab treatment. (72x36 porcelain tile) a lot of work went into selecting the correct tile pieces to give it the effect of a single slab installation but without the added cost.
All fixtures are by Kohler with their fantastic modern gold finish.
The result was a perfect flow of calm beige colors and warmth of natural wood throughout.
Find the right local pro for your project
 Walmart Canada
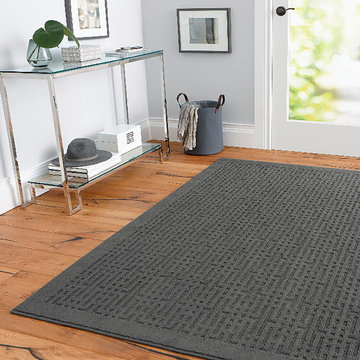
Elegant contrasting lines intersect to form a diamond pattern over a chic black backdrop on the transitional canvas of the hometrends Staircase area rug in black. Machine tufted for dependable durability with our premium polyester yarn, this style is sumptuously soft to the touch and inherently stain resistant. This designer rug is available in multiple sizes so you can effortlessly coordinate your space with a set or strike a solo statement of style with a singular piece from the collection.
• 100% Polyester
• Smaller sized rugs may be machine washed cold in a commercial front load washer. Larger sized rugs may be spot treated with a solution of mild detergent and water. Regular vacuuming also helps rugs remain attractive and serviceable.
• Made in the U.S.A.
• Stain and fade resistant and durable

 Amy Spencer Interiors
Awarded First Place in the ASID Excellence in Design Awards for Specialty Singular Space 2016
Photographer: Shelby Spencer
Inspiration for a mid-sized transitional enclosed light wood floor family room remodel in Other with beige walls, a standard fireplace, a stone fireplace and a wall-mounted tv
Inspiration for a mid-sized transitional enclosed light wood floor family room remodel in Other with beige walls, a standard fireplace, a stone fireplace and a wall-mounted tv
 Design Matters
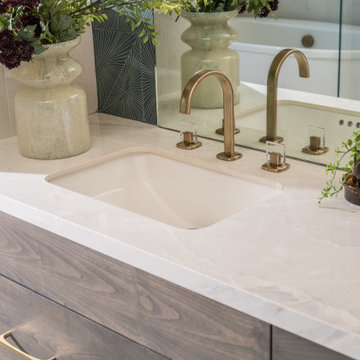
This dreamy bath retreat centers around a luxurious wet room with a freestanding tub and gleaming brass fixtures, offering the essence of a private in-home spa. The vanity showcases stunning accent tile, Rift-Cut White Oak cabinetry in a weathered finish, and shimmery fluted sconces that cast a warm, elegant glow.
Notable furnishings & materials:
- Lightology - Master Bath Sconces / Fluted in Brass Finish
- Top Knobs Honey Bronze Pulls
- Cabinetry: Rift Cut White Oak in Weathered Finish
- TABLEAU BY KELLY WEARSTLER through Ann Sacks - Earthenware - Tableau is singularly chic with rich textures and iconic patterns.
- Countertop - All Natural Stone Porcelain Slab - White porcelain slab with subtle light gray veining
- Shower Walls - All Natural Stone - Porcelain, Color/Finish: Fairy White Lucido
- Wetroom Floor - TILE BAR - Aspekt Calacatta Hexagon Honed Marble
 Design Matters
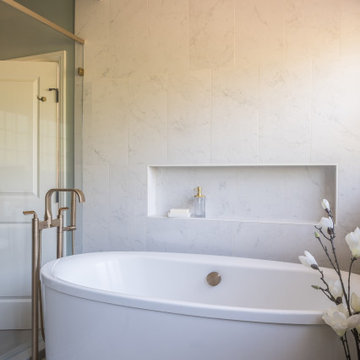
This dreamy bath retreat centers around a luxurious wet room with a freestanding tub and gleaming brass fixtures, offering the essence of a private in-home spa. The vanity showcases stunning accent tile, Rift-Cut White Oak cabinetry in a weathered finish, and shimmery fluted sconces that cast a warm, elegant glow.
Notable furnishings & materials:
- Lightology - Master Bath Sconces / Fluted in Brass Finish
- Top Knobs Honey Bronze Pulls
- Cabinetry: Rift Cut White Oak in Weathered Finish
- TABLEAU BY KELLY WEARSTLER through Ann Sacks - Earthenware - Tableau is singularly chic with rich textures and iconic patterns.
- Countertop - All Natural Stone Porcelain Slab - White porcelain slab with subtle light gray veining
- Shower Walls - All Natural Stone - Porcelain, Color/Finish: Fairy White Lucido
- Wetroom Floor - TILE BAR - Aspekt Calacatta Hexagon Honed Marble

 STUDIO / PUBLIC
On the Upper West Side of Manhattan, a transformative renovation project was unfolding as two spacious apartments seamlessly merged into a luxurious, expansive residence. Walls came down, creating an open and flowing layout that embraced the essence of open plan living.
The fusion of the two spaces allowed for the creation of a grand living area, adorned with oversized windows that bathed the rooms in natural light. The kitchen which is now a culinary haven, features state of the art appliances and a central island conductive both to cooking and entertaining. Bathrooms were reimagined into private recreates, each with its own charm. This harmonious blending of two large apartments crafted a singular, sophisticated urban dwelling that epitomized the grandeur of New York City living.
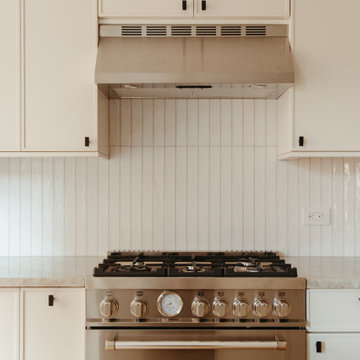 STUDIO / PUBLIC
On the Upper West Side of Manhattan, a transformative renovation project was unfolding as two spacious apartments seamlessly merged into a luxurious, expansive residence. Walls came down, creating an open and flowing layout that embraced the essence of open plan living.
The fusion of the two spaces allowed for the creation of a grand living area, adorned with oversized windows that bathed the rooms in natural light. The kitchen which is now a culinary haven, features state of the art appliances and a central island conductive both to cooking and entertaining. Bathrooms were reimagined into private recreates, each with its own charm. This harmonious blending of two large apartments crafted a singular, sophisticated urban dwelling that epitomized the grandeur of New York City living.
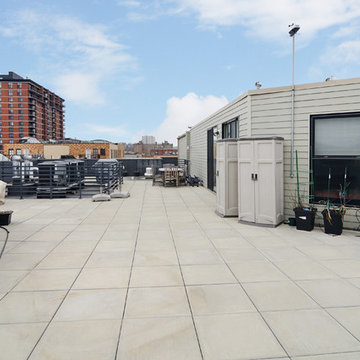
 Hudson Place Realty
Property marketed by Hudson Place Realty - Exquisite Penthouse with 2 fabulous outdoor spaces, 2 car garage parking & floor to ceiling windows with southern exposure. This singular 2505 sq. ft. home features 3 bedrooms, 3.5 baths and a 2nd floor family room with custom dry bar, granite counters and access to your private deck with NYC views. The living room highlights a gas fireplace, crown moldings, surround sound and sliding glass doors to your stone covered terrace. A contemporary chef’s kitchen with Black Galaxy granite counters, Bosch and Thermador appliances, wine fridge & stone floors is a chef’s dream. The Master BR suite has a spectacularly large walk-in closet plus additional closet space and en-suite bath with double sinks, glass shower and Japanese soaking tub. An elegant honed granite staircase leads to your family room and deck outfitted with water and electric. Large laundry room with over-sized LG washer and dryer. This home has more closet space than you’ll ever need – all of it complete with custom adjustable shelving. 8 X 4 private storage area located next to your 2 car tandem parking space complements what this unit already has to offer. Additional features include: Every room wired for Fios and internet. Custom Hunter Douglas blinds, Whole house humidifier, Honeywell Prestige HD digital thermostat & triple paned sound proof windows on the southern side.New construction steel and concrete building boasting common playroom and unique playground with water feature.
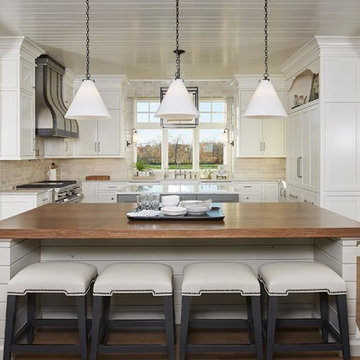
 AIBD - American Institute of Building Design
This large estate house was carefully crafted to compliment the rolling hillsides of the Midwest. Horizontal board & batten facades are sheltered by long runs of hipped roofs and are divided down the middle by the homes singular gabled wall. At the foyer, this gable takes the form of a classic three-part archway. Subtle earth-toned wall colors, white trim, and natural wood floors serve as a perfect canvas to showcase patterned upholstery, black hardware, and colorful paintings.
A Grand ARDA for Custom Home Design goes to
Visbeen Architects, Inc.
Designers: Visbeen Architects, Inc. with Laura Davidson
From: East Grand Rapids, Michigan
 Shearon Design Collective
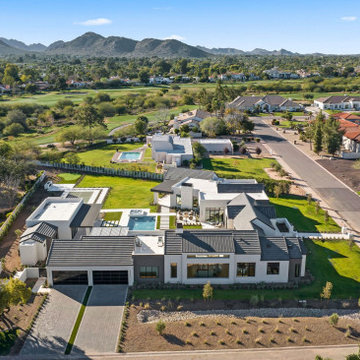
Set on Camelback Country Club with sweeping views to the golf course and surrounding peaks—Camelback, Piestewa, and Mummy Mountain—this Paradise Valley estate was designed with one clear priority: make the view the main event. Every line of the pool and landscape plan was meticulously composed to pull your eye outward, enhance the architecture, and create an atmosphere that feels singular to this property.
The backyard is anchored by a custom resort-style pool and spa composition that reads like a modern water courtyard—clean geometry, natural stone surfaces, and layered water movement. Bubblers and deck jets add sound and sparkle without interrupting sightlines, while a low-profile fire element and lawn panels soften the hardscape and keep the space feeling livable, not just a showpiece.
Beyond the resort core, the property expands into an estate-scale recreation zone, including a full sport court framed in stone paving, structured planting beds, and evening lighting that keeps the grounds active after sunset. The perimeter is finished with privacy hedging and layered plantings—lush, controlled, and intentionally quiet—so the mountains and fairways remain the star.
This home set a record-breaking sale, closing $1M higher than any home north of DoubleTree, and it sold in a single day. The developer, builder, and buyer all echoed the same thing: the pool and landscape sold the home, and then the record number followed. It’s the kind of project that proves what we believe: when outdoor living is designed at the highest level, it doesn’t just complement a home—it defines it.
 Beckstrom Architecture + Interiors
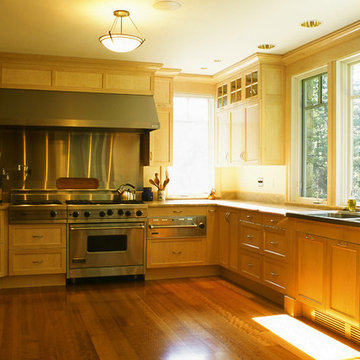
We endeavored to work closely with the client to design a refined yet singularly styled house that would include ample places from which to experience the rich flora and fauna along the river and in the woods and nearby wetland. The Cottage is reached by strolling across a bridge that spans a restored wetland. A central oval-shaped Dining Room acts as a centering space in the house leading to a Library/Living Room, a spacious Kitchen, an open Office space and a conservatory-covered Craft Room and Laundry. The Office opens to a wrap-around Conservatory to allow full views of the abundant riverlife. A Sunroom is situated underneath a masterful old Oak tree. Upstairs the Master Suite allows for full enjoyment of the scenery with a private screen porch and Master Bath centered under the Oak. The Sky Room opens to a deck with views of the river and the stars. In the lower level lurks a ‘bat cave’, a full-featured video Screening Room, which was spearheaded and in collaboration by the client. The house makes use of low toxic materials, super insulated shell and Solar Electric system and 3 story elevator. A garage barn features a stargazing deck and a Solar Electric system. 4500sf/415m - 4bdrm
 PH Furniture

The Lounge Chair by Poul Henningsen. A masterpiece forged by a singular piece of steel tube bent into the most comfortable luxury relaxation chair. One of the nicer things about the Lounge Chair is the way it seems to fit every different room that it gets placed in.
 TOLO Architecture

Located on an extraordinary hillside site above the San Fernando Valley, the Sherman Residence was designed to unite indoors and outdoors. The house is made up of as a series of board-formed concrete, wood and glass pavilions connected via intersticial gallery spaces that together define a central courtyard. From each room one can see the rich and varied landscape, which includes indigenous large oaks, sycamores, “working” plants such as orange and avocado trees, palms and succulents. A singular low-slung wood roof with deep overhangs shades and unifies the overall composition.
CLIENT: Jerry & Zina Sherman
PROJECT TEAM: Peter Tolkin, John R. Byram, Christopher Girt, Craig Rizzo, Angela Uriu, Eric Townsend, Anthony Denzer
ENGINEERS: Joseph Perazzelli (Structural), John Ott & Associates (Civil), Brian A. Robinson & Associates (Geotechnical)
LANDSCAPE: Wade Graham Landscape Studio
CONSULTANTS: Tree Life Concern Inc. (Arborist), E&J Engineering & Energy Designs (Title-24 Energy)
GENERAL CONTRACTOR: A-1 Construction
PHOTOGRAPHER: Peter Tolkin, Grant Mudford
AWARDS: 2001 Excellence Award Southern California Ready Mixed Concrete Association
 Renee Condon Group at Keller Williams City Life
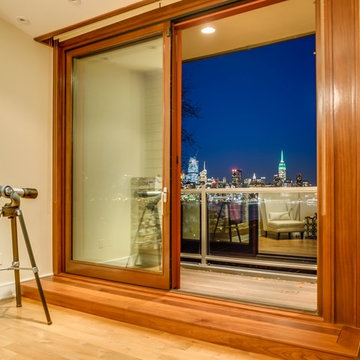
Unique and singular, this home enjoys stunning, direct views of New York City and the Hudson River. Theinnovative Mid Century design features a rear façade of glass that showcases the views. The floor plan is perfect for entertaining with an indoor/outdoor flow to the landscaped patio, terrace and plunge pool. The master suite offers city views, a terrace, lounge, massive spa-like bath and a large walk-in closet. This home features expert use of organic materials and attention to detail throughout. 907castlepoint.com.
 Avenue Design
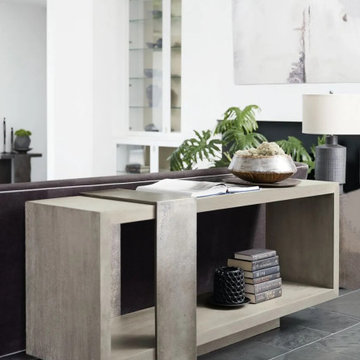
With an asymmetrical form and a unique mix of materials, the Linea console table achieves a singular look. The open case and plinth base feature wire-brushed oak veneers in a Cerused Greige finish. For a dramatic contrast, a heavily textured cast aluminum band wraps around the case. Composed of sleek lines and geometric shapes, this creative design pushes the boundaries of rustic modern style.
 Belinda Kellly Interiors
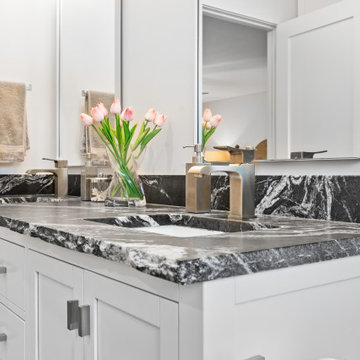
We added a stunning granite in Silver Wavers leathered texture with a chisselled edge to the vanity to add understated drama and personality.
Mid-sized arts and crafts master double-sink bathroom photo in Other with shaker cabinets, white cabinets, white walls, an undermount sink, granite countertops, black countertops and a built-in vanity
Mid-sized arts and crafts master double-sink bathroom photo in Other with shaker cabinets, white cabinets, white walls, an undermount sink, granite countertops, black countertops and a built-in vanity
 CheaperFloors
Castle Combe Alderbury 7013BP901
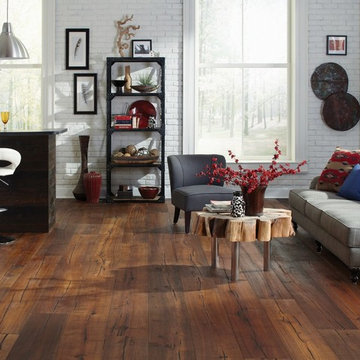
Magnificent. Imposing. Castle Combe Grande has gone to great lengths, 9′ 2″ in fact, to create a rustic, seemingly ancient and awe-inspiring floor that will set you apart in grand fashion. An impressive 10.25″ wide adds further emphasis to a singularly unambiguous floor, bold in its beauty and design.
Each massive Castle Combe Grande 100% FSC®-Certified plank achieves its aged appearance combining state of the art technologies with the artistry of the human touch, sculpting and creating a one-of-a-kind floor. USFloors’ zero VOC Natural-E® Natural Oil Finish permeates the European Oak grain, enhancing the natural beauty of the wood.
51