
Search results for "Singular" in Home Design Ideas

 A. Design Studio
Hutch and Hook Photography
Example of a minimalist home office design in San Francisco
Example of a minimalist home office design in San Francisco


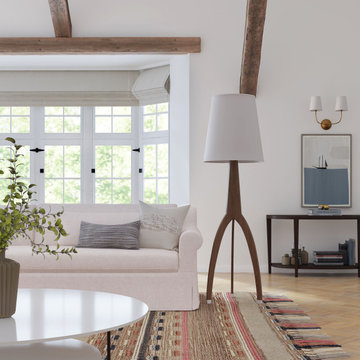
 Tandem Arbor
The Ludlow Sofa translates the best elements of traditional sofa design for the modern home. With cleanly rounded roll-arms and a seamless waterfall skirt, this piece is sure to become a staple in your contemporary furniture collection. Tailored yet minimal, the shape is designed for comfort as well as visual grace.
Find the right local pro for your project

 Haver & Skolnick LLC Architects
This Butler's Pantry features chestnut counters and built-in racks for plates and wine glasses.
Robert Benson Photography
Inspiration for a cottage u-shaped medium tone wood floor and brown floor home bar remodel in New York with gray cabinets, wood countertops, gray backsplash, an undermount sink, paneled appliances, glass-front cabinets and brown countertops
Inspiration for a cottage u-shaped medium tone wood floor and brown floor home bar remodel in New York with gray cabinets, wood countertops, gray backsplash, an undermount sink, paneled appliances, glass-front cabinets and brown countertops


Photo of a small contemporary full sun and desert courtyard stone landscaping in Los Angeles for summer.

 Giffin & Crane General Contractors, Inc.
Master bathroom.
Example of a trendy concrete floor and gray floor walk-in shower design in Santa Barbara with flat-panel cabinets, dark wood cabinets, white walls and an undermount sink
Example of a trendy concrete floor and gray floor walk-in shower design in Santa Barbara with flat-panel cabinets, dark wood cabinets, white walls and an undermount sink


 Wright Design
Influenced by English Cotswold and French country architecture, this eclectic European lake home showcases a predominantly stone exterior paired with a cedar shingle roof. Interior features like wide-plank oak floors, plaster walls, custom iron windows in the kitchen and great room and a custom limestone fireplace create old world charm. An open floor plan and generous use of glass allow for views from nearly every space and create a connection to the gardens and abundant outdoor living space.
Kevin Meechan / Meechan Architectural Photography

 Piedra papel tijera interiorismo
Example of a large danish u-shaped light wood floor kitchen design in Barcelona with flat-panel cabinets, medium tone wood cabinets, solid surface countertops, white backsplash, stainless steel appliances and an island

 Fabcab
East Sound, Puget Sound, Washington State
Photography: Dale Lang
Living room - mid-sized rustic open concept and formal dark wood floor and brown floor living room idea in Seattle with white walls, no fireplace and no tv
Living room - mid-sized rustic open concept and formal dark wood floor and brown floor living room idea in Seattle with white walls, no fireplace and no tv
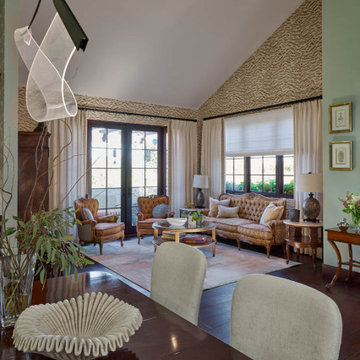

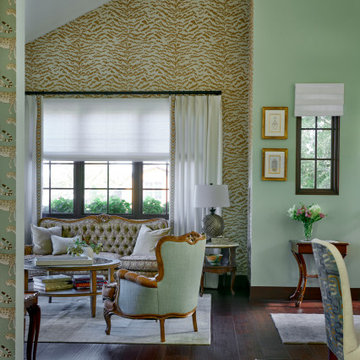

 Snake River Interiors
We love to collaborate, whenever and wherever the opportunity arises. For this mountainside retreat, we entered at a unique point in the process—to collaborate on the interior architecture—lending our expertise in fine finishes and fixtures to complete the spaces, thereby creating the perfect backdrop for the family of furniture makers to fill in each vignette. Catering to a design-industry client meant we sourced with singularity and sophistication in mind, from matchless slabs of marble for the kitchen and master bath to timeless basin sinks that feel right at home on the frontier and custom lighting with both industrial and artistic influences. We let each detail speak for itself in situ.

 DeLeers Construction, Inc.
Kids' bedroom - bedroom and mid-sized coastal gender-neutral gray floor and painted wood floor kids' bedroom idea with beige walls
 Snake River Interiors
We love to collaborate, whenever and wherever the opportunity arises. For this mountainside retreat, we entered at a unique point in the process—to collaborate on the interior architecture—lending our expertise in fine finishes and fixtures to complete the spaces, thereby creating the perfect backdrop for the family of furniture makers to fill in each vignette. Catering to a design-industry client meant we sourced with singularity and sophistication in mind, from matchless slabs of marble for the kitchen and master bath to timeless basin sinks that feel right at home on the frontier and custom lighting with both industrial and artistic influences. We let each detail speak for itself in situ.

 AMW Design Studio
Beth Singer Photographer, Inc.
Large trendy galley dark wood floor and brown floor open concept kitchen photo in Detroit with flat-panel cabinets, gray cabinets, multicolored backsplash, an island, paneled appliances, limestone countertops and stone tile backsplash
Large trendy galley dark wood floor and brown floor open concept kitchen photo in Detroit with flat-panel cabinets, gray cabinets, multicolored backsplash, an island, paneled appliances, limestone countertops and stone tile backsplash

 WRJ Design
Example of a mid-sized mountain style formal and enclosed medium tone wood floor living room design with white walls

 User
UserBold, dramatic and singular home with a relaxed yet sophisticated interior. Minimal but not austere. Subtle but impactful. Mix of California and Colorado influences in a Minnesota foundation.
Builder - John Kraemer & Sons / Architect - Sharratt Design Company / Troy Thies - Project Photographer

 Divine Custom Homes
Spacecrafting
Trendy l-shaped medium tone wood floor and brown floor eat-in kitchen photo in Minneapolis with flat-panel cabinets, black cabinets, white backsplash, stainless steel appliances, an island and white countertops
Trendy l-shaped medium tone wood floor and brown floor eat-in kitchen photo in Minneapolis with flat-panel cabinets, black cabinets, white backsplash, stainless steel appliances, an island and white countertops
9