
Search results for "Sink ne" in Home Design Ideas
 Custom Cabinet Source Inc
JxP Multimedia
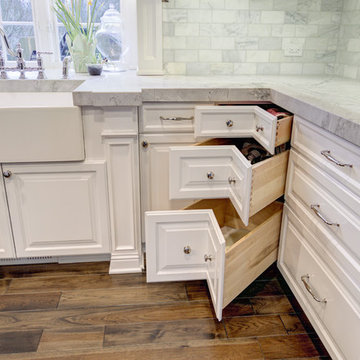
Large farmhouse l-shaped dark wood floor and brown floor kitchen photo in Chicago with a farmhouse sink, recessed-panel cabinets, white cabinets, quartz countertops, gray backsplash, subway tile backsplash, stainless steel appliances and an island
Large farmhouse l-shaped dark wood floor and brown floor kitchen photo in Chicago with a farmhouse sink, recessed-panel cabinets, white cabinets, quartz countertops, gray backsplash, subway tile backsplash, stainless steel appliances and an island
 Eurowood Cabinets, Inc

Bathroom - farmhouse dark wood floor and brown floor bathroom idea in Omaha with flat-panel cabinets, light wood cabinets, white walls, an undermount sink and beige countertops
 Rich Lonardo Photography
wall ovens, kitchen island lighting, stainless steel range hood, stainless steel sink
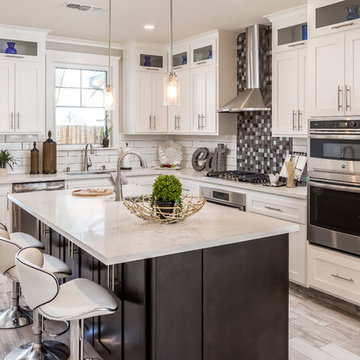
Kitchen - transitional l-shaped medium tone wood floor and gray floor kitchen idea in San Francisco with an island, an undermount sink, shaker cabinets, white cabinets, white backsplash, stainless steel appliances and white countertops
Kitchen - transitional l-shaped medium tone wood floor and gray floor kitchen idea in San Francisco with an island, an undermount sink, shaker cabinets, white cabinets, white backsplash, stainless steel appliances and white countertops
Find the right local pro for your project
 Eurowood Cabinets, Inc
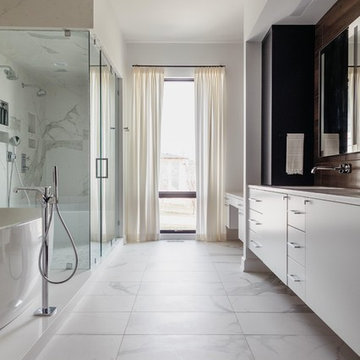
Trendy white tile white floor bathroom photo in Omaha with flat-panel cabinets, white cabinets, white walls, an undermount sink, a hinged shower door and white countertops
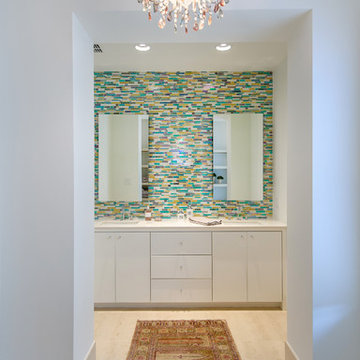
 Carrie Roby Interiors, LLC
Stephen Reed
Inspiration for a contemporary multicolored tile and matchstick tile bathroom remodel in Dallas with an undermount sink, flat-panel cabinets and white cabinets
Inspiration for a contemporary multicolored tile and matchstick tile bathroom remodel in Dallas with an undermount sink, flat-panel cabinets and white cabinets

 McIntosh Poris Architects
Justin Maconochie
Example of a trendy gray tile alcove shower design in Detroit with a vessel sink and wood countertops
Example of a trendy gray tile alcove shower design in Detroit with a vessel sink and wood countertops
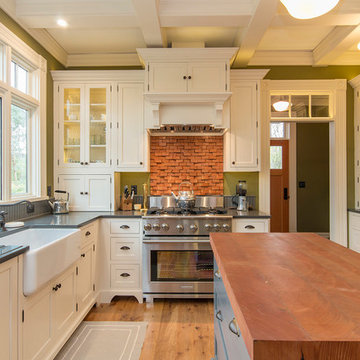
 Eastbank Interiors
Enclosed kitchen - traditional u-shaped medium tone wood floor enclosed kitchen idea in Portland with a farmhouse sink, recessed-panel cabinets, white cabinets, gray backsplash, stainless steel appliances and an island


 Eurowood Cabinets, Inc
Unmatched quality. Attention to every detail. Stunning visual appeal.
Eurowood Cabinets provides the finest custom cabinetry available.
Contact us today. (402) 393-4110. tylerp@eurowood.net.
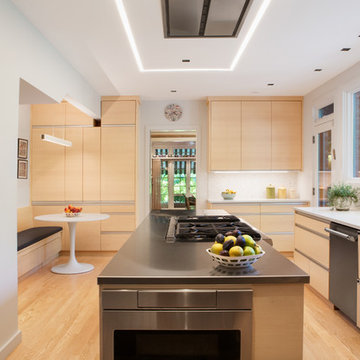
 JAR LLC
Kitchen - contemporary medium tone wood floor and brown floor kitchen idea in Chicago with an undermount sink, flat-panel cabinets, light wood cabinets, stainless steel appliances, an island and white countertops
 Dana Austin Griggs | Real Estate Group
MINIMALIST VIBE WITH OLD CHARM
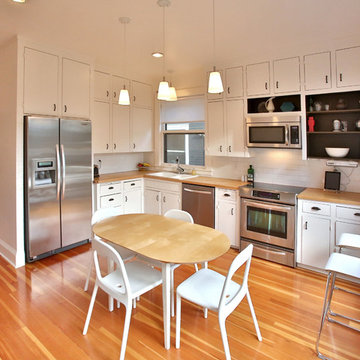
Crisp and clean, remodeled Old-Pdx with large inviting modern spaces, tall ceilings and bright open floor plan. Newer kitchen and baths, fully finished basement with family room and third floor bonus space. Hardwood floors, tile, fireplace and built-ins. Great location near schools, parks, shopping + restaurants and public transportation. We represented the Seller in the sale of this wonderful Irvington home.
Contact us for more information about this neighborhood and a list of available properties via email at info@danagriggs.com or by visiting our website at www.DanaGriggs.com

 Castle Building & Remodeling
Thankfully this Northeast home had room for its kitchen to grow. The 9 foot by 8 foot kitchen had an adjacent, 6 foot by 11 foot office space which could be given up so the kitchen could expand into it. With this all the plumbing fixtures and appliances got rearranged, larger windows were installed and a glass exterior door was added along with a little deck. The new kitchen is almost double in size, comfortably accommodating cooks, guests and a cat. Plus an adjacent, secondary stairway was taken out so a half bathroom could go in its place.
Along with a new pantry, well-made Crystal Cabinets span the kitchen to offer more storage than some know what to do with. Durable new Silestone quartz and butcher block countertops make for great working surfaces. Thoughtful plays on colors bring a sense of balance, calm, and light. Intentional selections made to make the kitchen fit with the home include; new hard wood flooring same size and species as existing, dark hardware, shaker style cabinetry and subway tile. To mix in a pop of local, colorful flare locally made Clay Squared tile is showcased above the range.
Overall the remodeled kitchen allows for a whole new way of life that is being much enjoyed!
 Bakken Design Build
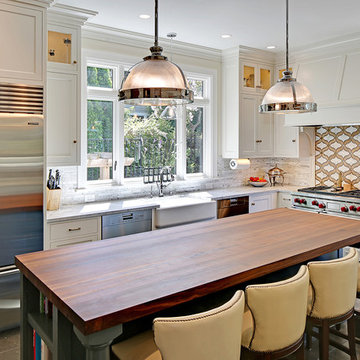
Inspiration for a large timeless u-shaped ceramic tile and black floor kitchen remodel in Seattle with a farmhouse sink, white cabinets, stainless steel appliances, an island, recessed-panel cabinets, marble countertops, gray backsplash, ceramic backsplash and gray countertops


Sponsored
Plain City, OH

Kuhns Contracting, Inc.
Central Ohio's Trusted Home Remodeler Specializing in Kitchens & Baths
 Sabal Luxury Builder

Example of a trendy master black tile and white tile light wood floor freestanding bathtub design in Miami with flat-panel cabinets, gray cabinets, an integrated sink and white countertops
 Right Arm Construction
KuDa Photography

Complete kitchen remodel in a Craftsman style with very rich wood tones and clean painted upper cabinets. White Caesarstone countertops add a lot of light to the space as well as the new back door leading to the back yard.
 Right Arm Construction
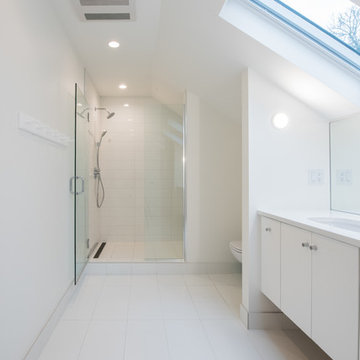
Inspiration for a large modern master white floor and porcelain tile alcove shower remodel in Omaha with flat-panel cabinets, white cabinets, white walls, an integrated sink, quartz countertops and a hinged shower door
 Spazio LA

The new added bathroom features Marble look porcelain wall tiles and Porcelanosa Barcelona porcelain floor tiles, with a semi-custom vanity with marble countertops. All tiles can be found at Spazio LA Tile Gallery in North Hollywood.

 Open House Staging
Robert Brittingham|RJN Imaging
Builder: The Thomas Group
Staging: Open House LLC

Dedicated laundry room - mid-sized contemporary l-shaped brick floor dedicated laundry room idea in Seattle with an undermount sink, shaker cabinets, gray cabinets, white walls and a side-by-side washer/dryer
Dedicated laundry room - mid-sized contemporary l-shaped brick floor dedicated laundry room idea in Seattle with an undermount sink, shaker cabinets, gray cabinets, white walls and a side-by-side washer/dryer
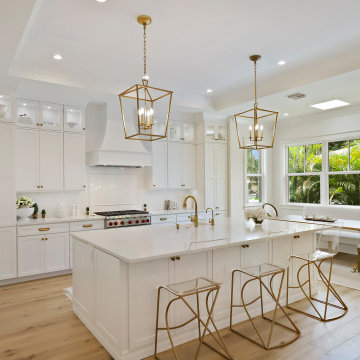
 Coastline Development, LLC
Inspiration for a large transitional l-shaped light wood floor and beige floor eat-in kitchen remodel in Tampa with a drop-in sink, shaker cabinets, white cabinets, white backsplash, stainless steel appliances, two islands and beige countertops
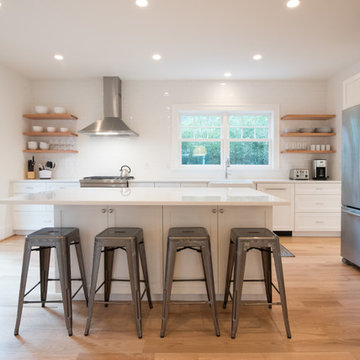 Right Arm Construction
Inspiration for a large modern l-shaped light wood floor and beige floor open concept kitchen remodel in Omaha with shaker cabinets, white cabinets, quartz countertops, white backsplash, an island, a farmhouse sink, subway tile backsplash and stainless steel appliances
4